Engineering Guide for Wood Frame Construction 2014
...design of wood elements and connections for wood frame buildings that fall within the scope of Part 9 of the NBC. The Guide was revised, in this 2014 Edition, in...
Introduction to Wood Design has been prepared to facilitate and encourage the instruction of wood engineering at Canadian universities and colleges. The publication is a supplement to the Wood Design...
By Engineer or By Supplier? How “Involved” to Be in Choosing Engineered Lumber
...Andy Teasell, P.Eng Senior Engineer, Trus Joist Weyerhaeuser Andy is a professional engineer with over 30 years of experience in the construction industry including: project management, structural engineering, wood component...
Simplified and Sustainable Acoustic Solutions for High-Performance Mass Timber Buildings
...a LEED GA certified engineer, discover the latest ground-breaking advancements in sound technology that are transforming acoustic design in wood construction. There are many critical factors to consider when looking...
Innovative Envelope Solutions for Mass Timber
...the integration of wood products in building envelopes and their role in achieving high-performance in mass timber projects. Analyze the challenges and technological solutions involved in combining wood products with...
Design Options for Three and Four Storey Wood School Buildings in British Columbia
...the Ministry of Education, FII and Wood WORKS!. Ray believes passive sustainable strategies and the use of wood play an important role in the next generation of education buildings in...
The Wood Reference Handbook is much more than a guide to the architectural use of wood in building construction – it is a beautifully assembled homage to fine wood craftsmanship...
Demystifying Acoustics for All Wood Buildings
...wood construction across Canada and the US has been a great focus of his, participating in various organizations, giving conferences and joining innovation projects. André’s experience with wood construction combined...
Cornerstone Timberframes and BuildingIN: Innovation in Wood Construction and Housing Development
...challenges, opportunities, and lessons learned while adapting to changing markets and emerging wood construction technologies. The session also features Rosaline Hill, Principal Architect and Senior Planner at RHJ Architecture +...
Design Example of Wood Diaphragm Using Envelope Method
...30.5 m x 12.2 m (100’ x 40’), with a building height of 5 m. The walls are woodbased shearwalls, with a wood diaphragm roof and a steel moment frame...
Red Deer College Student Residence – Red Deer, Alberta
...life and sustainability, while using mass timber construction to achieve both goals. These are some of the reasons it won a 2019 Wood Design & Building Canadian Wood Council Award....
Wood Solutions Conference: Calgary 2026
Save the date! WoodWorks Alberta and the Canadian Wood Council are bringing the Wood Solutions Conference to Calgary in November — and you won’t want to miss it. Tickets will...
Course Overview The Shearwalls Course introduces learners to the WoodWorks Shearwalls Program, a tool designed for modeling and analyzing wood-frame structures. This course...
Rock Community Church is located in Woodbridge, Ontario, directly north of Toronto. Several years ago, the congregation bought a large, wooded property and used an existing...
The intent of this document is to provide guidance on joist spans, built-up beam sizes, and supporting column sizes for exterior wood decks. The following items which are...
In a recent survey of building specifiers, the majority perceived wood to be the most environmentally friendly building material. Compared to other major building materials...
On September 23, 2014, after many years of research, development, stakeholder feedback and discussion, the Ontario Ministry of Municipal Affairs and Housing announced...
Course Overview Recent code changes and advancements in timber products are allowing for larger and more complex buildings to be built in timber. These multi storey, complex...
The 2009 edition of CSA Standard O86, Engineering Design in Wood (CSA 2009), provides an equation for determining the deflection of shear walls. It is important to note that...
This document is a Design example of Stacked Multi-Storey Wood Shearwalls Using A Mechanics Based Approach. It shows a floor plan and elevation along with the preliminary...
Resource Description This resource is intended to provide educators with a clear framework for teaching the principles of mass timber design and prefabrication. The content...
Course Overview An overview of traditional, state of the art and innovative wood fasteners and connectors. This course is of particular interest to structural engineers and...
As the design and construction industry collectively strives towards a more sustainable built environment, one of the more interesting challenges in architecture today is how...
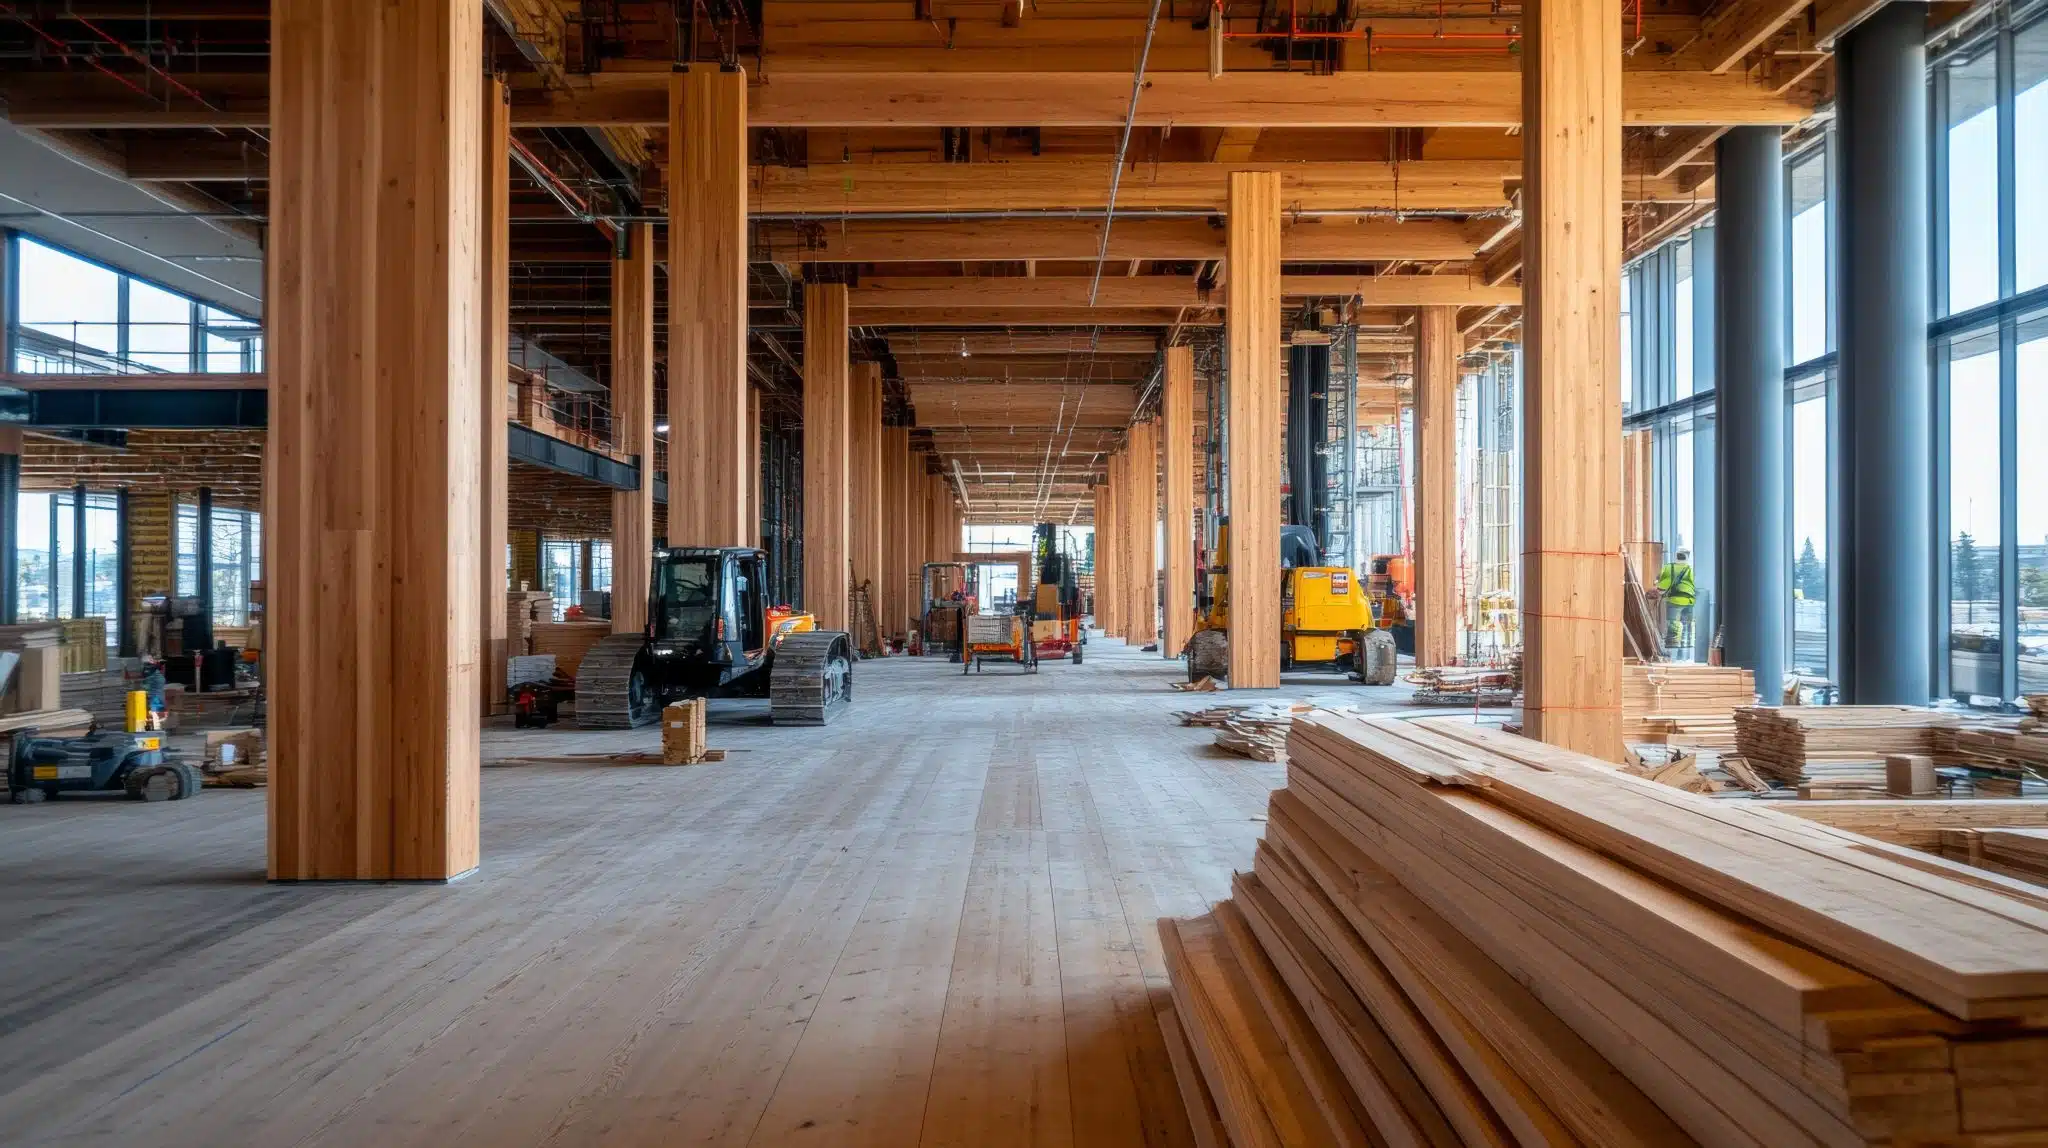
The vulnerability of any building in a fire situation is higher during the construction phase when compared to the susceptibility of the building after it has been completed...










 Environment


