Searching for: Wood

Searching results for “Wood”
326 results found...
Sort By Dropdown Icon

Shearwalls Course

Shearwalls Course

Course Overview

The Shearwalls Course introduces learners to the WoodWorks Shearwalls Program, a tool designed for modeling and analyzing wood-frame structures. This course covers the design of complete structures, including walls, roofs, and openings, while ensuring proper load distribution and structural stability.  

You will explore the program’s capabilities in generating and distributing seismic and wind loads, optimizing shearwall configurations, and verifying compliance with building codes.

Course Learning Outcomes

By the end of this course, you will be able to:

  • Design and analyze wood-frame shearwalls using the Shearwalls Program, including load distribution for seismic and wind resistance.
  • Evaluate shearwall performance and compliance with building codes by interpreting program-generated structural analyses.
  • Optimize shearwall configurations for enhanced structural integrity, adjusting materials and design parameters based on engineering best practices.

Course Structure

This course consists of ten (10) lessons. Each lesson is comprised of a lesson overview, learning outcomes, instructional videos, assessment questions and an assignment. Through these elements, you will gain practical experience in using the Shearwalls Woodworks Program for real-world applications.

Once you have completed all assessment questions and assignment submissions, a certificate of completion will be digitally awarded.

Time for Completion

This course is comprised of 23 videos for a total run time of 115 minutes.

To complete the assessments in this course you can expect to spend ~ 2 hours.

Program Download

In order to complete this course you will need to download a trial version of the Shearwalls Program.

Complete these steps to download the program

  1. Navigate to the program download page by clicking here.
  2. Scroll down to the Shearwalls section
  3. Click on the “Download Now” button for the Shearwalls Program.
  4. Locate and click on the download either in your browser or on your computer.
  5. Follow the prompts provided by your computer to complete installation.

*Note: the trial version of the program is only valid for 10 days upon installation.

Rock Community Church – Planned for Growth

Rock Community Church is located in Woodbridge, Ontario, directly north of Toronto. Several years ago, the congregation bought a large, wooded property and used an existing residence and outbuildings for their needs while funding was acquired and design was developed for a permanent facility. Designed to incorporate a detailed list of user requirements, the new building was ready for occupancy in October 2007. There are two particularly noteworthy features of this building. One is the way it was designed to suit the site and second is the modular design that will allow the building to expand as the size of the congregation grows. The Rock Community Church design carefully uses structural and decorative wood products to blend with a beautiful natural setting and to provide architectural appeal and acoustical performance inside. The 2.2-hectare (5.4 acre) site (Figure 1) falls within the Woodbridge conservation area. To respect the natural setting, the design focused on creating an environmentally-friendly building site that would harmonize with its surroundings. All site elements, including the building and the parking lot, were carefully located to save existing trees and fit the site topography. The neighbouring deciduous trees provide shading from summer sun and allow the entry of winter solar heat through the floor-to-ceiling glazing in the altar area of the sanctuary.

Residential Prescriptive Exterior Wood Deck Span Guide

The intent of this document is to provide guidance on joist spans, built-up beam sizes, and supporting column sizes for exterior wood decks. The following items which are typically included in an exterior wood deck are not addressed and are beyond the scope of this document: deck footings; deck railings and guards; attachment of the deck to houses; lateral bracing of a deck. Design tables are provided for lumber which is not incised (Tables 2a, 2b, 4a, 4b, 6a and 6b) and lumber which is incised (Tables 3a, 3b, 5a, 5b, 7a and 7b). Tables are provided in both metric and imperial units.

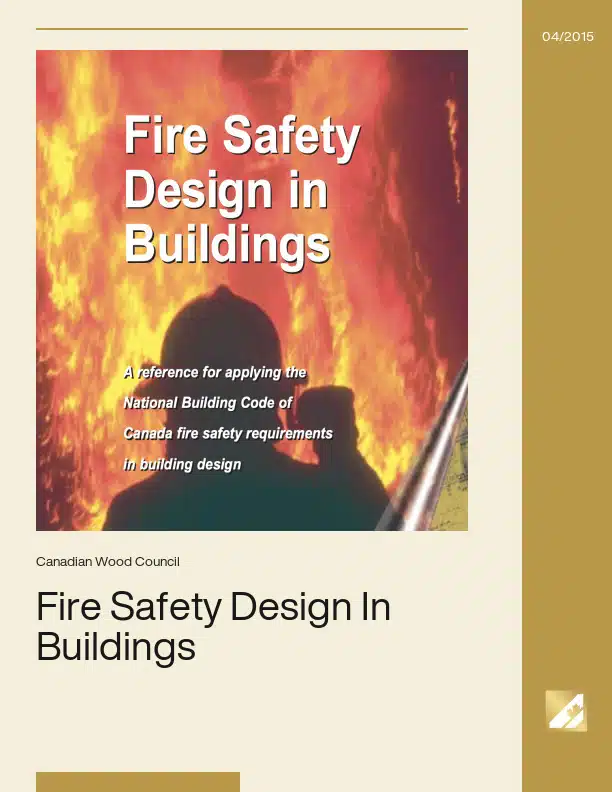
Fire Safety Design In Buildings

In a recent survey of building specifiers, the majority perceived wood to be the most environmentally friendly building material. Compared to other major building materials, this is due mainly to:

  • the renewability of wood
  • the low energy consumption required for production
  • the low levels of pollutant emission during manufacture

Lately, environmental considerations have acquired more importance in the specification of materials. Technical and economic aspects of building materials have always been primary considerations for specifiers. Increasingly, however, they are considering the environmental effects when selecting appropriate building materials for their designs.

Architects, engineers and designers require accurate information to assess the true environmental consequences of the materials they specify.

The environmental impacts of various building materials have been examined by a Canadian Research Alliance using the internationally accepted method called Life-Cycle Analysis (LCA). The Alliance consists of researchers from the wood, steel and concrete industries as well as university groups and consultants.

Ontario Mid-Rise Reference Guide

On September 23, 2014, after many years of research, development, stakeholder feedback and discussion, the Ontario Ministry of Municipal Affairs and Housing announced amendments to the 2012 Ontario Building Code (OBC) that permit 5- and 6-storey combustible construction for Group C and D occupancies. e amendments to the OBC increase opportunities for designers and builders to create versatile and affordable new buildings. The changes recognize the advancements in wood products and systems as well as in fire detection, suppression, and containment systems.

Densification is mandated in almost all municipal growth plans in the province. Mixed-use mid-rise buildings are seen as an important solution that will help create higher density and attract businesses and families to urban centres. Previous code restrictions on combustible construction made non-combustible solutions the only option for mid-rise development and many potential developments were stalled because they were deemed cost-prohibitive. Developers now have a new, cost effective option to provide mid-rise solutions.

Decisions about how and where we build our communities have significant impacts on the natural environment and on human health. Wood is a natural, sustainable material and the processing of raw material into building materials has a lower environmental impact when compared to other major building components. e use of sustainable materials and components reduces the negative impact our buildings have on the environment and assists in mitigating climate change. The amendments to the OBC have created exciting new opportunities but there are also new design and construction challenges to consider. Ontario Wood WORKS! developed this guide to explain the new provisions in the OBC and to discuss the opportunities as well as the challenges.

Insuring Timber Buildings: Best Practices for the Best Rates!

Course Overview

Recent code changes and advancements in timber products are allowing for larger and more complex buildings to be built in timber. These multi storey, complex buildings are comparable to steel and concrete in strength and durability and conform to all building codes. Although a relatively small portion of the overall project budget, the course of construction insurance for these projects tend to be much higher than the non-combustible alternative. This presentation will walk the attendee through the nuances of the insurance industry, and highlight the research that has taken place over the last 3 years to lower these rates. We will debunk many of the myths associated with timber construction that serve as roadblocks to desirable insurance rates. The best practices we will examine in this presentation could be instrumental in helping achieve a safe and insurable construction site.

Learning Objectives

  1. Understand the insurance industry’s methods of assessing construction risk.
  2. Identify the major risk factors associated with timber construction.
  3. Identify construction site best practices.
  4. Be prepared to submit a comprehensive package to apply for insurance.

Course Video

https://vimeo.com/1046526760

Speaker Bio

Timothy Buhler, BBA
Technical Manager
Canadian Wood Council

Born and raised in Northern Ontario, Tim is very aware of the importance of the forestry industry to Canadians.

Tim graduated from Nipissing University in 2006 and shortly after joined the Canadian Wood Council. Tim’s keen interest in sustainable construction and curbing climate change led him to pursue the role of technical manager within the Wood WORKS! Program. Over the last 14 years Tim’s experience and education has taken him across North America and Europe where he has engaged and learned from a variety of leading experts in the field. Tim has worked closely with industry and the design community to become a resource for all things related to timber construction.

As a technical manager with the Ontario team Tim continues to work diligently to promote timber construction has assisted with over 100 projects in Ontario ranging in size in scope from 1 to 35 (theoretical) stories.

A Mechanics-Based Approach for Determining Deflections of Stacked Multi-Storey Wood-Based Shearwalls

The 2009 edition of CSA Standard O86, Engineering Design in Wood (CSA 2009), provides an equation for determining the deflection of shear walls. It is important to note that this equation only works for a single-storey shear wall with load applied at the top of the wall. While the equation captures the shear and flexural deformations of the shear wall, it does not account for moment at the top of the wall and the cumulative effect due to rotation at the bottom of the wall, which would be expected in a multi-storey structure. In this fact sheet, a mechanics-based method for calculating deflection of a multi-storey wood-based shear wall is presented.

Design of Stacked Multi-Storey Wood Shearwalls Using A Mechanics Based Approach

This document is a Design example of Stacked Multi-Storey Wood Shearwalls Using A Mechanics Based Approach. It shows a floor plan and elevation along with the preliminary shear wall locations for a six=storey wood-frame building. It is assumed some preliminary calculations have been provided to determine the approximate length of wall required to resist the lateral seismic loads.

Considerations in the Design & Prefabrication of Mass Timber Buildings for Architects

Resource Description

This resource is intended to provide educators with a clear framework for teaching the principles of mass timber design and prefabrication. The content is organized into four modules that highlight foundational knowledge, technical design considerations, early construction strategies, and sustainability. Together, these modules support students in developing a holistic understanding of how mass timber projects are conceived, designed, and delivered.

  • Module 1 – Introduction & Project Planning Provides an overview of mass timber, highlights the advantages of prefabrication, and outlines key early-stage considerations for optimizing design.
  • Module 2 – Design Optimization Considerations Explores critical aspects of design including structural performance, fire protection, acoustics, and vibration.
  • Module 3 – Early Construction Strategies Focuses on Building Information Modeling (BIM), Design for Manufacture and Assembly (DfMA), systems integration, and best practices for building envelope and moisture management.
  • Module 4 – Life Cycle Assessment (LCA) Examines the importance of carbon accounting, introduces available LCA tools, and discusses broader sustainability and biophilia considerations.

Acknowledgments

Canadian Wood Council

Usage and Citation Guidelines

These teaching materials were developed by university professors with funding support from the Canadian Wood Council. The content is provided free of charge for teaching and educational purposes only. Any commercial use, redistribution, or modification outside of academic teaching is strictly prohibited.

When using these resources in any context that requires citation, please use the format below.

Author(s). (Year). Title of module [Teaching Module]. Funded and published by the Canadian Wood Council.

Joining Tradition and Innovation with Mass timber Connections

Course Overview

An overview of traditional, state of the art and innovative wood fasteners and connectors. This course is of particular interest to structural engineers and design professionals interested in structural engineering.

Learning Objectives

  1. Wood Properties and their influence on timber connection design.
  2. Overview of traditional, state-of-the-art and innovative fasteners and connectors.
  3. Ductility and durability aspects in connection with dowel type fasteners.
  4. Modern carpentry – a resurrection of traditional framing through CNC.
  5. Best practices for the design of mass timber connections.

Course Video

https://vimeo.com/1046519429

Speaker Bio

Patrick Geers
Senior Structural Designer, Head of Quality Control
Western Archrib

As the company’s senior engineering designer Patrick is in charge of the design of structural wood systems including fabricated steel connections and hardware He is involved in the development and presentation of building proposals to support sales efforts and cooperates with the production team to develop manufacturing solutions In addition, he is responsible for the supervision of quality control department Patrick has over 17 years experience in the glulam industry an currently sits on CSA 086 Sub-committee.

Wood Design & Building Magazine, vol 24, issue 99

As the design and construction industry collectively strives towards a more sustainable built environment, one of the more interesting challenges in architecture today is how to work with what already exists. When existing structures are adapted and repurposed rather than demolished once they outlive their original use, resources are conserved, greenhouse gas emissions are lowered, heritage is preserved, and decarbonization goals are advanced.

Whether it’s adapting a historic structure to a new use or extending the life of a contemporary one with a creative renovation or addition, designers are exploring the possibilities and finding ways to integrate wood into projects that build on the foundations of the past, figuratively and literally, to meet the needs of the present.

In this issue, two feature stories explore different approaches to giving existing buildings new, expanded purpose. One project breathes new life into a traditional fieldstone barn through adaptive reuse, while another demonstrates how a lightweight mass timber vertical addition can expand an existing apartment building, adding new units to help meet growing housing needs. Both illustrate how wood enables design solutions that are respectful, efficient, and forward-looking.

Projects like these remind us that innovation is a form of evolution, and sometimes, the most sustainable, creative, and community-minded choice is to work with what you’ve already got.

Construction Sites

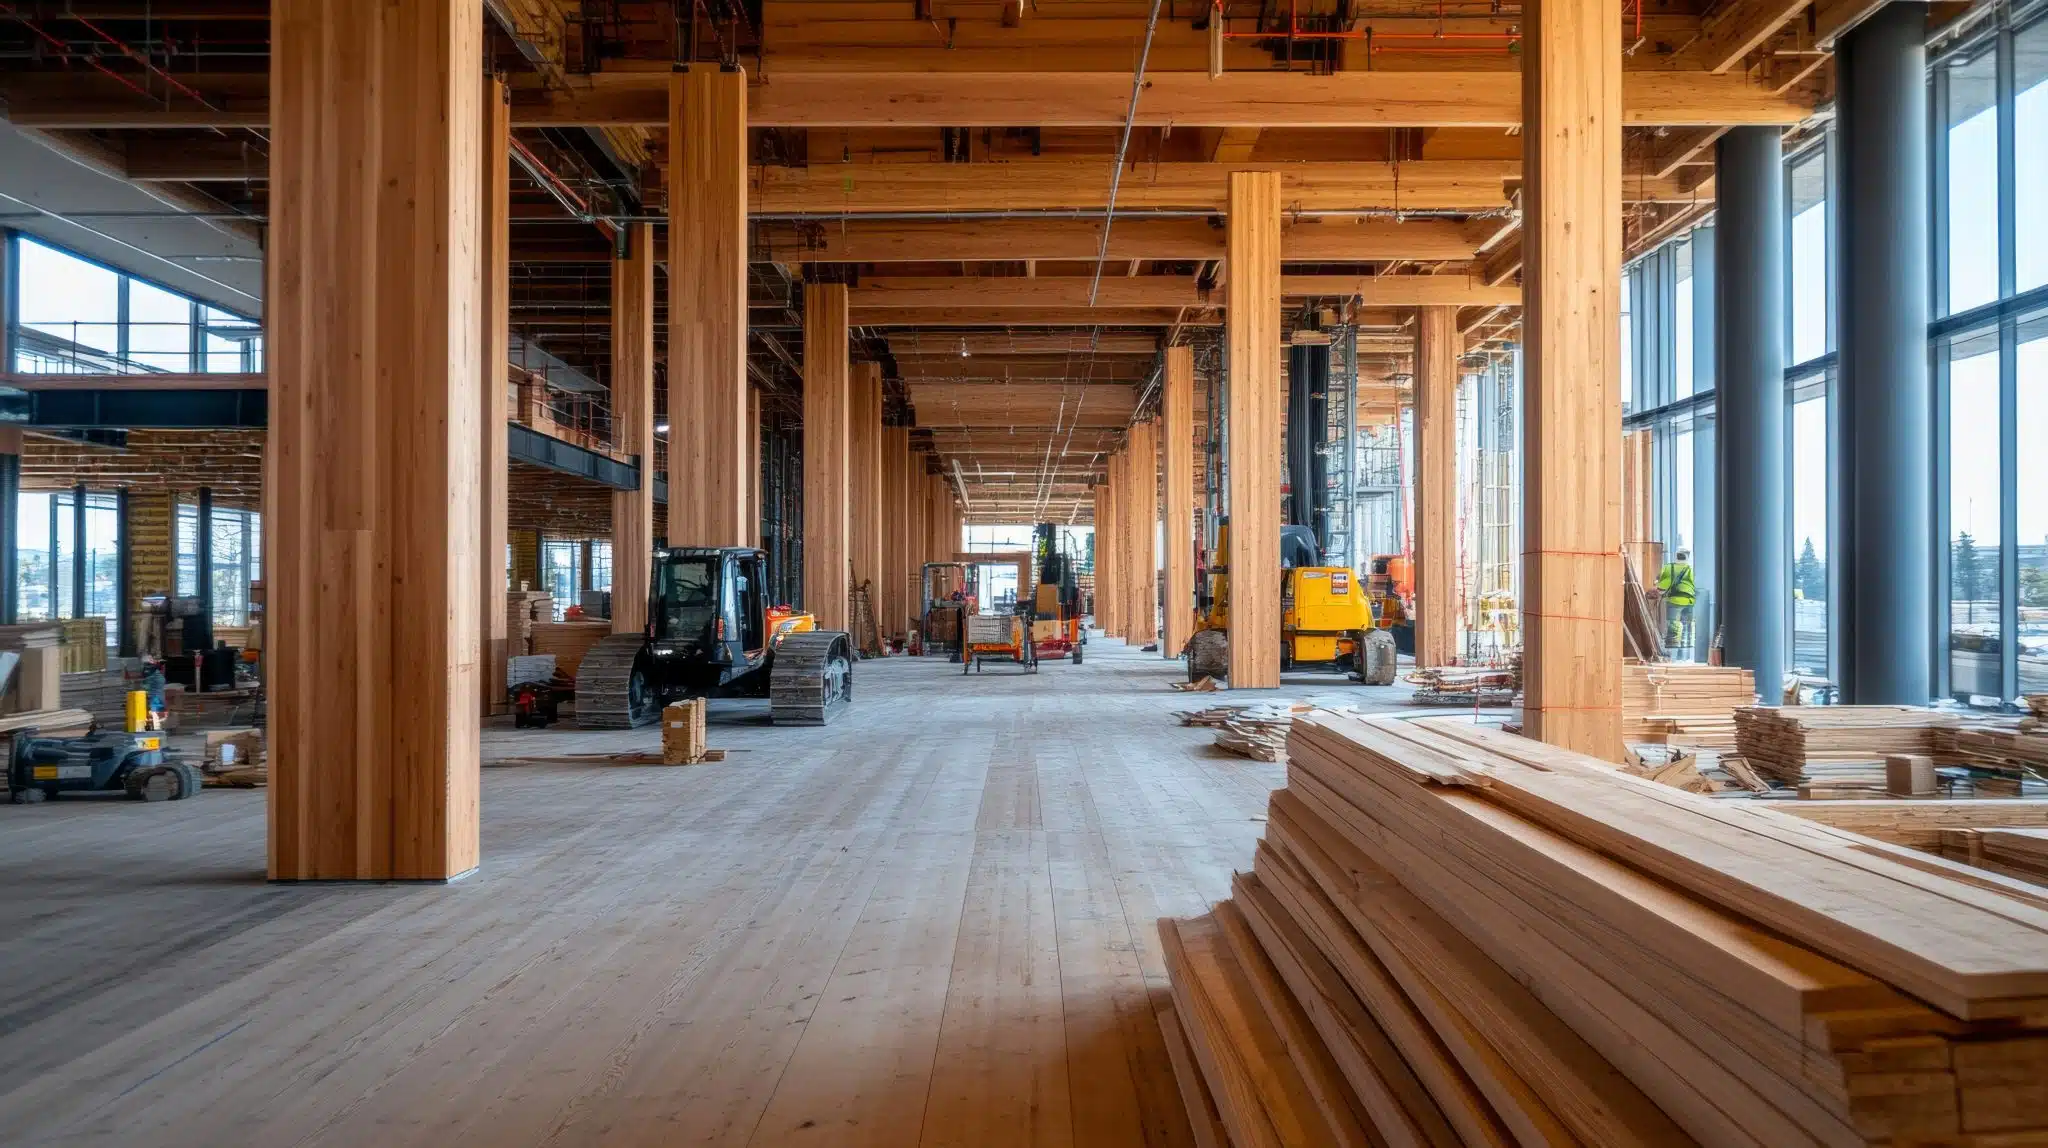
The vulnerability of any building in a fire situation is higher during the construction phase when compared to the susceptibility of the building after it has been completed and occupied. This is because the risks and hazards found on a construction site differ both in nature and potential impact from those in a completed building. And, these risks and hazards are occurring at a time when the fire prevention and protection elements that are designed to be part of the completed building are not yet in place.

For these reasons, construction site fire safety includes some unique challenges. However, an understanding of the hazards and their potential risks is the first step towards fire prevention and mitigation.

It is important to comply with applicable regulations related to fire safety planning during construction, and cooperation between all stakeholders in establishing and implementing a plan goes a long way in reducing the potential risk and impacts of a fire on any construction sites. In addition to province-wide regulations, local governments and municipalities can also have specific laws, regulations or requirements that must be followed. The local fire department can be a resource in directing you to these additional regulations or requirements.

Construction site safety has the potential to impact productivity and profitability at any phase of the project. Given that provincial or municipal regulations provide the minimum requirements for construction site fire safety, consideration should also be given to the specific characteristics, objectives and goals of the project, which could provide incentives to exceed the regulated standards for construction site fire safety. It can be prudent to assess and implement various ‘best practices’, based on the specific needs of your site, which can provide an additional level of protection and build a culture of fire safety.

Most construction site fires can be prevented with knowledge, planning and diligence; and, the impact of those fires that might occur can be significantly lessened. Understanding and addressing both the general and specific hazards and risks of a particular construction site requires education and training, as well as preparedness and continued vigilance.


For further information, refer to the following resources:

Shearwalls Course
Course Overview The Shearwalls Course introduces learners to the WoodWorks Shearwalls Program, a tool designed for modeling and analyzing wood-frame structures. This course covers the design of complete structures, including...
Rock Community Church – Planned for Growth
Rock Community Church is located in Woodbridge, Ontario, directly north of Toronto. Several years ago, the congregation bought a large, wooded property and used an existing residence and outbuildings for...
Residential Prescriptive Exterior Wood Deck Span Guide
The intent of this document is to provide guidance on joist spans, built-up beam sizes, and supporting column sizes for exterior wood decks. The following items which are typically included...
Fire Safety Design In Buildings
In a recent survey of building specifiers, the majority perceived wood to be the most environmentally friendly building material. Compared to other major building materials, this is due mainly to:...
Ontario Mid-Rise Reference Guide
...new buildings. The changes recognize the advancements in wood products and systems as well as in fire detection, suppression, and containment systems. Densification is mandated in almost all municipal growth...
Insuring Timber Buildings: Best Practices for the Best Rates!
...Speaker Bio Timothy Buhler, BBA Technical Manager Canadian Wood Council Born and raised in Northern Ontario, Tim is very aware of the importance of the forestry industry to Canadians. Tim...
A Mechanics-Based Approach for Determining Deflections of Stacked Multi-Storey Wood-Based Shearwalls
The 2009 edition of CSA Standard O86, Engineering Design in Wood (CSA 2009), provides an equation for determining the deflection of shear walls. It is important to note that this...
Design of Stacked Multi-Storey Wood Shearwalls Using A Mechanics Based Approach
This document is a Design example of Stacked Multi-Storey Wood Shearwalls Using A Mechanics Based Approach. It shows a floor plan and elevation along with the preliminary shear wall locations...
Considerations in the Design & Prefabrication of Mass Timber Buildings for Architects
...available LCA tools, and discusses broader sustainability and biophilia considerations. Acknowledgments Canadian Wood Council Usage and Citation Guidelines These teaching materials were developed by university professors with funding support from...
Joining Tradition and Innovation with Mass timber Connections
Course Overview An overview of traditional, state of the art and innovative wood fasteners and connectors. This course is of particular interest to structural engineers and design professionals interested in...
Wood Design & Building Magazine, vol 24, issue 99
...the possibilities and finding ways to integrate wood into projects that build on the foundations of the past, figuratively and literally, to meet the needs of the present. In this...
Construction Sites
...Security: A Technical Note on Fire Safety and Security on Construction Sites in British Columbia” – by Wood Works! British Columbia, 2013 City of Surrey, BC – Construction Fire Safety...
1
2
3

Get Access to Our Resources

Stay in the loop and don’t miss a thing!

What’s Your Occupation?

Help us personalize the content for you.

What Interests You the Most?

Help us personalize the content for you.

Filters

Expertise Icon
Field of Expertise
Province Icon
Province
Member Type Icon
WoodWork National Partners

Filters

Post Type Icon
Post Type
Persona Icon
Persona
Language Icon
Language
Tags Icon
Tags
Mass Timber Plus Icon Environment Plus Icon Safety Plus Icon Durability Plus Icon Design Systems Plus Icon Budget Plus Icon Construction Management Plus Icon Fire Resistance Plus Icon Tall Buildings Plus Icon Short Buildings Plus Icon
Date Icon
Date
Line Separator