Searching for: Wood

Searching results for “Wood”
520 results found...
Sort By Dropdown Icon

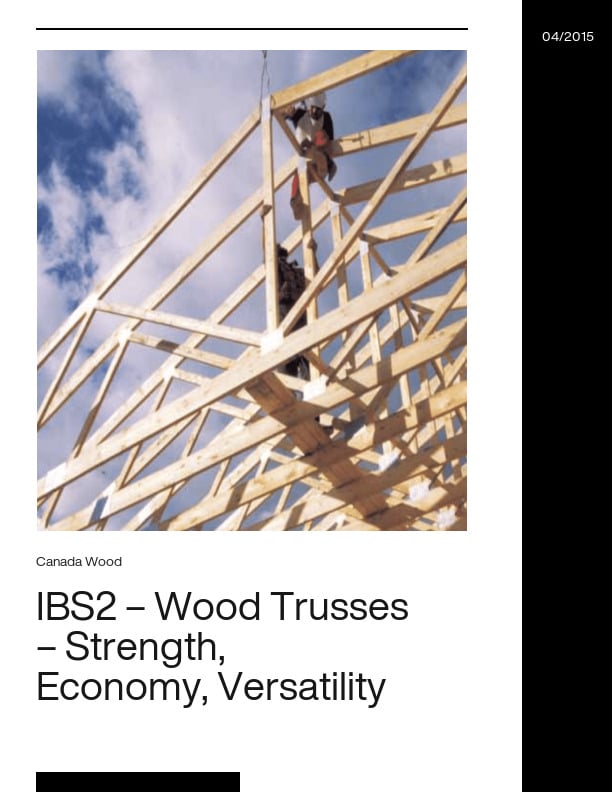
IBS2 – Wood Trusses – Strength, Economy, Versatility

Wood trusses are engineered frames of lumber joined together in triangular shapes by galvanized steel connector plates, referred to commonly as truss plates.

Wood trusses are widely used in single- and multi-family residential, institutional, agricultural and commercial construction. Their high strength-to-weight ratios permit long spans, offering greater flexibility in floor plan layouts. They can be designed in almost any shape or size, restricted only by manufacturing capabilities, shipping limitations and handling considerations.

Metal plate connected roof trusses were first introduced into the North American market in the 1950’s. Today, the majority of house roofs in Canada and the United States are framed with wood trusses and increasingly, wood floor trusses are being used in residential and commercial applications. Wood truss use is not limited to North America. They are gaining acceptance around the world and are widely used in Europe and Japan.
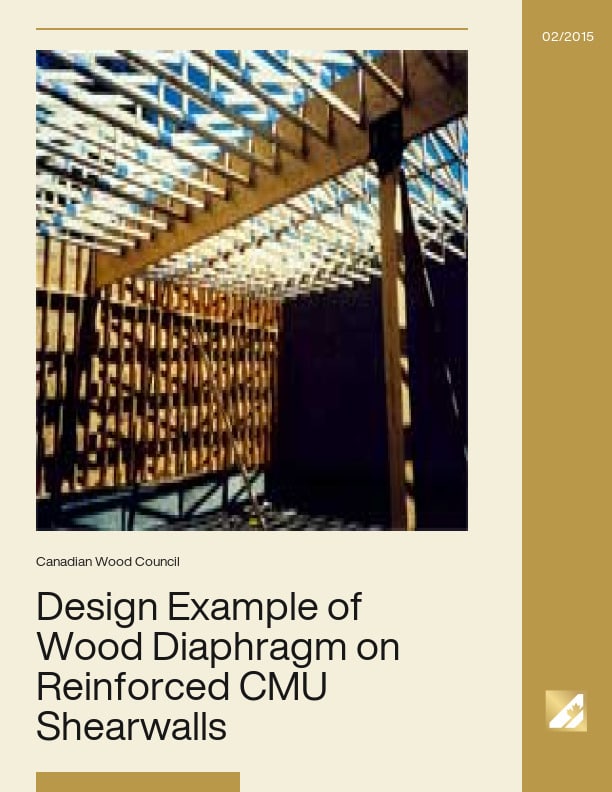
Design Example of Wood Diaphragm on Reinforced CMU Shearwalls

This document is design example of Wood Diaphragm on Reinforced CMU Shearwalls. It uses a school gymnasium located in Surrey, British Columbia as the example. The plan dimensions are 20m x 30m, with a total building height of 7m. The walls are 190 mm reinforced CMU, and the roof diaphragm consists of plywood sheathing and SPF framing members. The roof plan is shown in Figure 1. The site is Seismic Class ‘C’. Wind, snow and seismic data specific to the project location are taken from the latest version of the National Building Code (2010). Roof dead load is assumed to be 0.9 kPa and the wall weight is 2.89 kPa. The weight of non-structural items including mechanical equipment has not been included in this example for simplicity.

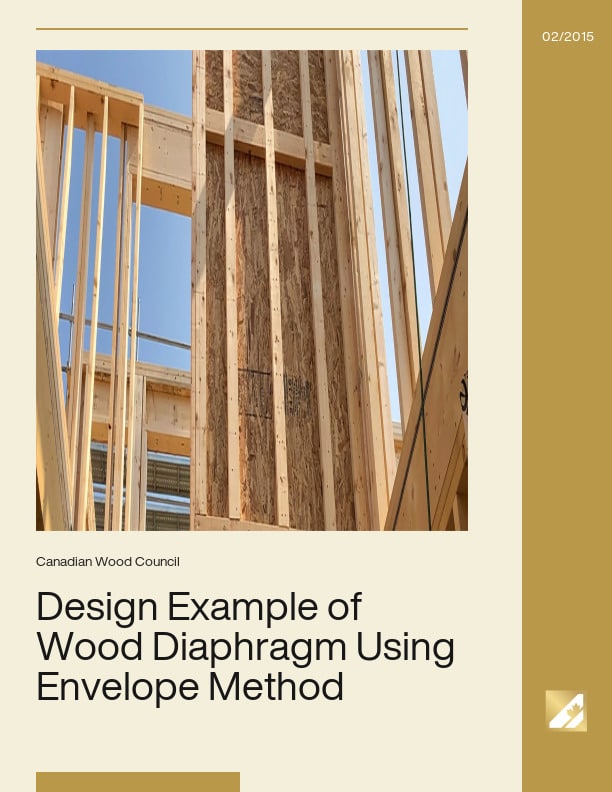
Design Example of Wood Diaphragm Using Envelope Method

This document is a design example of Wood Diaphragm Using Envelope Method. it uses a typical one-storey commercial building located in Vancouver, BC as the example. The plan dimensions are 30.5 m x 12.2 m (100’ x 40’), with a building height of 5 m. The walls are woodbased shearwalls, with a wood diaphragm roof and a steel moment frame at the storefront. The roof plan is shown in Figure 1. The site is Seismic Class ‘C’. Wind, snow and seismic figures specific to the project location are taken from the current version of the British Columbia Building Code (2012). Roof dead load is assumed to be 1.0 kPa and the wall weight is 0.5 kPa. The weight of nonstructural items including mechanical equipment and the storefront façade has not been included in this example for simplicity.

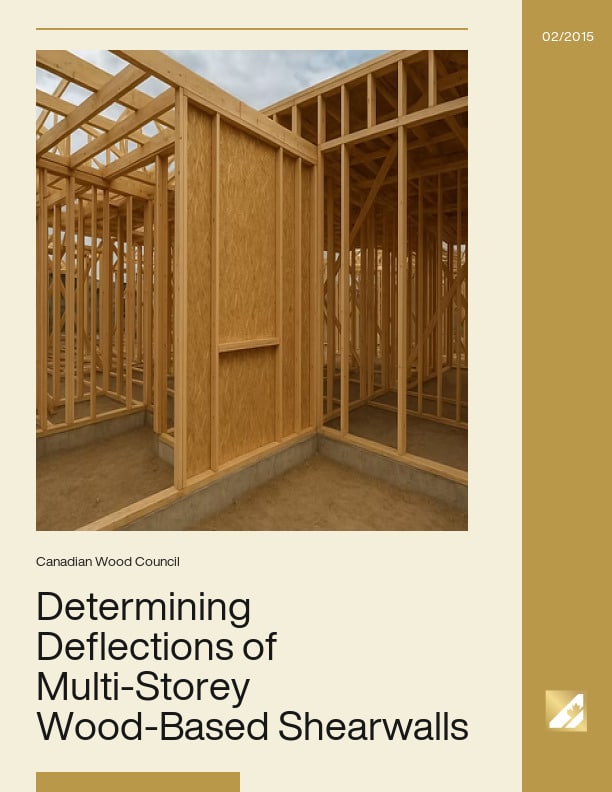
A Mechanics-Based Approach for Determining Deflections of Stacked Multi-Storey Wood-Based Shearwalls

The 2009 edition of CSA Standard O86, Engineering Design in Wood (CSA 2009), provides an equation for determining the deflection of shear walls. It is important to note that this equation only works for a single-storey shear wall with load applied at the top of the wall. While the equation captures the shear and flexural deformations of the shear wall, it does not account for moment at the top of the wall and the cumulative effect due to rotation at the bottom of the wall, which would be expected in a multi-storey structure. In this fact sheet, a mechanics-based method for calculating deflection of a multi-storey wood-based shear wall is presented.

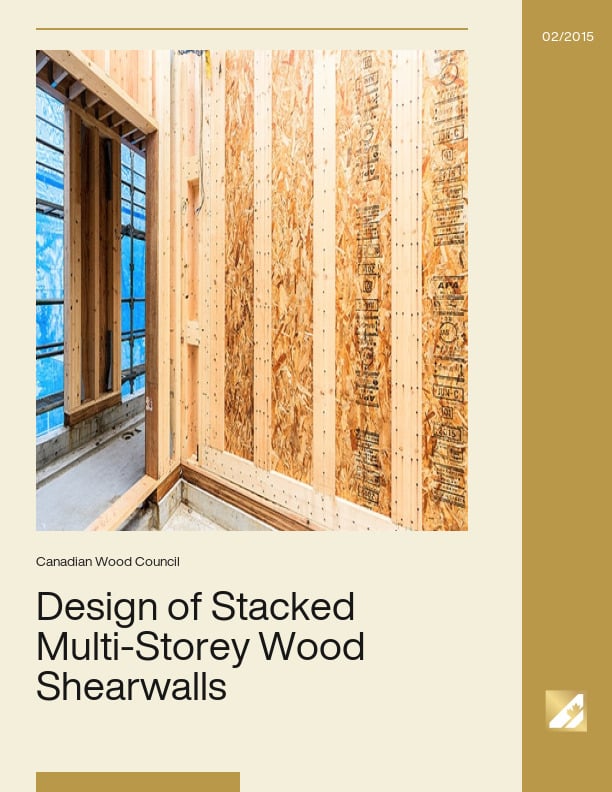
Design of Stacked Multi-Storey Wood Shearwalls Using A Mechanics Based Approach

This document is a Design example of Stacked Multi-Storey Wood Shearwalls Using A Mechanics Based Approach. It shows a floor plan and elevation along with the preliminary shear wall locations for a six=storey wood-frame building. It is assumed some preliminary calculations have been provided to determine the approximate length of wall required to resist the lateral seismic loads.

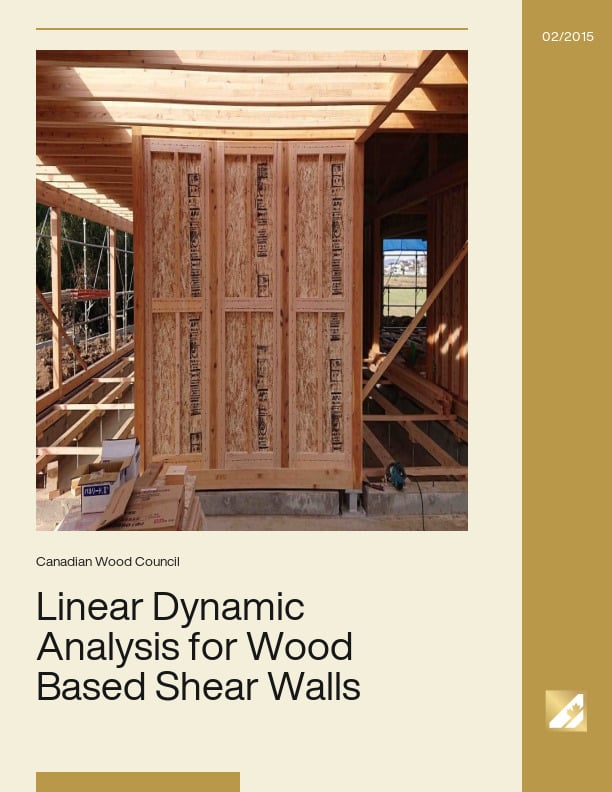
Linear Dynamic Analysis for Wood Based Shear Walls and Podium Structures

With the height limit for combustible construction limited to four stories under the National Building Code of Canada, it was uncommon for designers to perform detailed analysis to determine the stiffness of shear walls, distribution of forces, deflections, and inter-storey drifts. It was only in rare situations where one may have opted to check building deflections. With the recent change in allowable building heights for combustible buildings from four to six storeys under an amendment to the 2006 BC Building Code, it has become even more important that designers consider more sophisticated methods for the analysis and design of wood-based shear walls. As height limits increase, engineers should also be more concerned with the assumptions made in determining the relative stiffness of walls, distribution of forces, deflections, and inter-storey drifts to ensure that a building is properly detailed to meet the minimum Code objectives.

Although the use of LDA has not been common practice, the more rigorous analysis, as demonstrated in the APEGBC bulletin on 5- and 6-storey wood-frame residential building projects (APEGBC 2011), could be considered the next step which allows one to perform an LDA. This fact sheet provides a method to assist designers who may want to consider an LDA for analyzing wood-frame structures. It is important to note that while LDA may provide useful information as well as streamline the design of wood-frame structures, it most often will not be necessary. However, designers may consider using LDA for the following reasons:

Consider the effect of higher mode participation on force distributions and deflections.

Better determine building deflections and floor drifts.

Allow for three-dimensional modelling.

Reduce the minimum Code torsional effect required under the equivalent static design.

Better consider the effect of podium structures (vertical changes in RdRo).

Compare the stiffness of various shear wall systems where mixed systems are used.

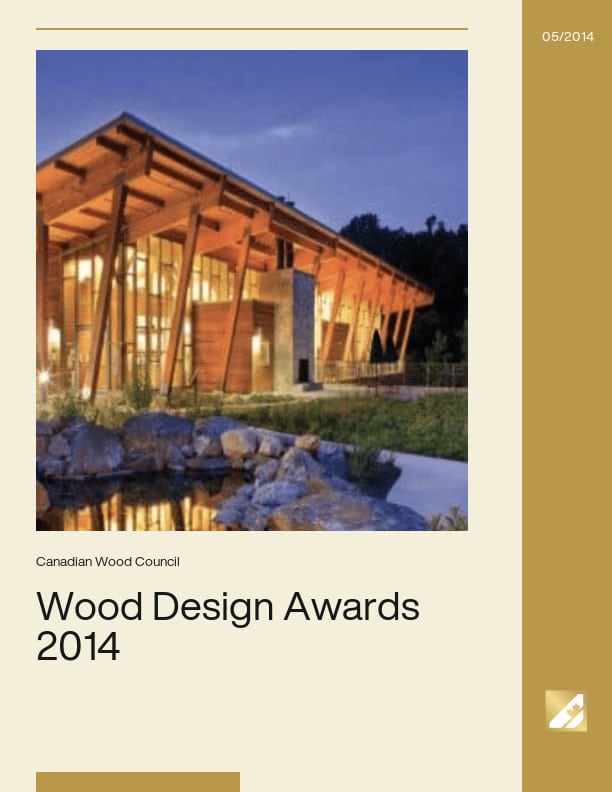
Wood Design Awards 2014

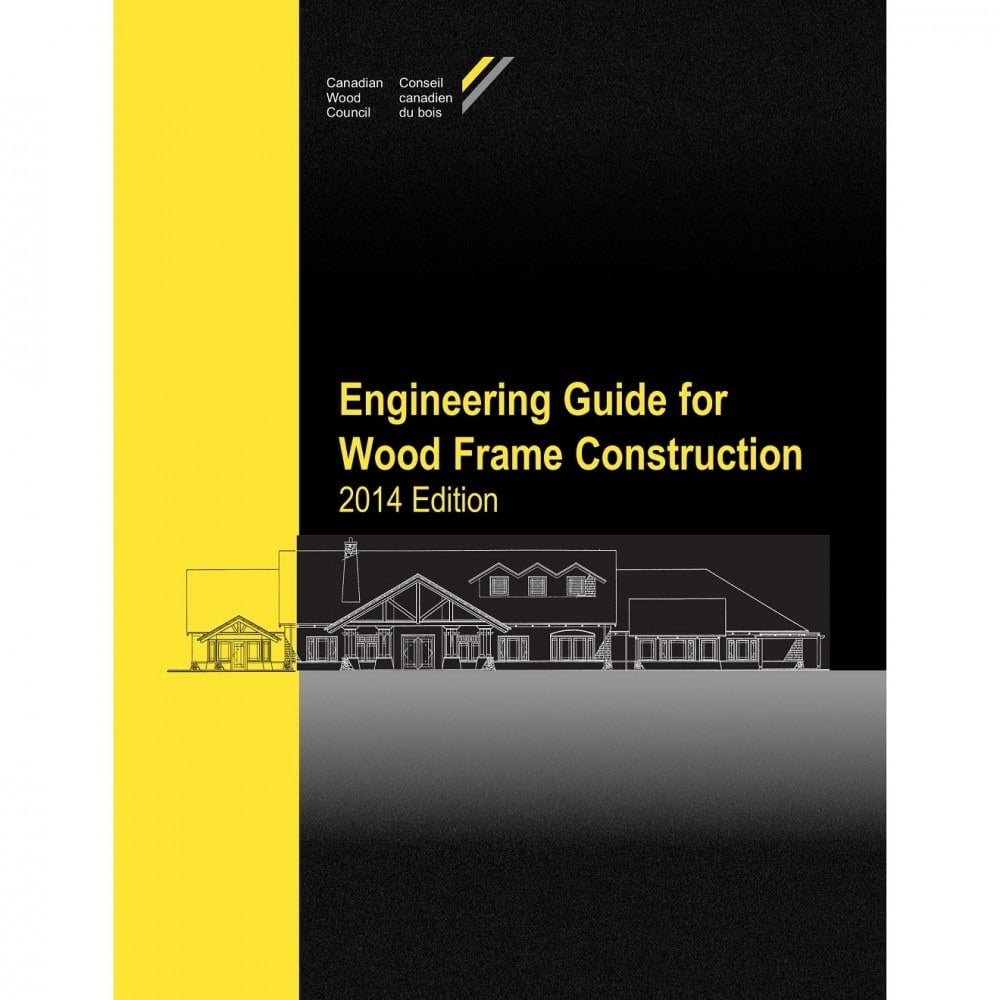
Engineering Guide for Wood Frame Construction 2014

The Engineering Guide for Wood Frame Construction has been produced by CWC to provide guidance to engineers, building designers, building officials, builders, and students of these disciplines on the structural design of wood elements and connections for wood frame buildings that fall within the scope of Part 9 of the NBC. The Guide was revised, in this 2014 Edition, in order to conform to changes in the 2015 edition of the NBC.

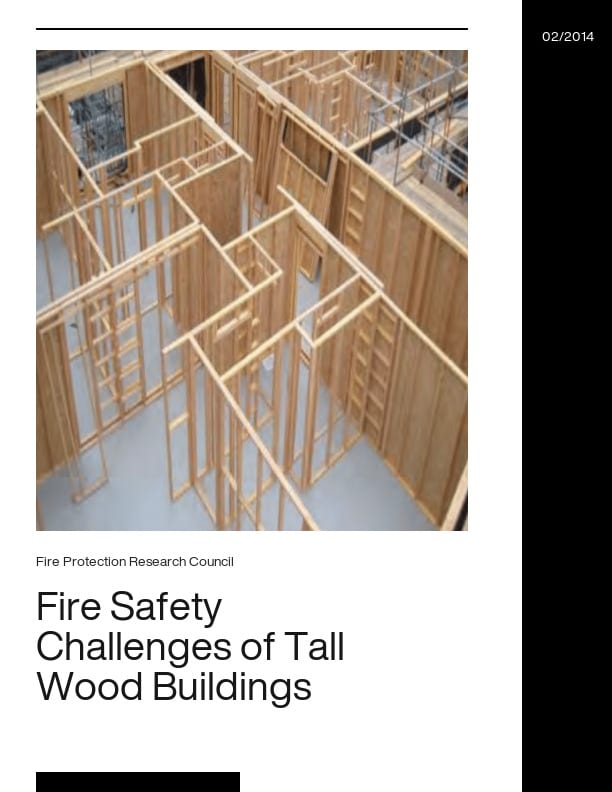
Fire Safety Challenges of Tall Wood Buildings

Acknowledging the growing importance of designing sustainable buildings and addressing overpopulation concerns, the development of engineered wood products has introduced the possibility of constructing high-rise timber structures that can improve both these conditions. However, as a combustible material, one of the biggest barriers to construction of tall timber buildings is the potential fire risk resulting from the combustible structure. In November 2012, the Fire Protection Research Foundation commissioned the Fire Safety Challenges of Tall Wood Buildings study to address this concern. Phase I of this two-phase study seeks to collect the available knowledge of fire safety in timber structures and identify gaps in knowledge that would further the understanding of fire performance of tall timber buildings. Results of the study, including a summary of timber construction and fire dynamics, is presented herein.

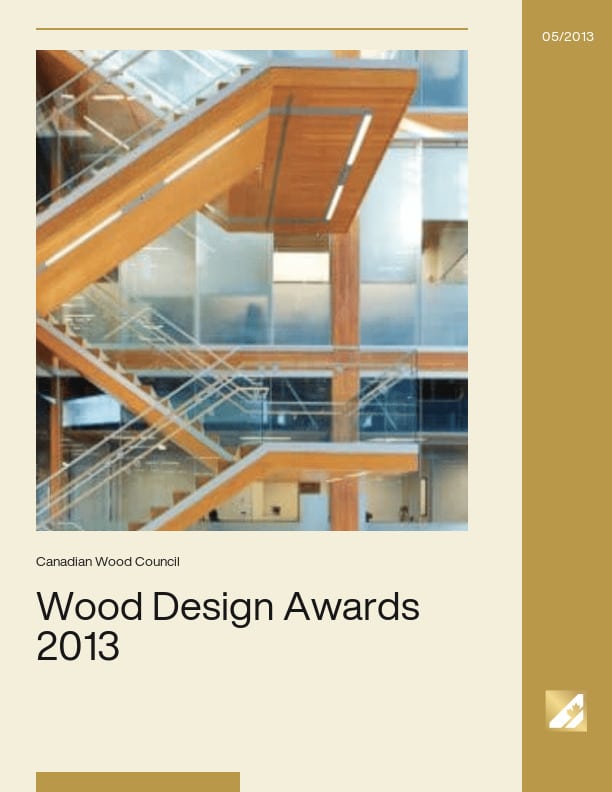
Wood Design Awards 2013

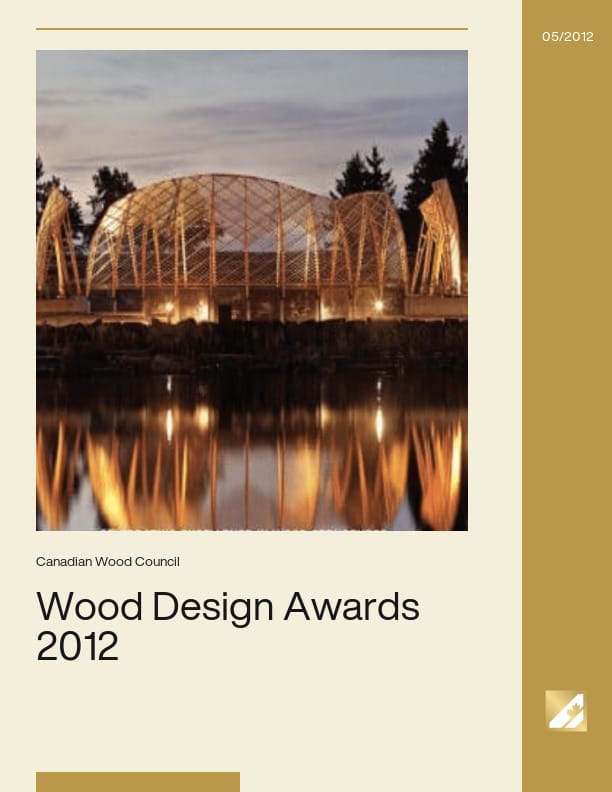
Wood Design Awards 2012

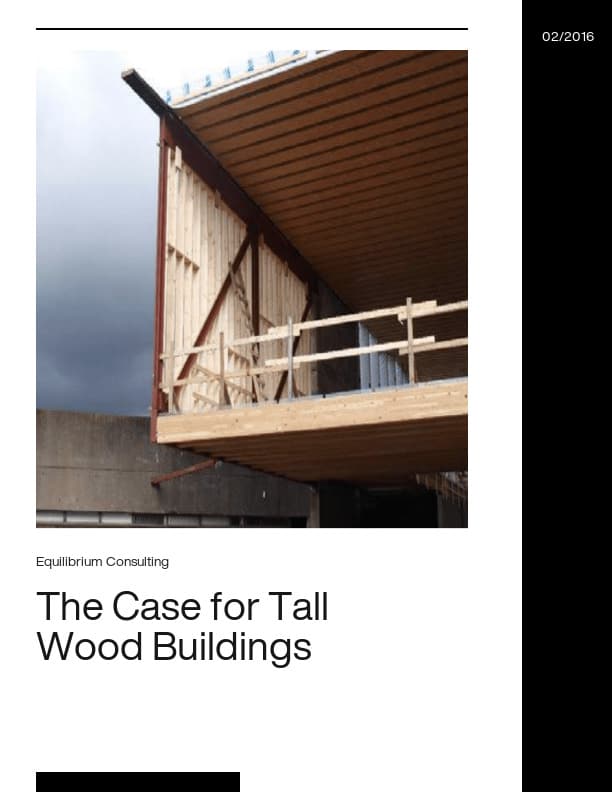
The Case for Tall Wood Buildings

Wood is the most significant building material we use today that is grown by the sun. When harvested responsibly, wood is arguably one of the best tools architects and engineers have for reducing greenhouse gas emissions and storing carbon in our buildings. The Case for Tall Wood Buildings expands the discussion of where we will see wood and specifically Mass Timber in the future of the world’s skylines. As we pursue the solar and green energy solutions that Thomas Edison spoke of over 80 years ago, we must consider that we are surrounded by a building material that is manufactured by nature, a material that is renewable, durable and strong.

This report introduces a major opportunity for systemic change in the building industry. For the last century there has been no reason to challenge steel and concrete as the essential structural materials of large buildings. Climate change now demands that we do. The work of thousands of scientists with the United Nations Intergovernmental Panel on Climate Change (IPCC) has defined one of the most significant challenges of our time. How we address climate change in buildings is a cornerstone in how the world will tackle the need to reduce emissions of green house gases and indeed find ways to store those same gases that are significantly impacting the health of our planet. Just as the automobile industry, energy sector and most other industries will see innovations that challenge the conventions of the way we will live in this century, the building industry must seek innovation in the fundamental materials that we choose to build with. In a rapidly urbanizing world with an enormous demand to house and shelter billions of people in the upcoming decades we must find solutions for our urban environments that have a lighter climate impact than today’s incumbent major structural materials. This report is a major step in that direction. Indeed it introduces the first significant challenge to steel and concrete in tall buildings since their adoption more than a century ago.

IBS2 – Wood Trusses – Strength, Economy, Versatility
Design Example of Wood Diaphragm on Reinforced CMU Shearwalls
Design Example of Wood Diaphragm Using Envelope Method
A Mechanics-Based Approach for Determining Deflections of Stacked Multi-Storey Wood-Based Shearwalls
Design of Stacked Multi-Storey Wood Shearwalls Using A Mechanics Based Approach
Linear Dynamic Analysis for Wood Based Shear Walls and Podium Structures
Engineering Guide for Wood Frame Construction 2014
Wood trusses are engineered frames of lumber joined together in triangular shapes by galvanized steel connector plates, referred to commonly as truss plates. Wood trusses are...
This document is design example of Wood Diaphragm on Reinforced CMU Shearwalls. It uses a school gymnasium located in Surrey, British Columbia as the example. The plan...
This document is a design example of Wood Diaphragm Using Envelope Method. it uses a typical one-storey commercial building located in Vancouver, BC as the example. The plan...
The 2009 edition of CSA Standard O86, Engineering Design in Wood (CSA 2009), provides an equation for determining the deflection of shear walls. It is important to note that...
This document is a Design example of Stacked Multi-Storey Wood Shearwalls Using A Mechanics Based Approach. It shows a floor plan and elevation along with the preliminary...
With the height limit for combustible construction limited to four stories under the National Building Code of Canada, it was uncommon for designers to perform detailed...
The Engineering Guide for Wood Frame Construction has been produced by CWC to provide guidance to engineers, building designers, building officials, builders, and students of...
Acknowledging the growing importance of designing sustainable buildings and addressing overpopulation concerns, the development of engineered wood products has introduced the...
Wood is the most significant building material we use today that is grown by the sun. When harvested responsibly, wood is arguably one of the best tools architects and...

Get Access to Our Resources

Stay in the loop and don’t miss a thing!

1
2
3

Get Access to Our Resources

Stay in the loop and don’t miss a thing!

What’s Your Occupation?

Help us personalize the content for you.

What Interests You the Most?

Help us personalize the content for you.

Filters

Expertise Icon
Field of Expertise
Province Icon
Province
Member Type Icon
WoodWork National Partners

Filters

Post Type Icon
Post Type
Persona Icon
Persona
Language Icon
Language
Tags Icon
Tags
Mass Timber Plus Icon Environment Plus Icon Safety Plus Icon Durability Plus Icon Design Systems Plus Icon Budget Plus Icon Construction Management Plus Icon Fire Resistance Plus Icon Tall Buildings Plus Icon Short Buildings Plus Icon
Date Icon
Date
Line Separator