Searching for: Wood

Searching results for “Wood”
326 results found...
Sort By Dropdown Icon

AtTEK – Fire Protection for Attic Applications

The AtTEK® – Fire Protection for Attic Applications Technical Data Sheet provides detailed product and performance information for BarrierTEK’s AtTEK® fire-protectant treatment used in wood-frame attic assemblies. The document is intended for designers, builders, specifiers, and code officials requiring concise technical data to support product evaluation and specification.

The TDS outlines key product attributes, application parameters, and performance characteristics relevant to attic framing components, including treatment coverage, compatibility with wood products, and applicable fire performance considerations. It serves as a quick-reference resource for understanding how AtTEK® is used to enhance fire protection in concealed roof spaces.

Developed as a technical reference, this data sheet supports accurate specification and informed use of AtTEK® in attic applications, helping project teams integrate fire-protectant-treated wood into wood-frame buildings with clarity and confidence.

Fire Safety Challenges of Tall Wood Buildings

Acknowledging the growing importance of designing sustainable buildings and addressing overpopulation concerns, the development of engineered wood products has introduced the possibility of constructing high-rise timber structures that can improve both these conditions. However, as a combustible material, one of the biggest barriers to construction of tall timber buildings is the potential fire risk resulting from the combustible structure. In November 2012, the Fire Protection Research Foundation commissioned the Fire Safety Challenges of Tall Wood Buildings study to address this concern. Phase I of this two-phase study seeks to collect the available knowledge of fire safety in timber structures and identify gaps in knowledge that would further the understanding of fire performance of tall timber buildings. Results of the study, including a summary of timber construction and fire dynamics, is presented herein.

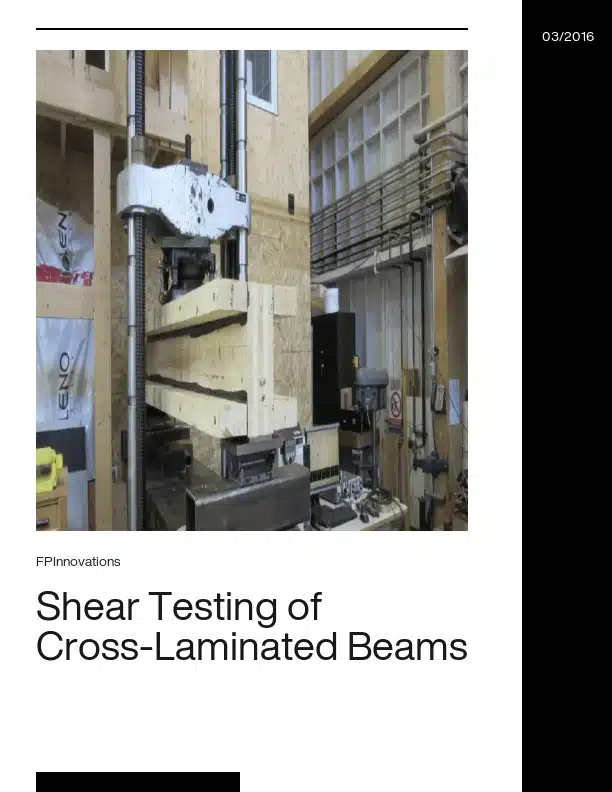
Shear Testing of Cross-Laminated Beams

This testing program was carried out by the Advanced Building Systems (ABS) Department of FPInnovations in response to a request made by Mrs. Julie Frappier of Nordic Engineered Wood and Mr. Étienne Lalonde of Canadian Wood Council (CWC) for the evaluation of the shear stress resistance of one hundred fifty two (152) cross-laminated timber (CLT) beams. All specimens were manufactured by Nordic Engineered Wood and delivered to FPInnovations’ testing facilities in Québec City. The main objective of this study was to evaluate the in-plane shear stress of CLT depending of its orientation and the number of plies. Specific Gravity and Moisture Content measurements were also determined for each specimen.

Advanced Wood Construction Action Plan

As part of Sustainable Growth: Ontario’s Forest Sector Strategy, the Government of Ontario committed to increasing the use of wood in construction to grow and diversify the market for Ontario’s wood products. This commitment will drive economic prosperity in the province, help to bolster the supply of available housing and support workforce development, all while helping to mitigate climate change stemming from buildings sector emissions.

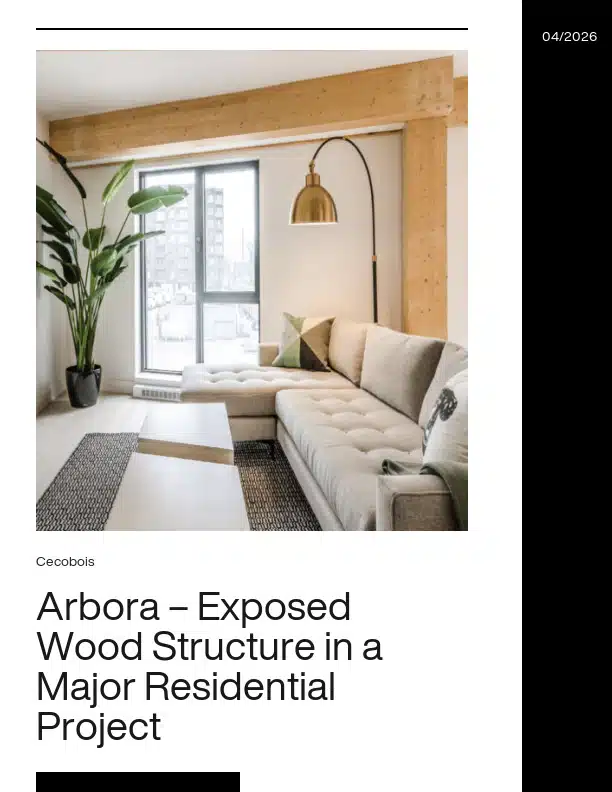
Arbora – An Exposed Wood Structure in A Major Residential Project

Montreal’s Griffintown district is home to a world record-breaking building: Arbora is the world’s largest residential complex made of solid engineered wood. It boasts three 8-storey buildings, each 25 m high, for a total of 55,515 m2 and 434 housing units. Records can be broken, but the unmatched aesthetic quality of Arbora’s exposed wood beams and columns will endure. Sotramont has assembled a team of skilled professionals to complete this project, the first of its kind in Canada.

IBS5 – Thermal Performance of Light-Frame Assemblies

“A man’s home is his castle” is an old familiar phrase, but if truth be told, the castles of old were cold and draughty. Today’s homes are now havens of comfort with efficient central heating systems and well insulated building envelopes. We count on the walls and roofs of our houses to keep the heat in during the winter months and the heat out during the sweltering days of summer. Today’s home buyers demand energy efficient houses with high insulation values. “Lowering energy use” has become the goal as the cost and environmental implications of energy use are considered. Insulation levels are now being required by many code authorities. Stricter thermal requirements mean that designers must understand the impact of the materials and assemblies used on thermal performance. Because of its long history of use, wood-frame construction has well established insulating properties and record of performance. The effect of other construction systems on insulation properties is not widely known or understood. This publication will examine current knowledge of the thermal performance of wood and other framing techniques. This information will assist designers and builders to select construction techniques that provide the best thermal performance.

IBS3 – Fire Resistance and Sound Transmission

Fire is an ever-present danger for building occupants. Research and experience confirm that fire safety in a house or apartment has little to do with the combustibility of the structural materials used in its construction. In fact, the occupants’ safety is far more dependent on their own awareness of fire hazards (open flames, etc.), the contents of their home (furniture, etc.), and the fire protection measures designed into the building. Minimization of sound transmission in single- and multi-family residential buildings is also an important factor to ensure occupant comfort, and is closely related to fire-resistant construction. The intent of this brochure is to demonstrate how wood frame buildings meet code requirements by providing examples of wood-based light frame building systems designed to maximize fire safety and minimize sound transmission.

Historical Tall-Wood Toronto

Courtesy of the Mass Timber Institute

There is much to learn from the resilient and adaptable warehouse buildings that line the streets of Canada’s historic manufacturing districts. ‘Historical Tall-Wood Toronto’ is an evidentiary database of late 19th and early 20th century vernacular brick and beam buildings that were built using the fire restrictive specifications and construction technology of Heavy Timber Mill-Construction (mill-construction) in Toronto.

Lateral Bracing Requirements – Part 9 of the BC Building Code 2024

Purpose:
This publication provides detailed guidance on the BC Building Code 2024 requirements for lateral bracing in Part 9 wood-frame houses. It explains the building material requirements and construction methods necessary to ensure houses are safe and resilient against seismic and wind loads.

Impact:
This illustrated guide aims to help designers and builders in British Columbia understand and implement the updated Code requirements for lateral bracing. By doing so, it enhances the structural integrity of houses, ensuring they are better protected against environmental hazards, especially earthquakes.

Partners:
Canadian Wood Council, National Research Council, The Province of B.C., University of Ottawa

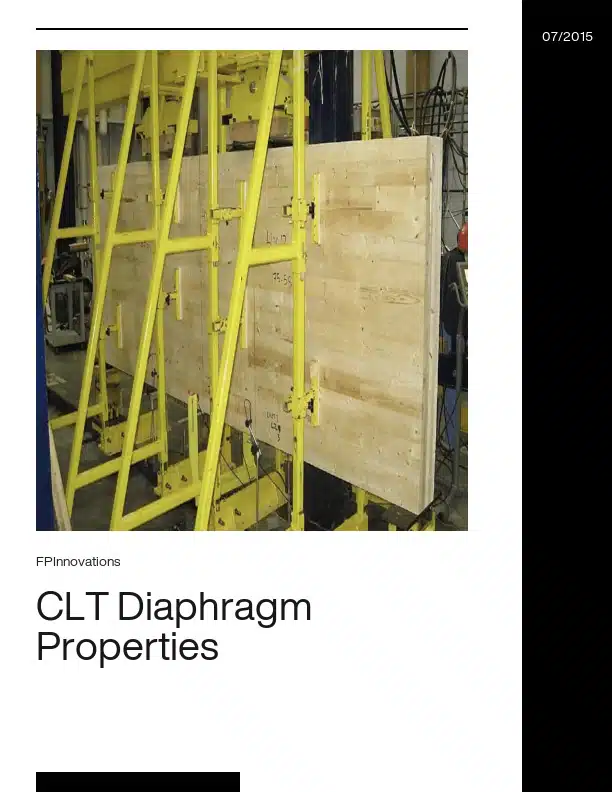
CLT Diaphragm Properties

A testing program related to the evaluation of the mechanical properties of CLT diaphragms used in construction was carried out by the Advanced Building Systems (ABS) Department of FPInnovations in response to a request made by the Client, Nordic Engineered Wood Products. The main objective of this study was to determine the in-plane stiffness and potentially strength properties of CLT panels used in diaphragm applications. The test matrix consisted of three (3) series of two (2) specimens each. The CLT specimens were tested under third-point loading during the program. All specimens were manufactured by Nordic Engineered Wood Products and delivered to FPInnovations’ testing facilities in Québec City. The CLT panels were made of nominal 2×4 Black Spruce lumber (CLT Grade E1 – ANSI PRG 320).

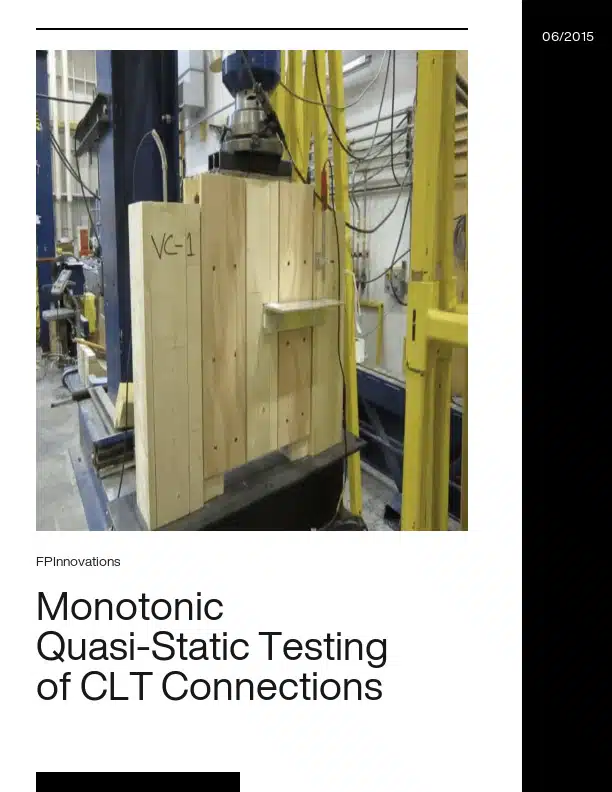
Monotonic Quasi-Static Testing of CLT Connections

This testing program was carried out by the Advanced Building Systems (ABS) Department of FPInnovations in response to a request from Mrs. Julie Frappier from Nordic Engineered Wood for the evaluation of the mechanical properties of three (3) different assemblies for attaching Cross Laminated Timber (CLT) panels. Each of the assemblies consisted of six (6) specimens for a total of eighteen (18) tests. All specimens were manufactured by Nordic Engineered Wood and delivered to FPInnovations’ laboratory in Québec City.

The key objective was to evaluate the mechanical properties pertinent for the design of CLT panel connections exposed to in-plane loading such as diaphragms or shear walls. The evaluation of the ultimate loading capacity (𝐏𝐮𝐥𝐭) and the stiffness (K) of the connections are thus the main focus of this study.

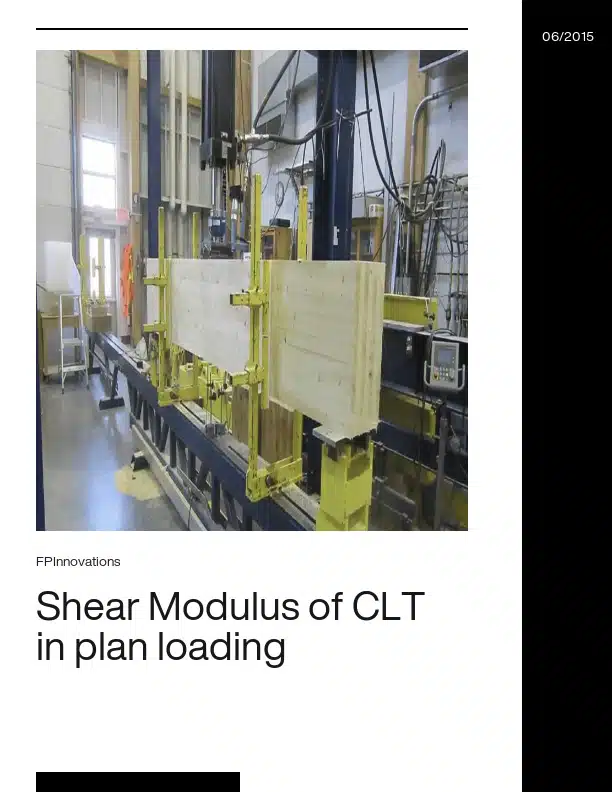
Shear Modulus of CLT in plan loading

A testing program was carried out by the Advanced Building Systems (ABS) Department of FPInnovations in response to a request made by Mrs. Julie Frappier of Nordic Engineered Wood Products for the evaluation of the effective shear modulus of eight (8) different Cross-laminated Timber (CLT) configurations or series. The test matrix consisted of a total seventy (70) specimens and each specimen was submitted to four (4) bending tests, resulting in a total two hundred and eighty (280) tests. All specimens were manufactured by Nordic Engineered Wood Products and delivered to FPInnovations’ testing facilities in Québec City.

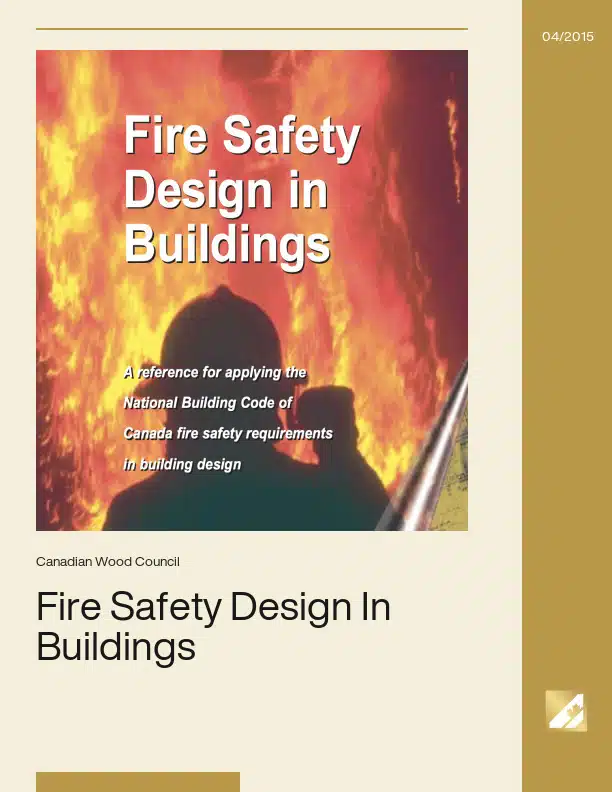
Combustible construction
...Code of Canada (NBC) categorizes wood buildings as ‘combustible construction’. Despite being termed combustible, common construction techniques can give wood frame construction fire-resistance ratings up to two hours. When designed...
i -Joists
Prefabricated wood I-joists are proprietary structural wood members that consist of fingerjoined solid sawn lumber or laminated veneer lumber (LVL) flanges attached to a plywood or oriented strand board (OSB)...
Wood design in the National Building Code of Canada
...expected to foster a spirit of innovation and create new opportunities for Canadian manufacturers. Requirements related to the specification of structural wood products and wood building systems that relates to...
Laminate Veneer Lumber
...use LVL in applications where appearance is important, common wood finishing techniques can be used to accent grain and to protect the wood surface. In finished appearance, LVL resembles plywood...
Grades
...knots ability to hold nails and screws There are more than a hundred softwood species in North America. To simplify the supply and use of structural softwood lumber, species having...
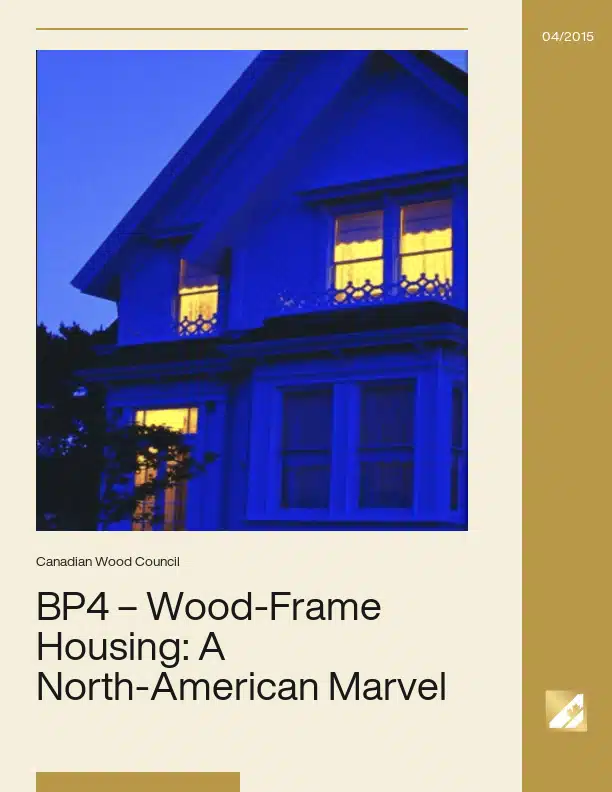
BP4 – Wood-Frame Housing: A North-American Marvel
...wood for exposed applications like cabinetry, flooring, furniture and moldings. Not only is wood builder-friendly, it is also environmentally friendly. Wood products take less energy to manufacture, affect the environment...
FRAMEWORK for Success: Prefabricated Wood Systems and Design Innovation
...evolved from a truss-fabricator-focused group into Ontario’s leading voice for structural wood component manufacturing. Today, the province is home to 70 certified truss plants and 40 wood-panel manufacturers, with engineered...
CSA S-6 Canadian Highway Bridge Design Code
...wood piles, wood cribs and wood trestles. The standard does not apply to falsework or formwork. CSA S-6 considers design of wood members under flexure, shear, compression and bearing. In...
The Role of the Wood Industry in Climate Change Mitigation
...of Wood in Sustainable Construction: Objective: To understand the environmental benefits of using wood in construction, including its properties as a low-carbon material. Relevance: Grasping why wood is considered a...
Design and Construction of Permanent Wood Foundations – The Buildings Show 2025
...from the Department of Wood Science at the University of British Columbia. He is the past Chair of the CSA Subcommittee on Permanent Wood Foundations and acted as a primary...
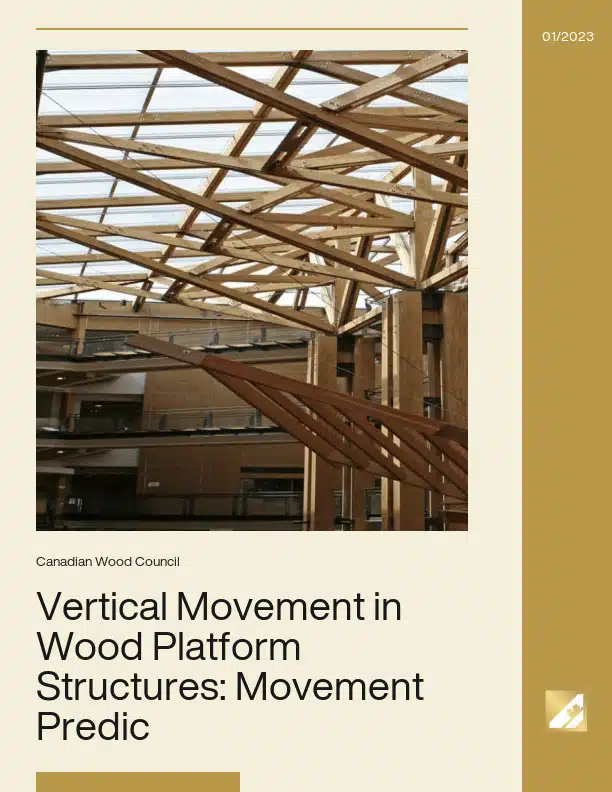
Vertical Movement in Wood Platform Structures: Movement Prediction
...this series of fact sheets. Different from solid sawn wood products, Engineered Wood Products (EWP) are usually manufactured with MC levels close to or even lower than the equilibrium moisture...
Environmental product declarations (EPDs)
...Canadian Oriented Strand Board View Resource An Industry Average EPD for Canadian Softwood Plywood View Resource A Regionalized Industry Average EPD for Canadian Wood Trusses View Resource Stakeholders within the...
Course Overview The Shearwalls Course introduces learners to the WoodWorks Shearwalls Program, a tool designed for modeling and analyzing wood-frame structures. This course...
Rock Community Church is located in Woodbridge, Ontario, directly north of Toronto. Several years ago, the congregation bought a large, wooded property and used an existing...
The intent of this document is to provide guidance on joist spans, built-up beam sizes, and supporting column sizes for exterior wood decks. The following items which are...
In a recent survey of building specifiers, the majority perceived wood to be the most environmentally friendly building material. Compared to other major building materials...
On September 23, 2014, after many years of research, development, stakeholder feedback and discussion, the Ontario Ministry of Municipal Affairs and Housing announced...
Course Overview Recent code changes and advancements in timber products are allowing for larger and more complex buildings to be built in timber. These multi storey, complex...
The 2009 edition of CSA Standard O86, Engineering Design in Wood (CSA 2009), provides an equation for determining the deflection of shear walls. It is important to note that...
This document is a Design example of Stacked Multi-Storey Wood Shearwalls Using A Mechanics Based Approach. It shows a floor plan and elevation along with the preliminary...
Resource Description This resource is intended to provide educators with a clear framework for teaching the principles of mass timber design and prefabrication. The content...
Course Overview An overview of traditional, state of the art and innovative wood fasteners and connectors. This course is of particular interest to structural engineers and...
As the design and construction industry collectively strives towards a more sustainable built environment, one of the more interesting challenges in architecture today is how...
The vulnerability of any building in a fire situation is higher during the construction phase when compared to the susceptibility of the building after it has been completed...
1
2
3

Get Access to Our Resources

Stay in the loop and don’t miss a thing!

What’s Your Occupation?

Help us personalize the content for you.

What Interests You the Most?

Help us personalize the content for you.

Filters

Expertise Icon
Field of Expertise
Province Icon
Province
Member Type Icon
WoodWork National Partners

Filters

Post Type Icon
Post Type
Persona Icon
Persona
Language Icon
Language
Tags Icon
Tags
Mass Timber Plus Icon Environment Plus Icon Safety Plus Icon Durability Plus Icon Design Systems Plus Icon Budget Plus Icon Construction Management Plus Icon Fire Resistance Plus Icon Tall Buildings Plus Icon Short Buildings Plus Icon
Date Icon
Date
Line Separator