Searching for: Wood

Searching results for “Wood”
520 results found...
Sort By Dropdown Icon

Introduction to Wood Design

Resource Description

This comprehensive course package provides educators with a ready-to-use framework for teaching structural wood design, aligned with CSA O86 and the Wood Design Manual. Suitable for advanced undergraduate or graduate engineering students, the materials include:

  • Lecture Notes: Covering eight key topics with examples and explanations.
  • Assignments & Exams: Five assignments, two midterms, and a final exam (or optional project) to reinforce learning.
  • Design Notes & Tutorials: Step-by-step guidance for practical applications of wood design concepts.
  • Project: Optional real-world design project to apply knowledge.
  • 3D Models & Softwar: Visualization tools and WoodWorks Connections tutorials support interactive learning.
3D Models & Software: Visualization tools and WoodWorks Connections tutorials support interactive learning.

Acknowledgments

Lead Authors
Dr. Niel Van Engelen

Reviewers
Canadian Wood Council

Usage and Citation Guidelines

These teaching materials were developed byDr. Niel Van Engelen with partial funding support from the Canadian Wood Council. The content is provided free of charge for teaching and educational purposes only. Any commercial use, redistribution, or modification outside of academic teaching is strictly prohibited.

When using these resources in any context that requires citation, please use the format below.

Author(s). (Year). Title of module [Teaching Module]. Funded and published by the Canadian Wood Council.


Introduction to Wood Design

Resource Description

This comprehensive course package provides educators with a ready-to-use framework for teaching structural wood design, aligned with CSA O86 and the Wood Design Manual. Suitable for advanced undergraduate or graduate engineering students, the materials include:

  • Lecture Notes: Covering eight key topics with examples and explanations.
  • Assignments & Exams: Five assignments, two midterms, and a final exam (or optional project) to reinforce learning.
  • Design Notes & Tutorials: Step-by-step guidance for practical applications of wood design concepts.
  • Project: Optional real-world design project to apply knowledge.
  • 3D Models & Softwar: Visualization tools and WoodWorks Connections tutorials support interactive learning.
3D Models & Software: Visualization tools and WoodWorks Connections tutorials support interactive learning.

Acknowledgments

Lead Authors
Dr. Niel Van Engelen

Reviewers
Canadian Wood Council

Usage and Citation Guidelines

These teaching materials were developed byDr. Niel Van Engelen with partial funding support from the Canadian Wood Council. The content is provided free of charge for teaching and educational purposes only. Any commercial use, redistribution, or modification outside of academic teaching is strictly prohibited.

When using these resources in any context that requires citation, please use the format below.

Author(s). (Year). Title of module [Teaching Module]. Funded and published by the Canadian Wood Council.

Wood Bridge Design

Resource Description

This 8-lecture module provides a comprehensive introduction to the principles of thermodynamics and hydrodynamics as they apply to wood buildings. It equips students with a foundational understanding of building science, emphasizing the critical role of energy efficiency, air tightness, and moisture control in modern construction.

The module addresses the evolving demands of taller and larger wood buildings and highlights the impact of prefabrication on envelope assemblies and modern manufacturing methods. Content is specifically aligned with NBCC Divisions 5 and 9, ensuring relevance to structural and enclosure design standards. The package includes lecture slide deck; instructor lecture notes; and sample questions for assessment.

This resource is designed for architectural design educators aiming to deepen knowledge for their students in high-performance wood building envelopes and contemporary construction strategies.

Acknowledgments

Reviewers
Canadian Wood Council

Usage and Citation Guidelines

These teaching materials were developed by Scius Advisory and BIM One with funding support from the Canadian Wood Council. The content is provided free of charge for teaching and educational purposes only. Any commercial use, redistribution, or modification outside of academic teaching is strictly prohibited.

When using these resources in any context that requires citation, please use the format below.

Author(s). (Year). Title of module [Teaching Module]. Funded and published by the Canadian Wood Council.

Wood Bridge Design

Resource Description

This comprehensive pedagogical resource presents two detailed mass timber projects, developed to support educators in teaching advanced wood construction concepts.

The first project is a 3-storey mass timber office building featuring a Glulam post-and-beam main structural system supporting CLT floor and roof panels. The case study includes extensive engineering calculations for the primary structure, detailed analyses and design of CLT shear walls, and full calculations for all major connections. Sample construction documents are provided at the end of the case study, offering practical examples of how the design can be implemented. The resource is complemented by a fully detailed architectural and structural Revit model, providing a complete digital representation of the project. An accompanying Design Example illustrates practical applications of the design principles, helping students connect theoretical concepts with real-world practice.

The second component focuses on timber highway bridge design. Key reference materials include Wood Highway Bridges (CWC), the Canadian Highway Bridge Design Code 2014 (CHBDC), CAN/CSA O86-14, and the Ontario Wood Bridge Reference Guide. The material covers wood bridge systems—including decks, superstructures, and substructures—with examples from Canada, the United States, and Europe demonstrating a variety of timber bridge types and designs. Durability considerations are emphasized, including protective roofing, preservative treatments, moisture control, proper detailing for drainage and airflow, and the use of corrosion-resistant connectors. A detailed design example of an 18 m single-span vehicular bridge is included, featuring transverse glulam deck panels on glulam girders. Structural analyses for deck panels and girders, stiffener beams, diaphragms, and major connections are provided, with calculations and code-based design methods aligned with CHBDC standards.

Together, these projects provide educators with a robust, ready-to-use teaching package that integrates theoretical knowledge, engineering calculations, construction documentation, and digital modeling. The resource supports instruction in both building and bridge mass timber systems, allowing students to explore structural design, durability, load transfer, and practical implementation in real-world contexts. It is intended to facilitate comprehensive learning in wood construction, bridging the gap between classroom theory and professional practice.

Acknowledgments

Lead Authors
Canadian Wood Council

Usage and Citation Guidelines

These teaching materials were developed by the Canadian Wood Council. The content is provided free of charge for teaching and educational purposes only. Any commercial use, redistribution, or modification outside of academic teaching is strictly prohibited.

When using these resources in any context that requires citation, please use the format below.

Author(s). (Year). Title of module [Teaching Module]. Funded and published by the Canadian Wood Council.

Building Science for Wood Buildings

Resource Description

This 8-lecture module provides a comprehensive introduction to the principles of thermodynamics and hydrodynamics as they apply to wood buildings. It equips students with a foundational understanding of building science, emphasizing the critical role of energy efficiency, air tightness, and moisture control in modern construction.

The module addresses the evolving demands of taller and larger wood buildings and highlights the impact of prefabrication on envelope assemblies and modern manufacturing methods. Content is specifically aligned with NBCC Divisions 5 and 9, ensuring relevance to structural and enclosure design standards. The package includes lecture slide deck; instructor lecture notes; and sample questions for assessment.

This resource is designed for architectural design educators aiming to deepen knowledge for their students in high-performance wood building envelopes and contemporary construction strategies.

Acknowledgments

Reviewers
Canadian Wood Council

Usage and Citation Guidelines

These teaching materials were developed by Scius Advisory and BIM One with funding support from the Canadian Wood Council. The content is provided free of charge for teaching and educational purposes only. Any commercial use, redistribution, or modification outside of academic teaching is strictly prohibited.

When using these resources in any context that requires citation, please use the format below.

Author(s). (Year). Title of module [Teaching Module]. Funded and published by the Canadian Wood Council.

Building Science for Wood Buildings

Resource Description

This 8-lecture module provides a comprehensive introduction to the principles of thermodynamics and hydrodynamics as they apply to wood buildings. It equips students with a foundational understanding of building science, emphasizing the critical role of energy efficiency, air tightness, and moisture control in modern construction.

The module addresses the evolving demands of taller and larger wood buildings and highlights the impact of prefabrication on envelope assemblies and modern manufacturing methods. Content is specifically aligned with NBCC Divisions 5 and 9, ensuring relevance to structural and enclosure design standards. The package includes lecture slide deck; instructor lecture notes; and sample questions for assessment.

This resource is designed for architectural design educators aiming to deepen knowledge for their students in high-performance wood building envelopes and contemporary construction strategies.

Acknowledgments

Reviewers
Canadian Wood Council

Usage and Citation Guidelines

These teaching materials were developed by Scius Advisory and BIM One with funding support from the Canadian Wood Council. The content is provided free of charge for teaching and educational purposes only. Any commercial use, redistribution, or modification outside of academic teaching is strictly prohibited.

When using these resources in any context that requires citation, please use the format below.

Author(s). (Year). Title of module [Teaching Module]. Funded and published by the Canadian Wood Council.

Prefabrication of Wood Buildings

Resource Description

This module provides an introduction to wood prefabrication, exploring its various levels and methods to give students a fundamental understanding of the advantages, disadvantages, and market factors that influence its successful implementation. Designed for students in structural engineering or related disciplines, the module can be delivered flexibly as four blocks of 90–120 minutes, two blocks of 3–4 hours, or a single full-day session.

Acknowledgments

Lead Authors
Dr. Guido Wimmers

Reviewers
Canadian Wood Council

Usage and Citation Guidelines

These teaching materials were developed by Scius Advisory and BIM One with funding support from the Canadian Wood Council. The content is provided free of charge for teaching and educational purposes only. Any commercial use, redistribution, or modification outside of academic teaching is strictly prohibited.

When using these resources in any context that requires citation, please use the format below.

Author(s). (Year). Title of module [Teaching Module]. Funded and published by the Canadian Wood Council.

Prefabrication of Wood Buildings

Resource Description

This module provides an introduction to wood prefabrication, exploring its various levels and methods to give students a fundamental understanding of the advantages, disadvantages, and market factors that influence its successful implementation. Designed for students in structural engineering or related disciplines, the module can be delivered flexibly as four blocks of 90–120 minutes, two blocks of 3–4 hours, or a single full-day session.

Acknowledgments

Lead Authors
Dr. Guido Wimmers

Reviewers
Canadian Wood Council

Usage and Citation Guidelines

These teaching materials were developed by Scius Advisory and BIM One with funding support from the Canadian Wood Council. The content is provided free of charge for teaching and educational purposes only. Any commercial use, redistribution, or modification outside of academic teaching is strictly prohibited.

When using these resources in any context that requires citation, please use the format below.

Author(s). (Year). Title of module [Teaching Module]. Funded and published by the Canadian Wood Council.

BIM for Wood Buildings – An Introductory Guide

Resource Description

This resource provides educators with an accessible introduction to Building Information Modeling (BIM) in the context of wood construction. It explains core BIM concepts, outlines the implications of adopting BIM, and demonstrates its value for efficiency, reliability, and sustainability. The guide serves as a clear starting point for teaching BIM practices to students in architecture and engineering, with practical examples to support classroom discussion.

Acknowledgments

Lead Authors
Scius Advisory and BIM One

Reviewers
Canadian Wood Council

Usage and Citation Guidelines

These teaching materials were developed by Scius Advisory and BIM One with funding support from the Canadian Wood Council. The content is provided free of charge for teaching and educational purposes only. Any commercial use, redistribution, or modification outside of academic teaching is strictly prohibited.

When using these resources in any context that requires citation, please use the format below.

Author(s). (Year). Title of module [Teaching Module]. Funded and published by the Canadian Wood Council.

BIM for Wood Buildings – An Introductory Guide

Resource Description

This resource provides educators with an accessible introduction to Building Information Modeling (BIM) in the context of wood construction. It explains core BIM concepts, outlines the implications of adopting BIM, and demonstrates its value for efficiency, reliability, and sustainability. The guide serves as a clear starting point for teaching BIM practices to students in architecture and engineering, with practical examples to support classroom discussion.

Acknowledgments

Lead Authors
Helen Goodland, RIBA MBA, Scius Advisory Albert Lam, Architectural Technologist AIBC MBA, Scius Advisory Scott Chatterton BIM CP, BIM One

Reviewers
Canadian Wood Council

Usage and Citation Guidelines

These teaching materials were developed by Scius Advisory and BIM One with funding support from the Canadian Wood Council. The content is provided free of charge for teaching and educational purposes only. Any commercial use, redistribution, or modification outside of academic teaching is strictly prohibited.

When using these resources in any context that requires citation, please use the format below.

Author(s). (Year). Title of module [Teaching Module]. Funded and published by the Canadian Wood Council.

Assignment 1: Introduction to Wood as a Material

WoodWorks Software

WoodWorks Software

The Widely Used Wood Design Software in the US and Canada

Design Wood Structures Effectively, Economically, and with Ease!

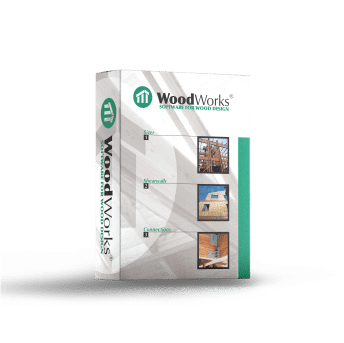
WoodWorks® Software has an established reputation among industry professionals, with its Sizer, Shearwalls, and Connections programs recognized as high-value, low-cost tools. Used by thousands of loyal customers across the U.S. and Canada, WoodWorks® Software is developed by the Canadian Wood Council (CWC) and endorsed by the American Wood Council (AWC), making it a trusted and reputable brand in the industry. 

Why professionals use it?

WoodWorks Software

Compliant with Codes and Standards​​

WoodWorks® performs structural design by adhering to the building codes and standards. Canada: NBC & CSA O86
US: IBC, ASCE 7, NDS, and SDPWS


WoodWorks Software

Enjoy Free Updates to New Versions

Stay ahead with free software updates. Benefit from updates to the latest building codes and design features as they become available.

WoodWorks Software

Concurrent Licensing

Use a single license across multiple users without additional fees. Each license purchased grants one simultaneous use of the software.

Our Solutions

WoodWorks® software programs provide designers with a quick and accurate way to design and optimize wood structural members, light-frame shear walls, and connections.

WoodWorks® Sizer

With WoodWorks® Sizer, size beams, joists, columns, wall studs and panels constructed from lumber, timber, glulam, structural composite lumber (LSL, LVL, PSL), steel (W and HSS), wood I-joists and CLT.

$210 / yearly

A 10-day trial period starts upon installation.

WoodWorks® Shearwalls

With WoodWorks® Shearwalls, design light wood frame structures up to 6 storeys. At the push of a button, wind and seismic loads are generated, forces are distributed, and shearwalls are designed.

$250 / yearly

A 10-day trial period starts upon installation.

WoodWorks® Connections

With WoodWorks® Connections, you can design connections consisting of nails, lag screws, wood screws, bolts, shear plates, heavy steel plates, and more. The results are displayed as fully dimensioned CAD quality drawings.

$60 / yearly

A 10-day trial period starts upon installation.

WoodWorks® Sizer

With WoodWorks® Sizer, size beams, joists, columns, wall studs and panels constructed from lumber, timber, glulam, structural composite lumber, I-joists and CLT.

$210 / yearly

A 10-day trial period starts upon installation.

WoodWorks® Shearwalls

With WoodWorks® Shearwalls, design light wood frame structures up to 6 stories. At the push of a button, wind and seismic loads are generated, forces are distributed, and shearwalls are designed.

$275 / yearly

A 10-day trial period starts upon installation.

WoodWorks® Connections

With WoodWorks® Connections, you can design connections consisting of nails, lag screws, wood screws, bolts, shear plates, heavy steel plates, and more. The results are displayed as fully dimensioned CAD quality drawings.

$60 / yearly

A 10-day trial period starts upon installation.

WoodWorks Software

WOODWORKS SOFTWARE

Free Licenses to Educators & Building Officials

Exclusive free Licenses for educators and building officials. Gain access to valuable tools and resources tailored to your expertise in wood construction and design.

WoodWorks® 3rd Party Interfaces​

WoodWorks Software

Cadwork® 3rd Party Interface​

Learn more information on WoodWorks and cadwork® interface.

WoodWorks Software

Revit MWF® 3rd Party Interface

Watch a video or Learn more information on the Sizer and MWF® interface.

Includes Proprietary Products

The following companies have customized versions of Sizer and/or their products are included in the generic version of the software. Click on the icons for further information on how to obtain a customized version of Sizer:

Products Included in the Generic Version

Companies with a Custom Version of the WoodWorks® Software

Products Included in the Generic Version

Companies with a Custom Version of the WoodWorks Software®

Frequently Asked Questions

Database Editor

How do I create a custom beam database based of an existing custom database?


Start WoodWorks® Database Editor.
Set the Database Type to “Standard” and select the desired Member Type from the drop-down menu.
Highlight the material database to be copied and click the “copy” button, enter a unique file name, and click OK.
Double click on the new material, change the material name to a unique name and click OK. Click the Use button.
Edit a Species by double clicking on the Species name. To add a new Species, highlight a Species name and click the Add button.
Edit a Grade by double clicking on the Grade name. To add a new Grade, highlight a Grade name and click the Add button.
Edit the Section by double clicking on the Section name. To add a new Section, highlight a Section name and click the Add button.

Do we need to install a network license manager for the concurrent licenses?

For the concurrent licenses, you do not need to install a license manager. The licenses are monitored by a Cloud License Server.

How can I view the New Features implemented into the software?

New features of each program can be viewed on the Software Versions and Building Codes page.

Can the Canadian Wood Council perform or verify a structural design?

The Canadian Wood Council does not provide engineering consulting services. If you are looking for engineers or contractors that specialize in wood design or construction, we suggest contacting a local Wood Works! Technical Advisor. From the WoodWorks website, select an appropriate region and go through the contact list until a technical advisor is found.

Installation/General

Are the WoodWorks Software® licenses concurrent?

The licenses are concurrent (can be shared). The software can be installed on multiple computers and it will limit the number of concurrent users to the number of licenses purchased. The licenses are monitored by a Cloud License Server.

Can the WoodWorks Software® be installed on a network?

The Canadian Edition of Woodworks® can be installed on a network. Instructions can be found on our Support page.

Do we need to install a network license manager for the concurrent licenses?

For the concurrent licenses, you do not need to install a license manager. The licenses are monitored by a Cloud License Server.

How can I view the New Features implemented into the software?

New features of each program can be viewed on the Software Versions and Building Codes page.

How do I download the software?

To download the software, select Canadian Edition or US Edition. Then click on the “Downloads” or “Download Trial” buttons.

How do I purchase the software?

The software can be purchased from our web store

How do I retain custom databases when installing a new version?

When installing a major version or service release, during the installation process you will be prompted whether or not you would like to retain the existing databases on your computer. If you have custom databases, and want to make sure you do not loose them, make a copy of the following two folders, which are duplicates of each other, before installing. Any custom databases will be stored in these two folders along with all of the default databases which come with the installation.

For Canadian Design Office 10:
C:\Users\%username%\AppData\Local\Woodworks\CWC\Canada\10
C:\ProgramData\WoodWorks\CWC\Canada\10

For US Design Office 11:
C:\Users\%username%\AppData\Local\Woodworks\CWC\USA\11
C:\ProgramData\WoodWorks\CWC\USA\11

I am having trouble installing the software on Windows XP.

As Microsoft no longer supports Windows XP, it is highly recommended that you upgrade your computer to a newer operating system. In order to install the WoodWorks® software on Windows XP, please create following folder before running the installation file: C:\Users\Public

I am having trouble installing the software.

Please follow the troubleshooting techniques below. Should your installation issue persist after completing all of these troubleshooting suggestions, please contact Software Support., be specific about which version of the software you are trying to install and provide details of what occurs when you run the installation file.

1. Ensure that you have administrative right to the computer.
2. Before running the installation file, empty the temporary files folder on the computer (C:\%USERPROFILE%\AppData\Local\).
3. Before running the installation file, turn off any anti-virus programs running on the computer.

I believe there is an issue with the software and/or I have a question.

If you believe there is an issue with the software, please first check the FAQ to make sure your question isn’t already answered.

If your issue is related to keycodes or purchasing the software, please contact sales. When contacting sales, please include your software ID and the company or individual name the WoodWorks® software license is associated with.

If your question pertains to a technical issue or question with the software, please contact support. When contacting support, please be specific about which program your issue pertains to (ie. Sizer, Shearwalls, or Connections), which version of the program you are running (examples: Shearwalls 11.0, Shearwalls 11.1, etc.) and provide the file (.wwa, .wwb, .wwc, .wsw, .con) associated with the issue or question. Screen captures are helpful, but it is most important to provide the file associated with the issue. If referring to loads generated by the program or an issue with a certain wall in the model, please be as descriptive as possible (For instance “I believe there is an issue with the seismic loads under flexible diaphragm assumptions along shearline A-1”).

I cannot open the online NDS or CSA standard.

To open the NDS or CSA standard through the software, it requires Adobe Acrobat Reader. If Adobe Acrobat Reader is installed on your computer and you are still running into issues, please contact Support.

Is the software available in French or Spanish?

The WoodWorks® software is only available in English.

Is the software compatible with an Apple operating system?

No the WoodWorks® software is not compatible with Apple Operating Systems. To run the WoodWorks® software using an Apple operating system, it must be done using the Boot Camp feature, virtual machines or some other method of running a Microsoft operating system using an Apple operating system.

Is the software compatible with Windows 10 operating System?

Yes, the latest version of the software is compatible with Windows 10 operating system. The software does not support screen resolutions with a width greater than 2800 pixels, and cannot be reliably used on 4K systems.

What is the difference between a major version of the software and a service release?

A major version (examples: US Design Office 11, CDN Design Office 10) of the software occurs when the software has been upgraded to a new standard or code. For example, the US Design Office 11 was upgraded to conform to the NDS 2015, IBC 2015 and ASCE 7-10. The Canadian Design Office 10 was upgraded to conform to the NBC 2015. A major version must be purchased.

Service releases to update the software occur as needed generally to fix bugs or to make minor improvements to the software. Service releases are free. Whenever a new service release is posted on the website, an e-mail broadcast pointing users to the download location is sent to each customer or company contact from sales. Only one contact is kept on file from each company. Should a company have multiple licenses, it is the contact’s responsibility to inform the other users in the office of the service release. You can check the latest version available for each country by selecting either the Canadian Edition downloadsor US Edition downloads.

What is the latest version of the software and which Codes and Standards does the version conform to?

The information on software versions and their conforming building codes and standards can be found on our Software Versions & Building Codes page

Introduction to Wood Design
Wood Bridge Design
Wood Bridge Design
Wood Bridge Design
Building Science for Wood Buildings
Prefabrication of Wood Buildings
BIM for Wood Buildings – An Introductory Guide
Assignment 1: Introduction to Wood as a Material
WoodWorks Software
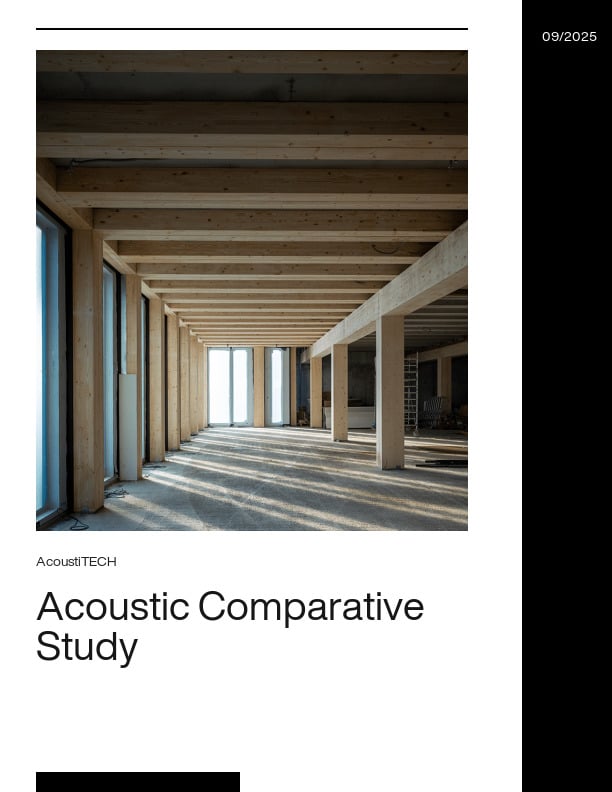
In a context where wood construction is gaining momentum, acoustics remains a key challenge in ensuring occupant comfort and compliance with standards. With this in mind...
Connections Sizer Shearwalls WoodWorks® Shearwalls 2025 $250 /yearly subscription (CAD) Conforms to CSA O86-24 and NBC 2020 With WoodWorks® Shearwalls, design wood frame...
Connections Sizer Shearwalls WoodWorks® Sizer 2025 $210 /yearly subscription (CAD)Conforms to CSA O86-19, NBC 2020, and CSA S16-14 With WoodWorks® Sizer, size beams...
Home | Resources | Directory Directory Discover leading products, services, and expertise in Canada’s wood design and construction industry through our Business Directory....
Innovative Strategies for Light-Frame Mid-Rise Buildings in High-Seismic Regions presents a detailed design example and practical guidance for engineers and builders...
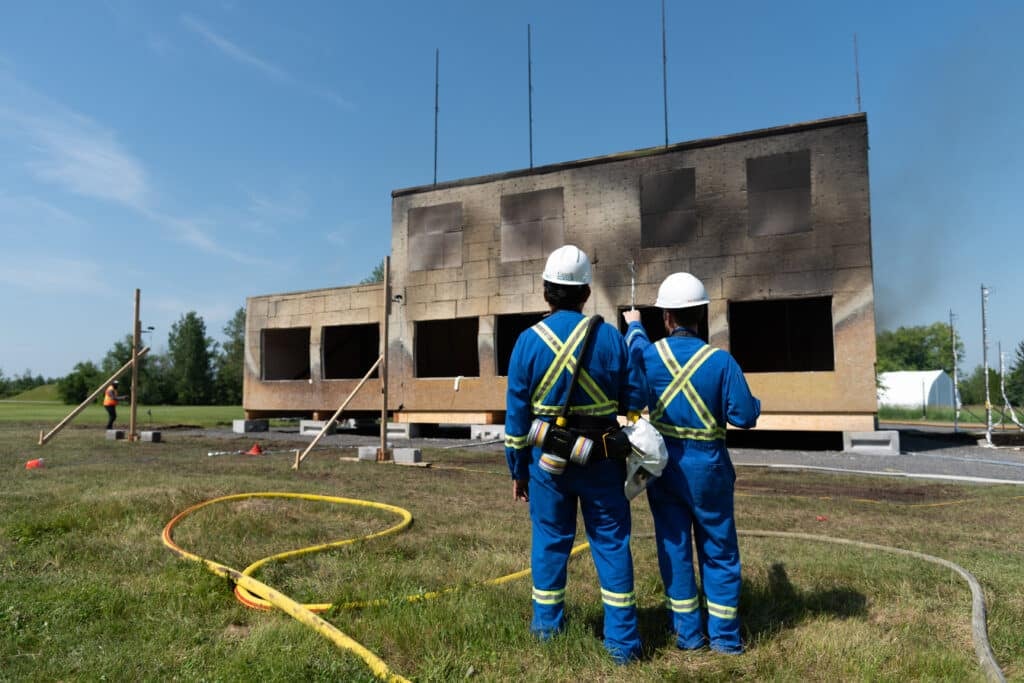
The Canadian Wood Council partnered with federal and provincial governments and organizations, as well as key experts, to conduct a series of five fire research burns on a...
Prefabrication of Wood Buildings Handout final version.pdfDownload
Click Here to Access the Revit Model!
reduced-woodSMART_Prefabriation-for-Architects-COMBINED-LECTURE-NOTES.pdfDownload
woodSMART_Prefabriation for Architects-COMBINED.pptxDownload PDF Preview woodSMART_Prefabriation for Architects-COMBINED.pdfDownload
Resource Description This resource is intended to provide educators with a clear framework for teaching the principles of mass timber design and prefabrication. The content...

Get Access to Our Resources

Stay in the loop and don’t miss a thing!

1
2
3

Get Access to Our Resources

Stay in the loop and don’t miss a thing!

What’s Your Occupation?

Help us personalize the content for you.

What Interests You the Most?

Help us personalize the content for you.

Filters

Expertise Icon
Field of Expertise
Province Icon
Province
Member Type Icon
WoodWork National Partners

Filters

Post Type Icon
Post Type
Persona Icon
Persona
Language Icon
Language
Tags Icon
Tags
Mass Timber Plus Icon Environment Plus Icon Safety Plus Icon Durability Plus Icon Design Systems Plus Icon Budget Plus Icon Construction Management Plus Icon Fire Resistance Plus Icon Tall Buildings Plus Icon Short Buildings Plus Icon
Date Icon
Date
Line Separator