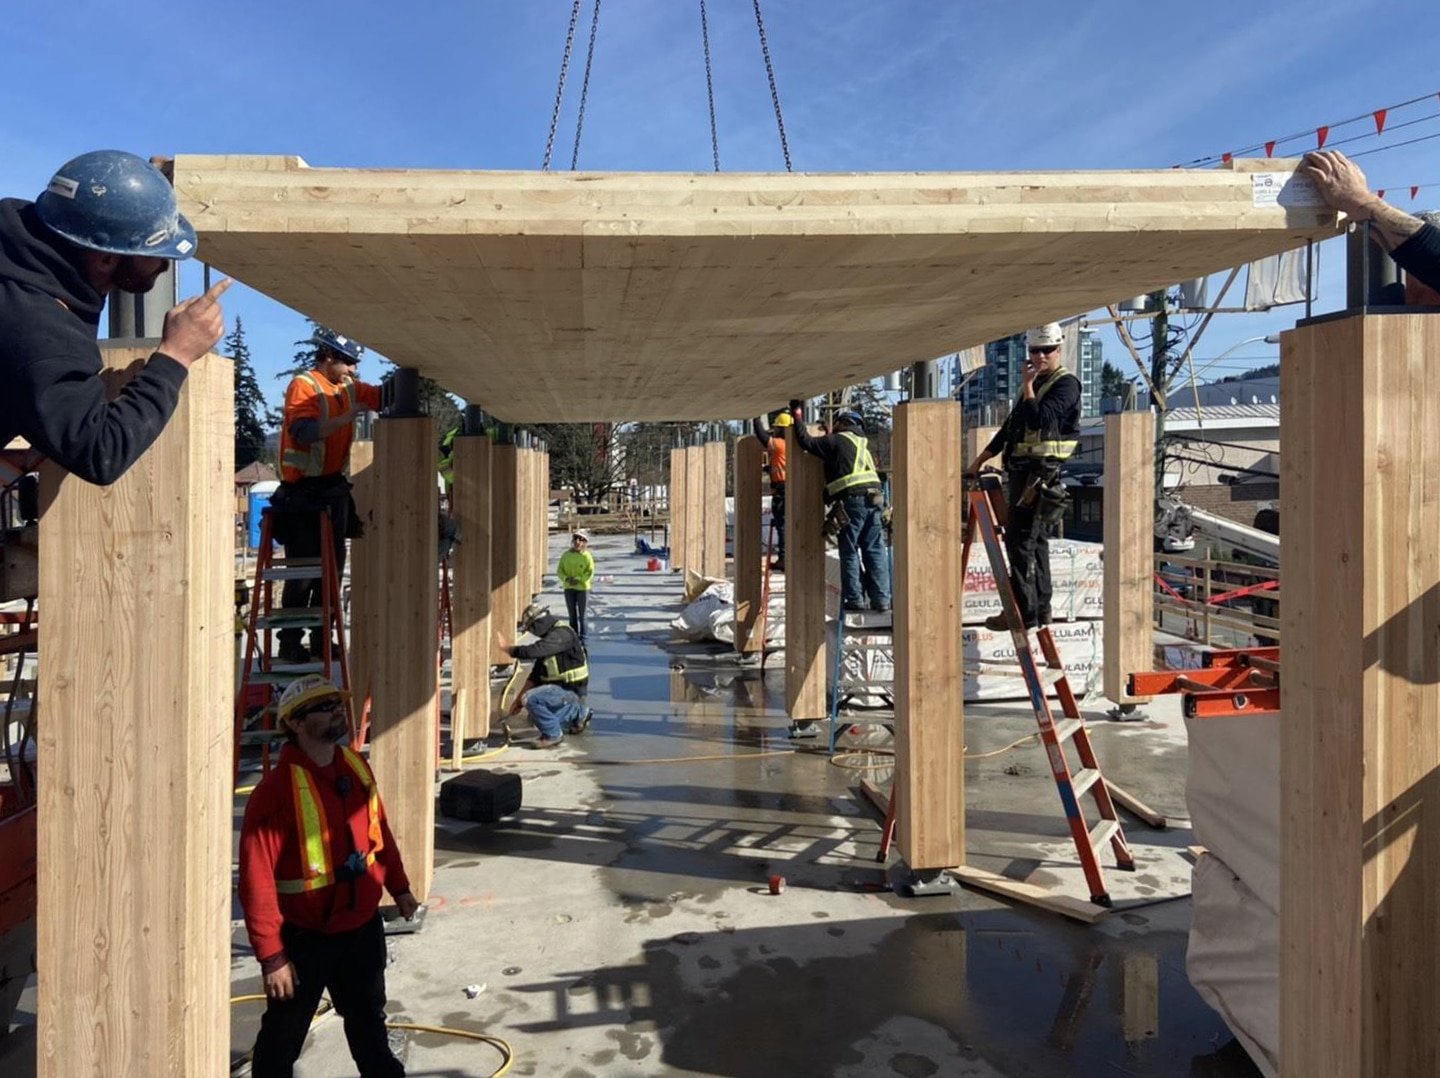
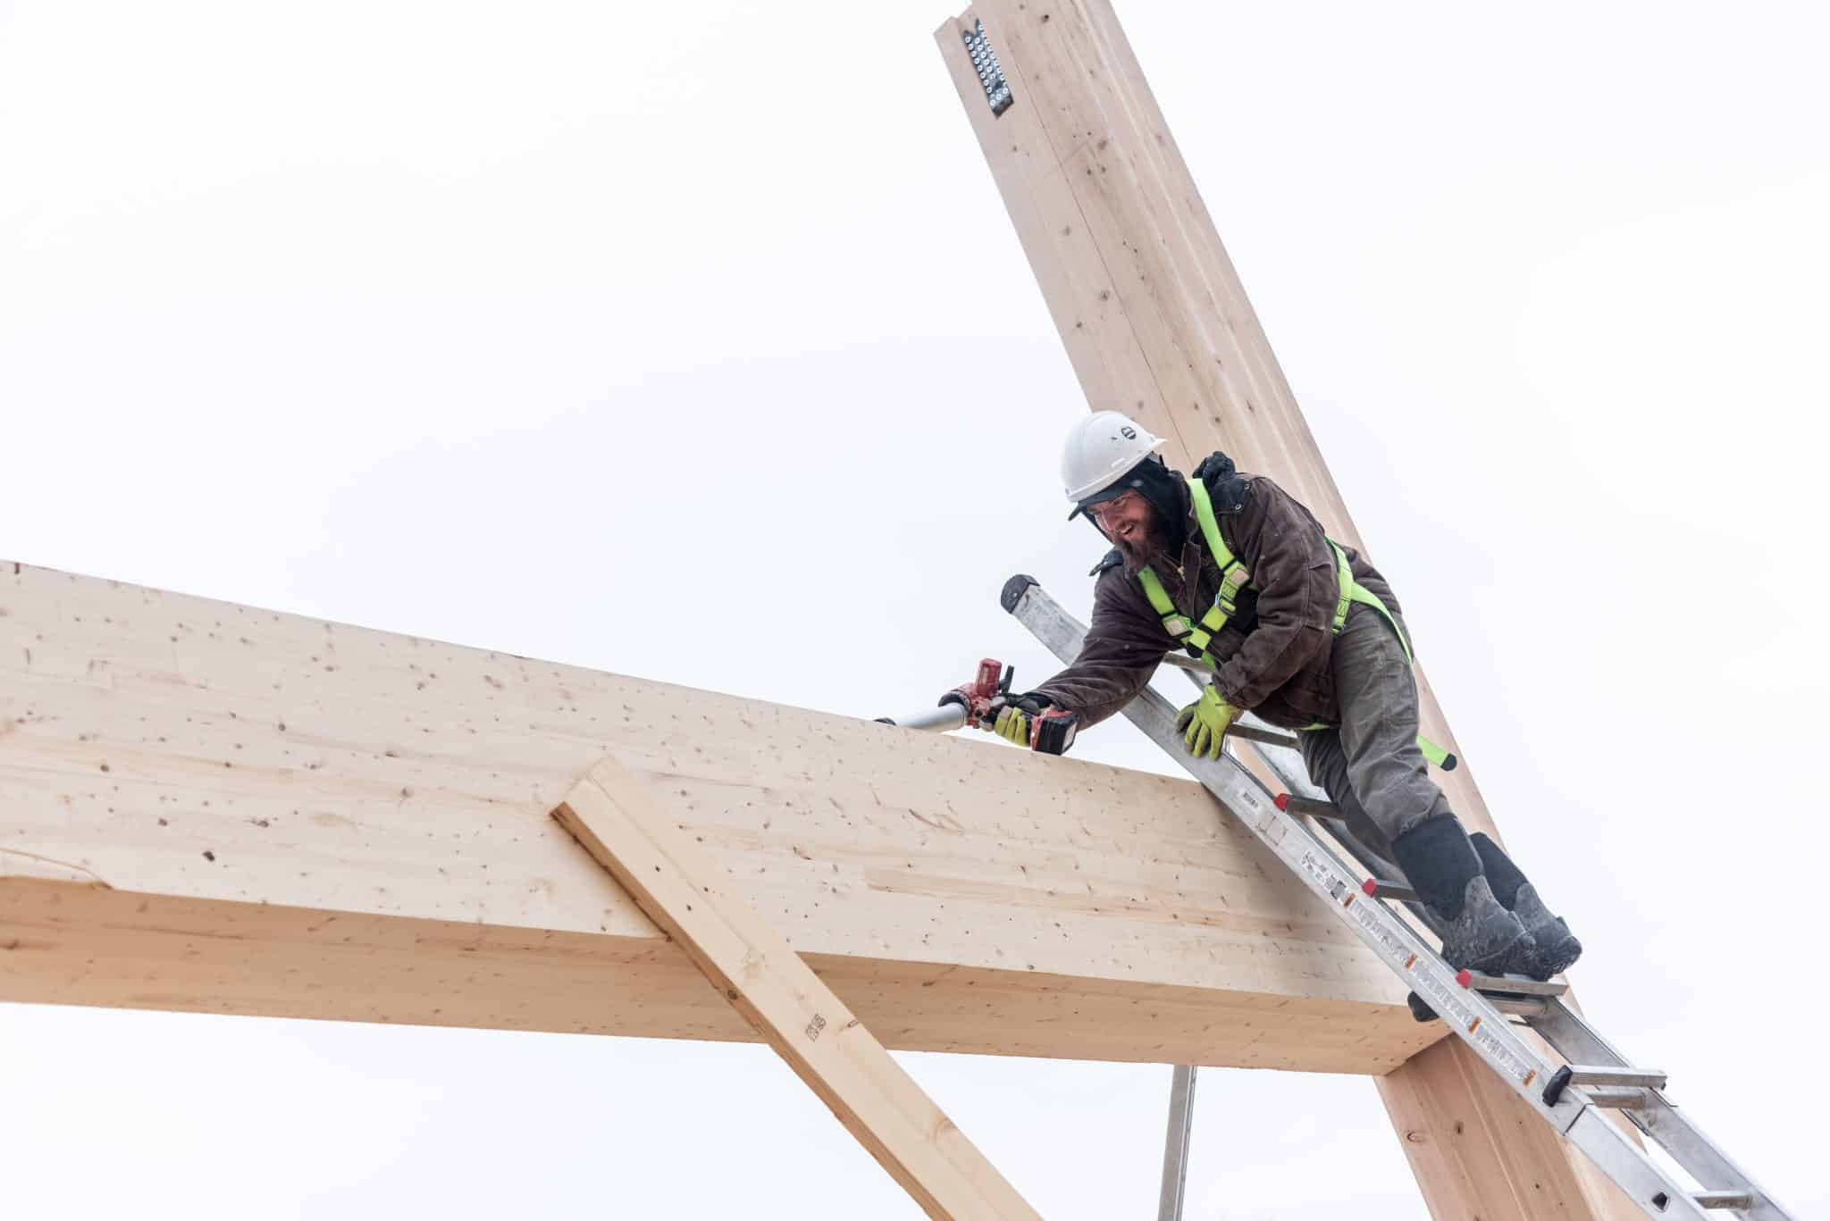
The 2025 Ottawa Wood Solutions Conference will be presented on February 5, 2025 at the National Arts Centre
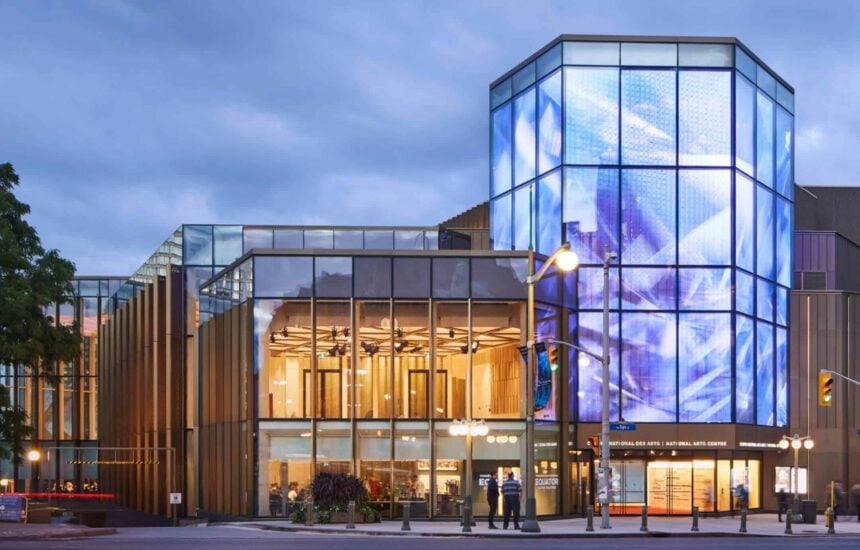
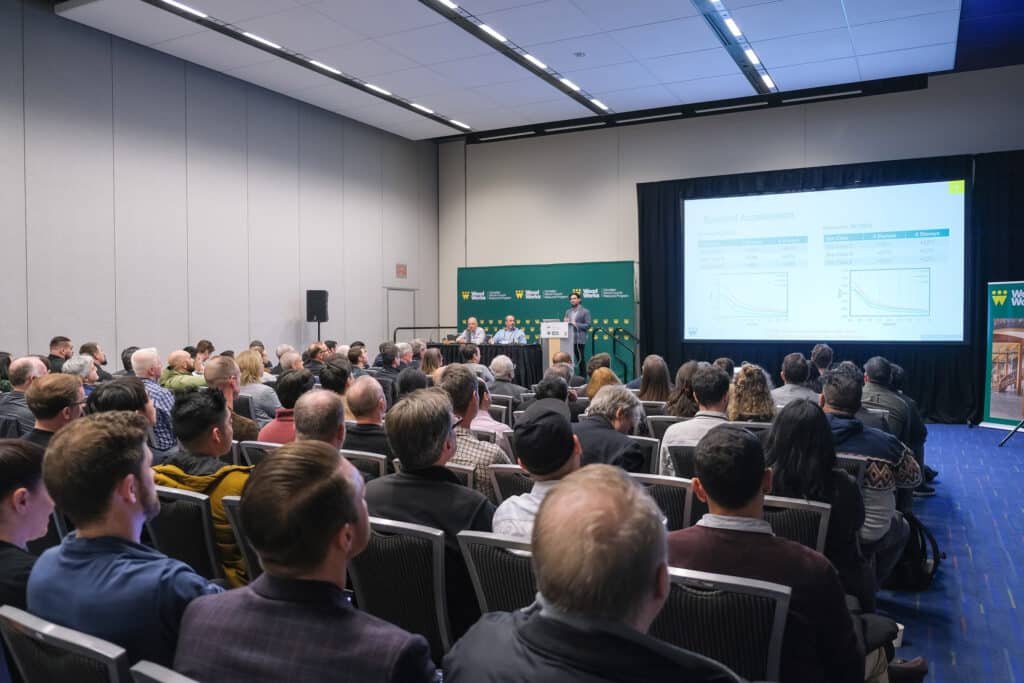
December 19, 2024 (Ottawa) – The 2025 Ottawa Wood Solutions Conference will be presented on Wednesday, February 5, 2025, from 8:00 am to 5:00 pm, at the National Arts Centre, located at 1 Elgin St. in Ottawa.
First launched over 20 years ago to serve design and construction professionals interested in building with wood, this event has evolved from a niche gathering into a cornerstone of professional education, driven by the growing demand for sustainable wood construction. The program offers a range of presentations—from technical deep dives to inspiring case studies—catering to participants at every stage of their professional journey, from newcomers to seasoned experts. Attendees can also take advantage of valuable opportunities to connect, collaborate, and expand their professional networks within the wood community.
Conference organizers are delighted to welcome Christophe Ouhayoun of KOZ Architects (France) to share insights into the innovative, collaborative development of the Paris Olympics Athletes’ Village. His presentation will also explore the current effort underway to convert these structures into much-needed permanent housing, highlighting this progressive mass timber development as a model of adaptability and sustainability.
Another program highlight pays tribute to the venue itself. Donald Schmitt, CM, of Diamond Schmitt Architects will present on the revitalization of the National Arts Centre, offering a behind-the-scenes look at the timber structure and prefabrication process that transformed this iconic building into a modern landmark.
Other technical presentations include managing sound and vibration in mass timber buildings and growing Canadian capacity for industrialized wood construction, advancing wood products in our changing climate, and a discussion of the value of conventional wood frame construction in small communities where it provides job opportunities, with a specific focus on Indigenous housing projects.
Early Bird registration of just $99+HST is available until the end of December. In the new year, registration for the conference will be $149 +HST. Delegates can find the Ottawa Wood Solutions Conference on Eventbrite or jump directly to online registration with this link: https://www.eventbrite.ca/e/2025-ottawa-wood-solutions-conference-tickets-1080654991169
A limited number of discounted passes are available for post-secondary educators and students in AEC+D programs of study. Please contact Kelsey Dayler for more information [email protected].
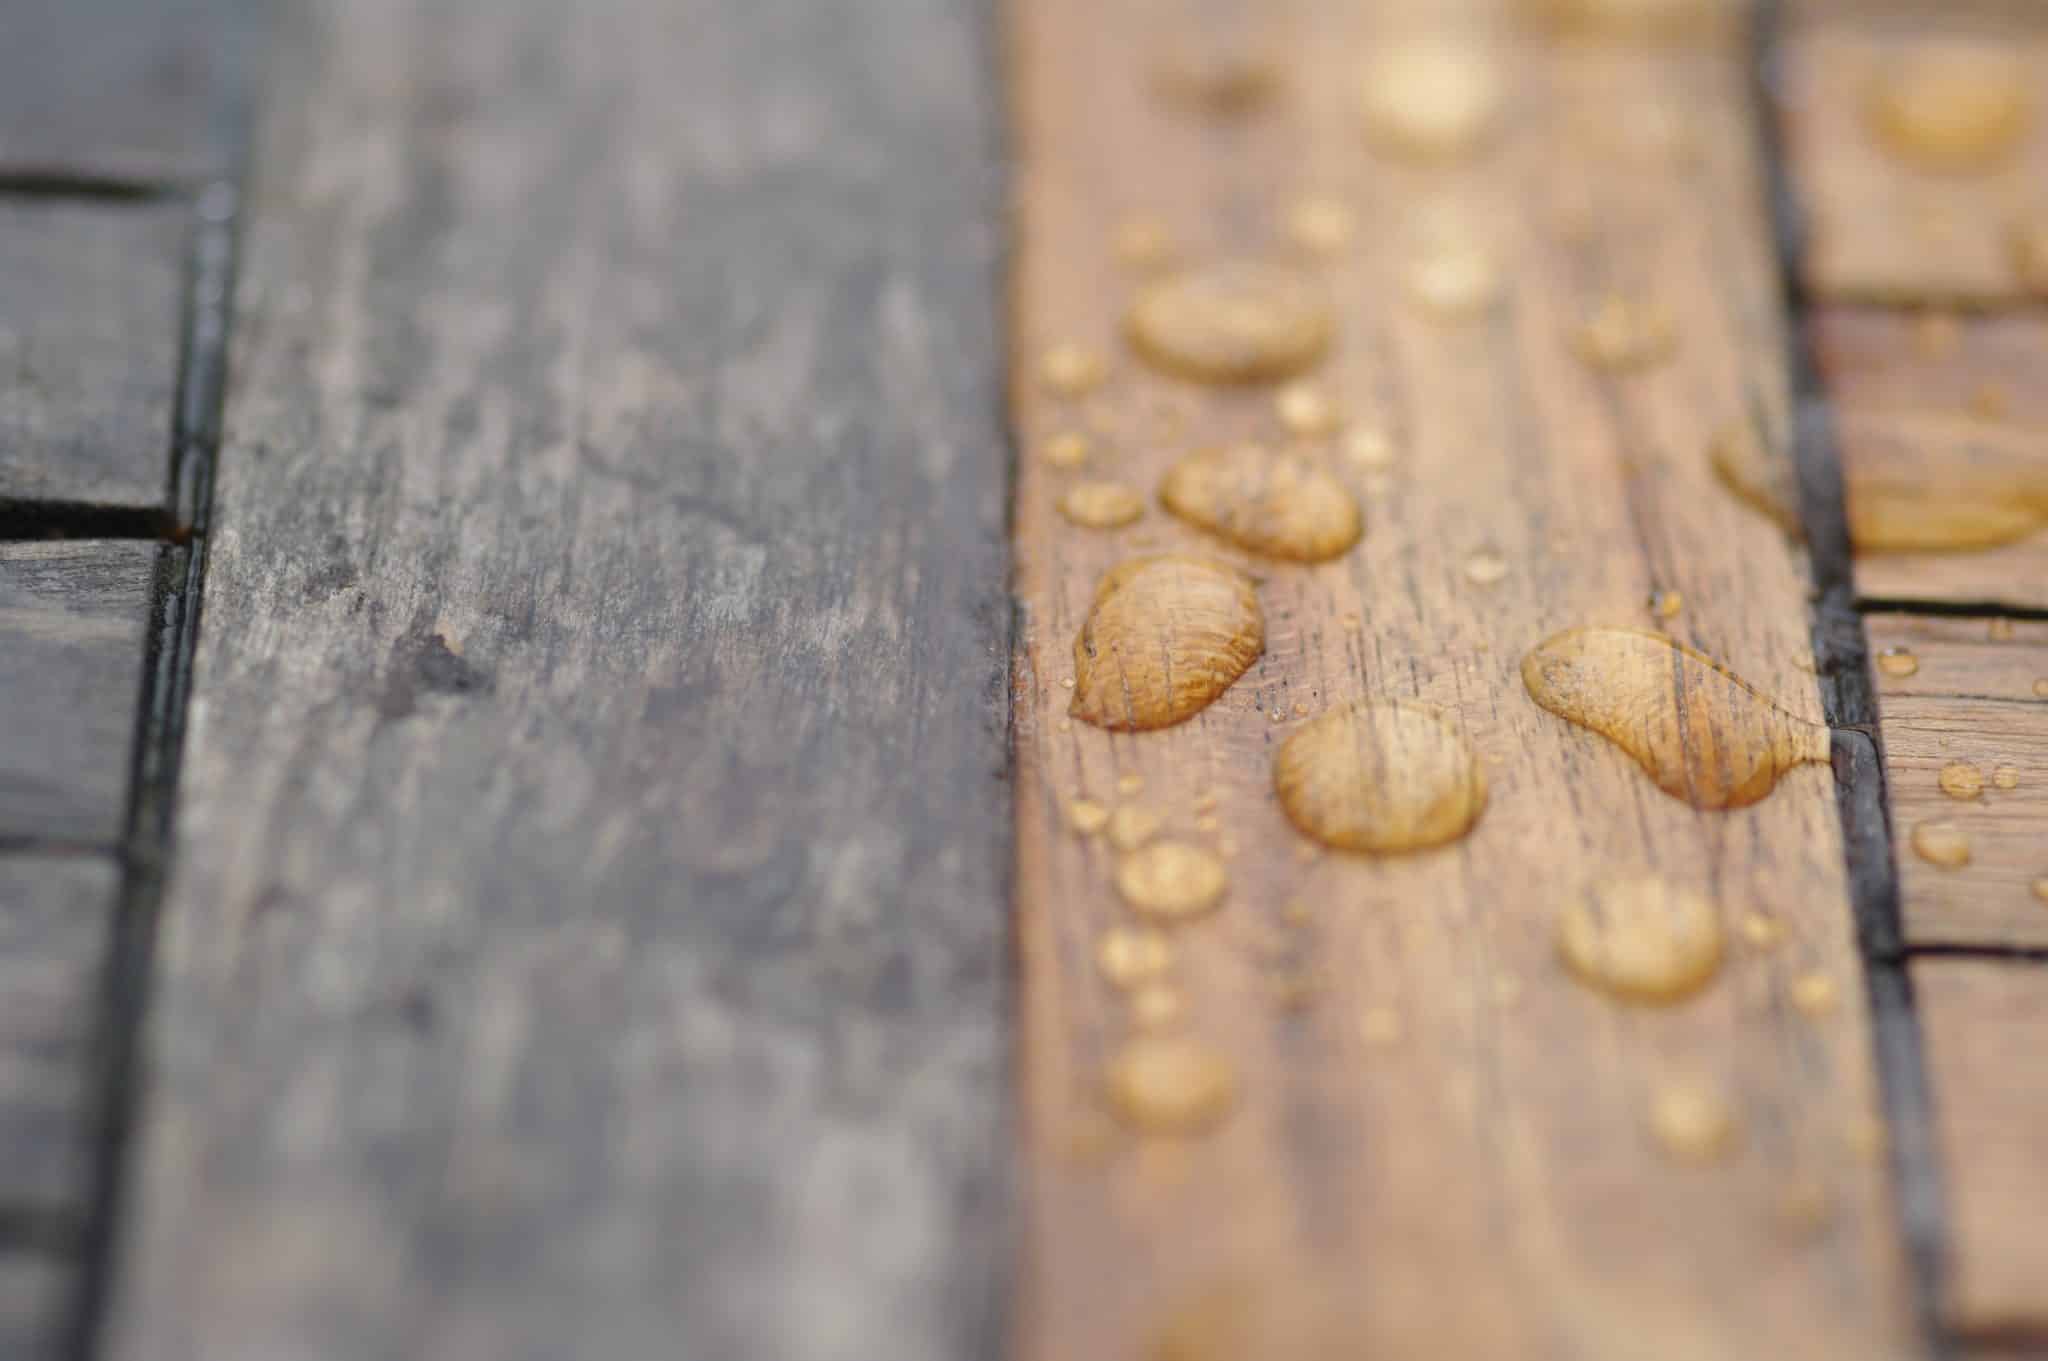
When you want to use wood that is not naturally decay resistant in a wet application (outdoors, for example) or where it may be at risk for insect attack, you need to specify preservative-treated wood. This is lumber that has been chemically treated to make it unattractive to fungi and other pests. In the same way that you would specify galvanized steel where it would be at risk of rusting, you specify treated wood where it will be used in a setting conducive to decay.
Wood does not deteriorate just because it gets wet. When wood breaks down, it is because an organism is eating it as food. Preservatives work by making the food source inedible to these organisms.
Properly preservative-treated wood can have 5 to 10 times the service life of untreated wood. This extension of life saves the equivalent of 12.5% of Canada’s annual log harvest.
Preserved wood is used most often for railroad ties, utility poles, marine piles, decks, fences and other outdoor applications. Various treatment methods and types of chemicals are available, depending on the attributes required in the particular application and the level of protection needed.
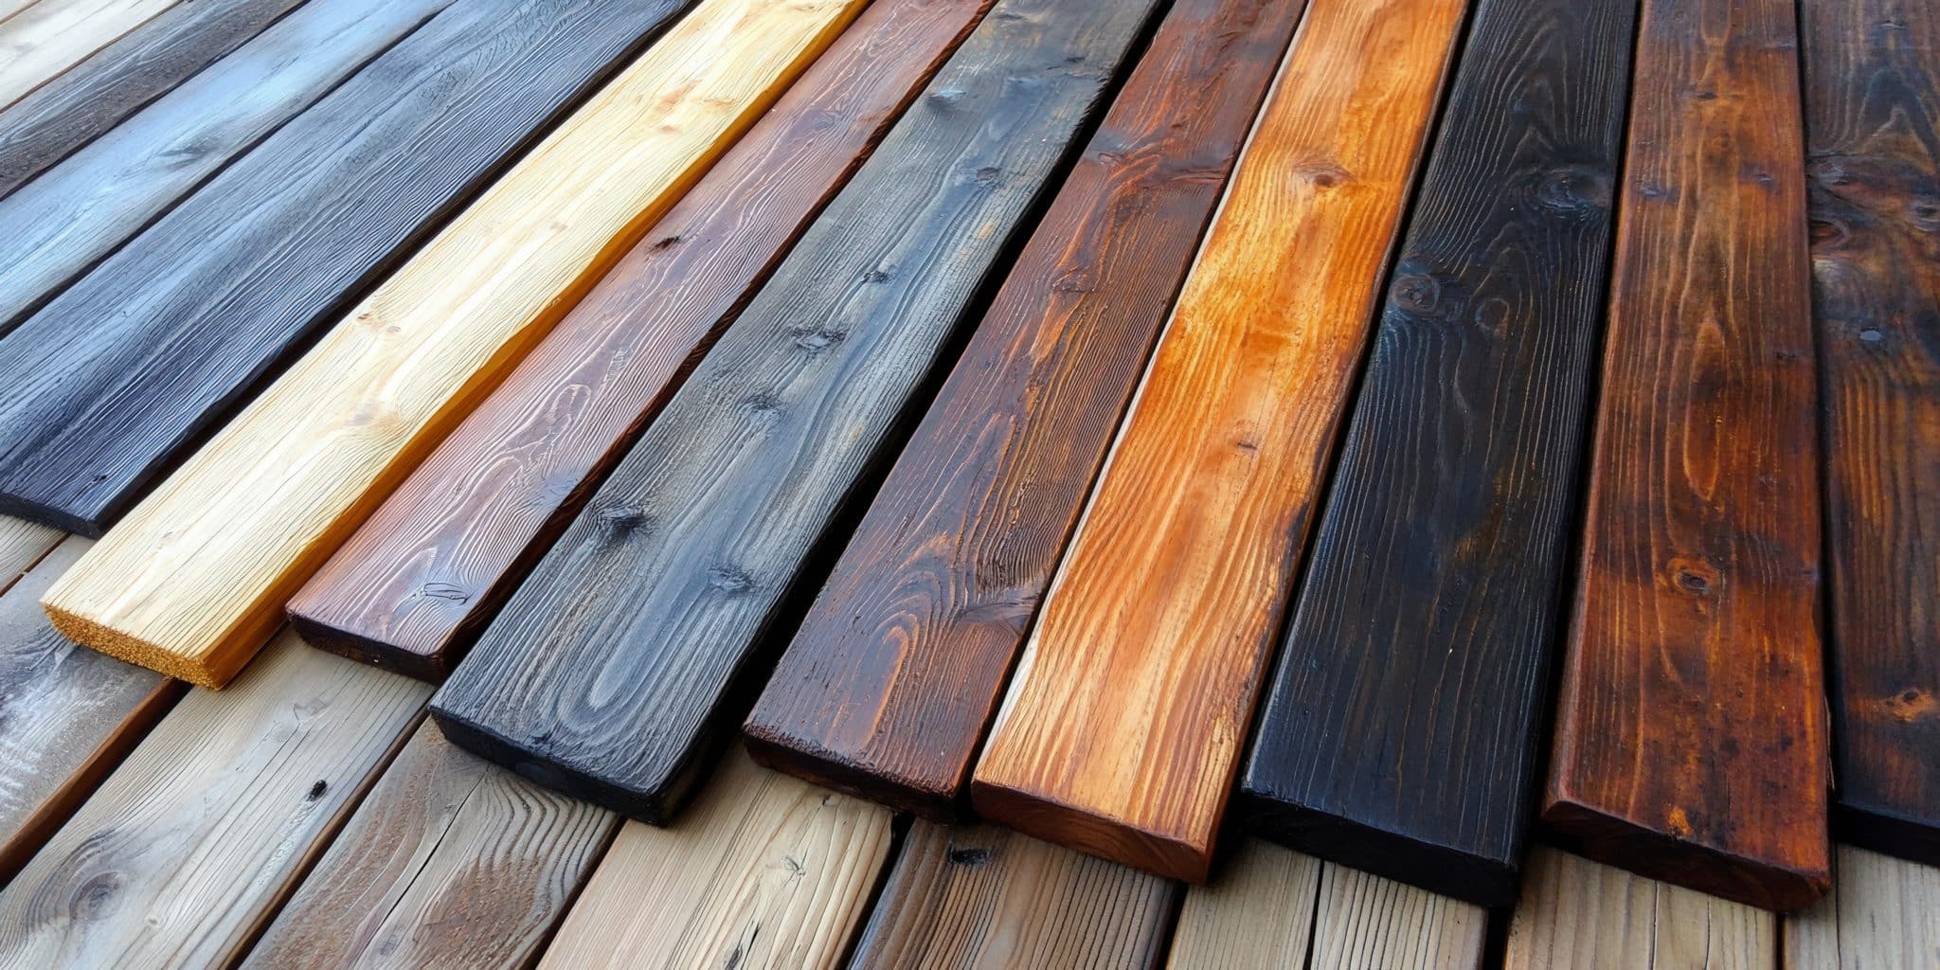
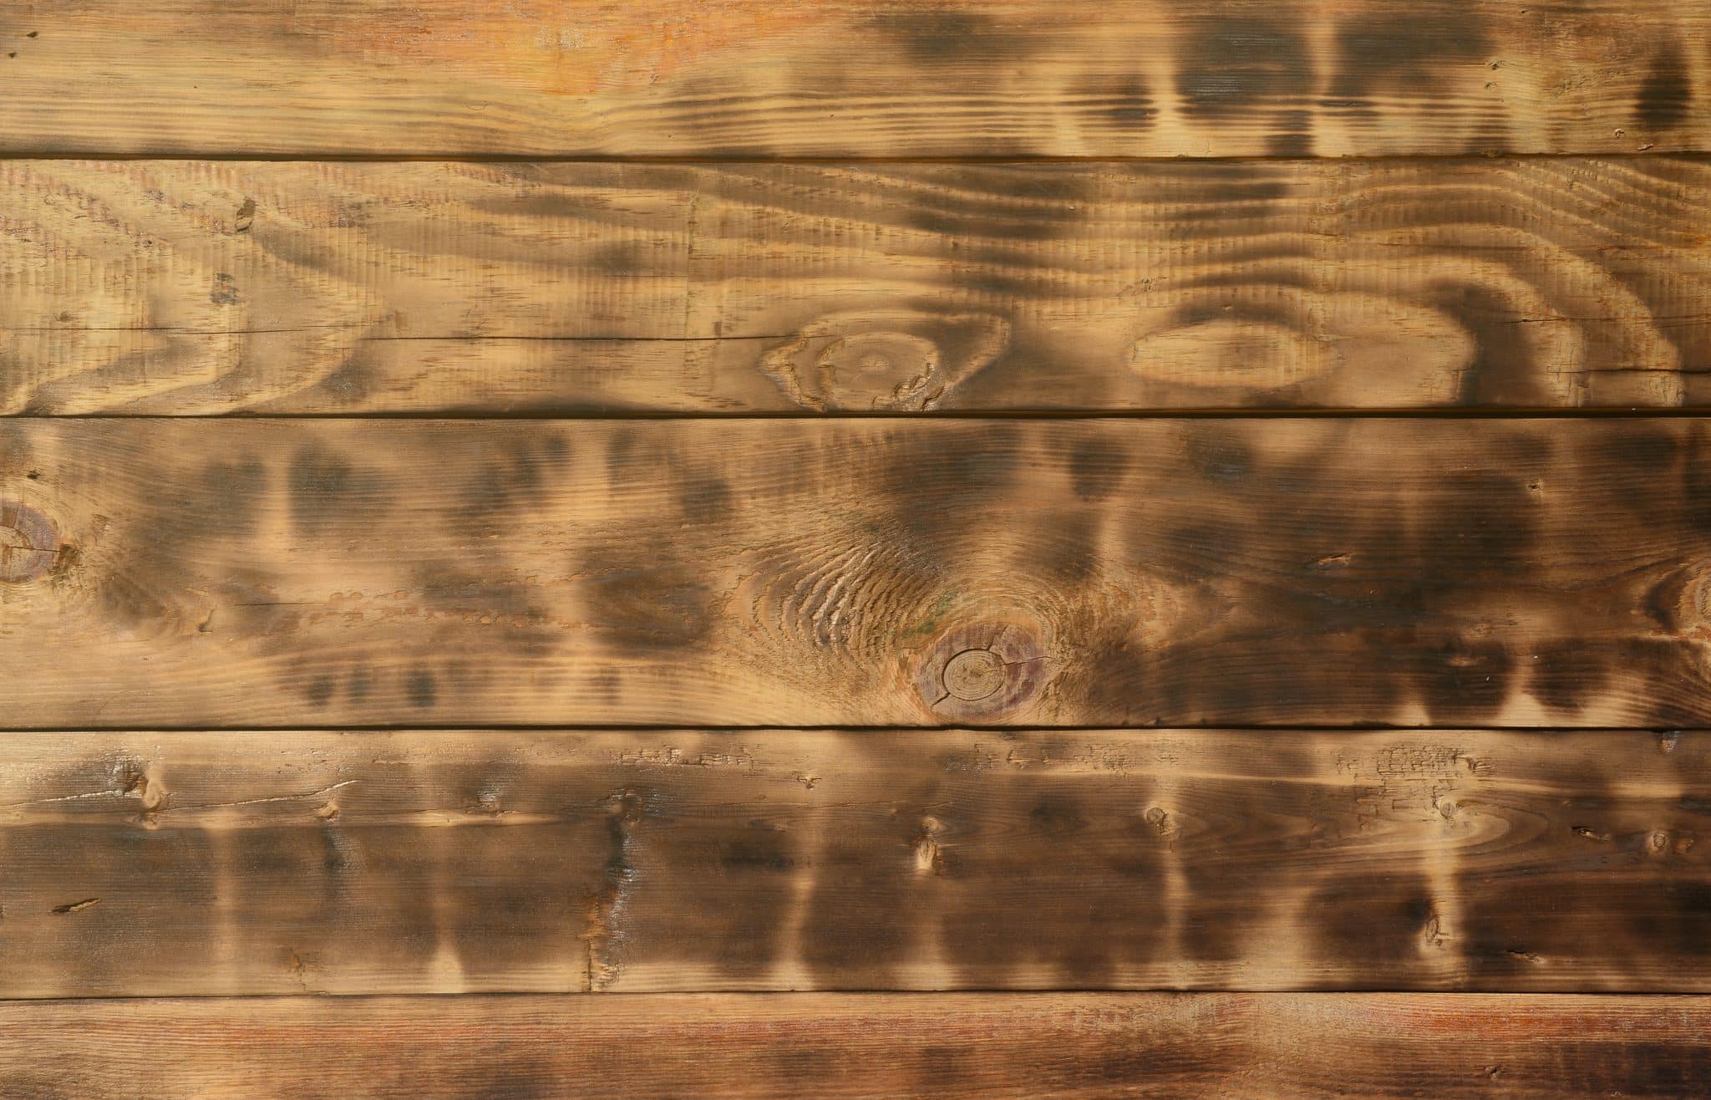
Choosing a coating depends on what appearance is desired and what level of maintenance would be tolerable. For many people, the basic choice is paint versus stain. The trade-off is often between maintenance frequency and appearance.
For many people, additional criteria include VOC emissions, ease of clean up, and cost. See our Links page for web sites and books with detailed information on choosing and applying wood finishes. Read our About exterior wood coatings page for an understanding of the differences between paints and stains, pigmented versus clear coatings, and so forth.
Because exterior wood shrinks and swells with moisture changes, the coating needs to be flexible. Flexibility varies by product – some products may be clearly identified as suitably flexible for wood’s dimensional changes. Water-borne coatings are generally more flexible than alkyds. Coatings containing urethanes tend to be more flexible than coatings containing acrylics.
If a coating is desired for a wear surface such as a deck or stairs, consult carefully with the coating manufacturer to choose the right product for this demanding application. All coatings will be challenged by foot traffic and increased exposure to weather in a horizontal application. High traffic routes will show wear faster than other areas. Paints and other thick film-formers may fail quickly in this situation, and a time-consuming refinishing process will be necessary each time the coating fails. Hence many people will find a stain the more convenient choice for decks and stairs.
Knots may require a bit of extra care as some wood extractives or resin may leach out or bleed. Extractive bleeding can cause discolouration, but this can usually be prevented by applying special stain-blocking primers. In some species, especially the pines and Douglas-fir, knots and pitch pockets contain resin. The resin can bleed and may discolour the finish, leave hard beads of resin on the surface, or may otherwise interfere with the coating bond. The best way to prevent this is to purchase kiln-dried wood where the resin should be set (hardened and fixed in place). If painting is desired, choose higher grades of lumber as these will have fewer knots, and choose kiln-dried lumber if using a resinous species.
If siding or sidewall shingles are to be painted, the US Forest Products Laboratory (USFPL) recommends they be backprimed. This application of a coating to the back side will plug the wood pores, preventing extractive bleed without blocking water vapour transmission and also preventing liquid water uptake.
If possible, round out any sharp corners for best coating adhesion on these edges – for example, a square-edged stair tread will show coating degradation quickly, but bullnosed stair tread edges will retain a coating much longer. This is because a coating applied to a corner tends to pull away from the corner, leaving a much thinner layer there than elsewhere.
Surface Preparation
Durability of any finish is highly dependent on proper application, which includes good preparation of the surface to be coated. Specific details on surface preparation depend on what condition the wood is to begin with – read on for tips that apply to various scenarios.
Surface Preparation for Fresh Wood
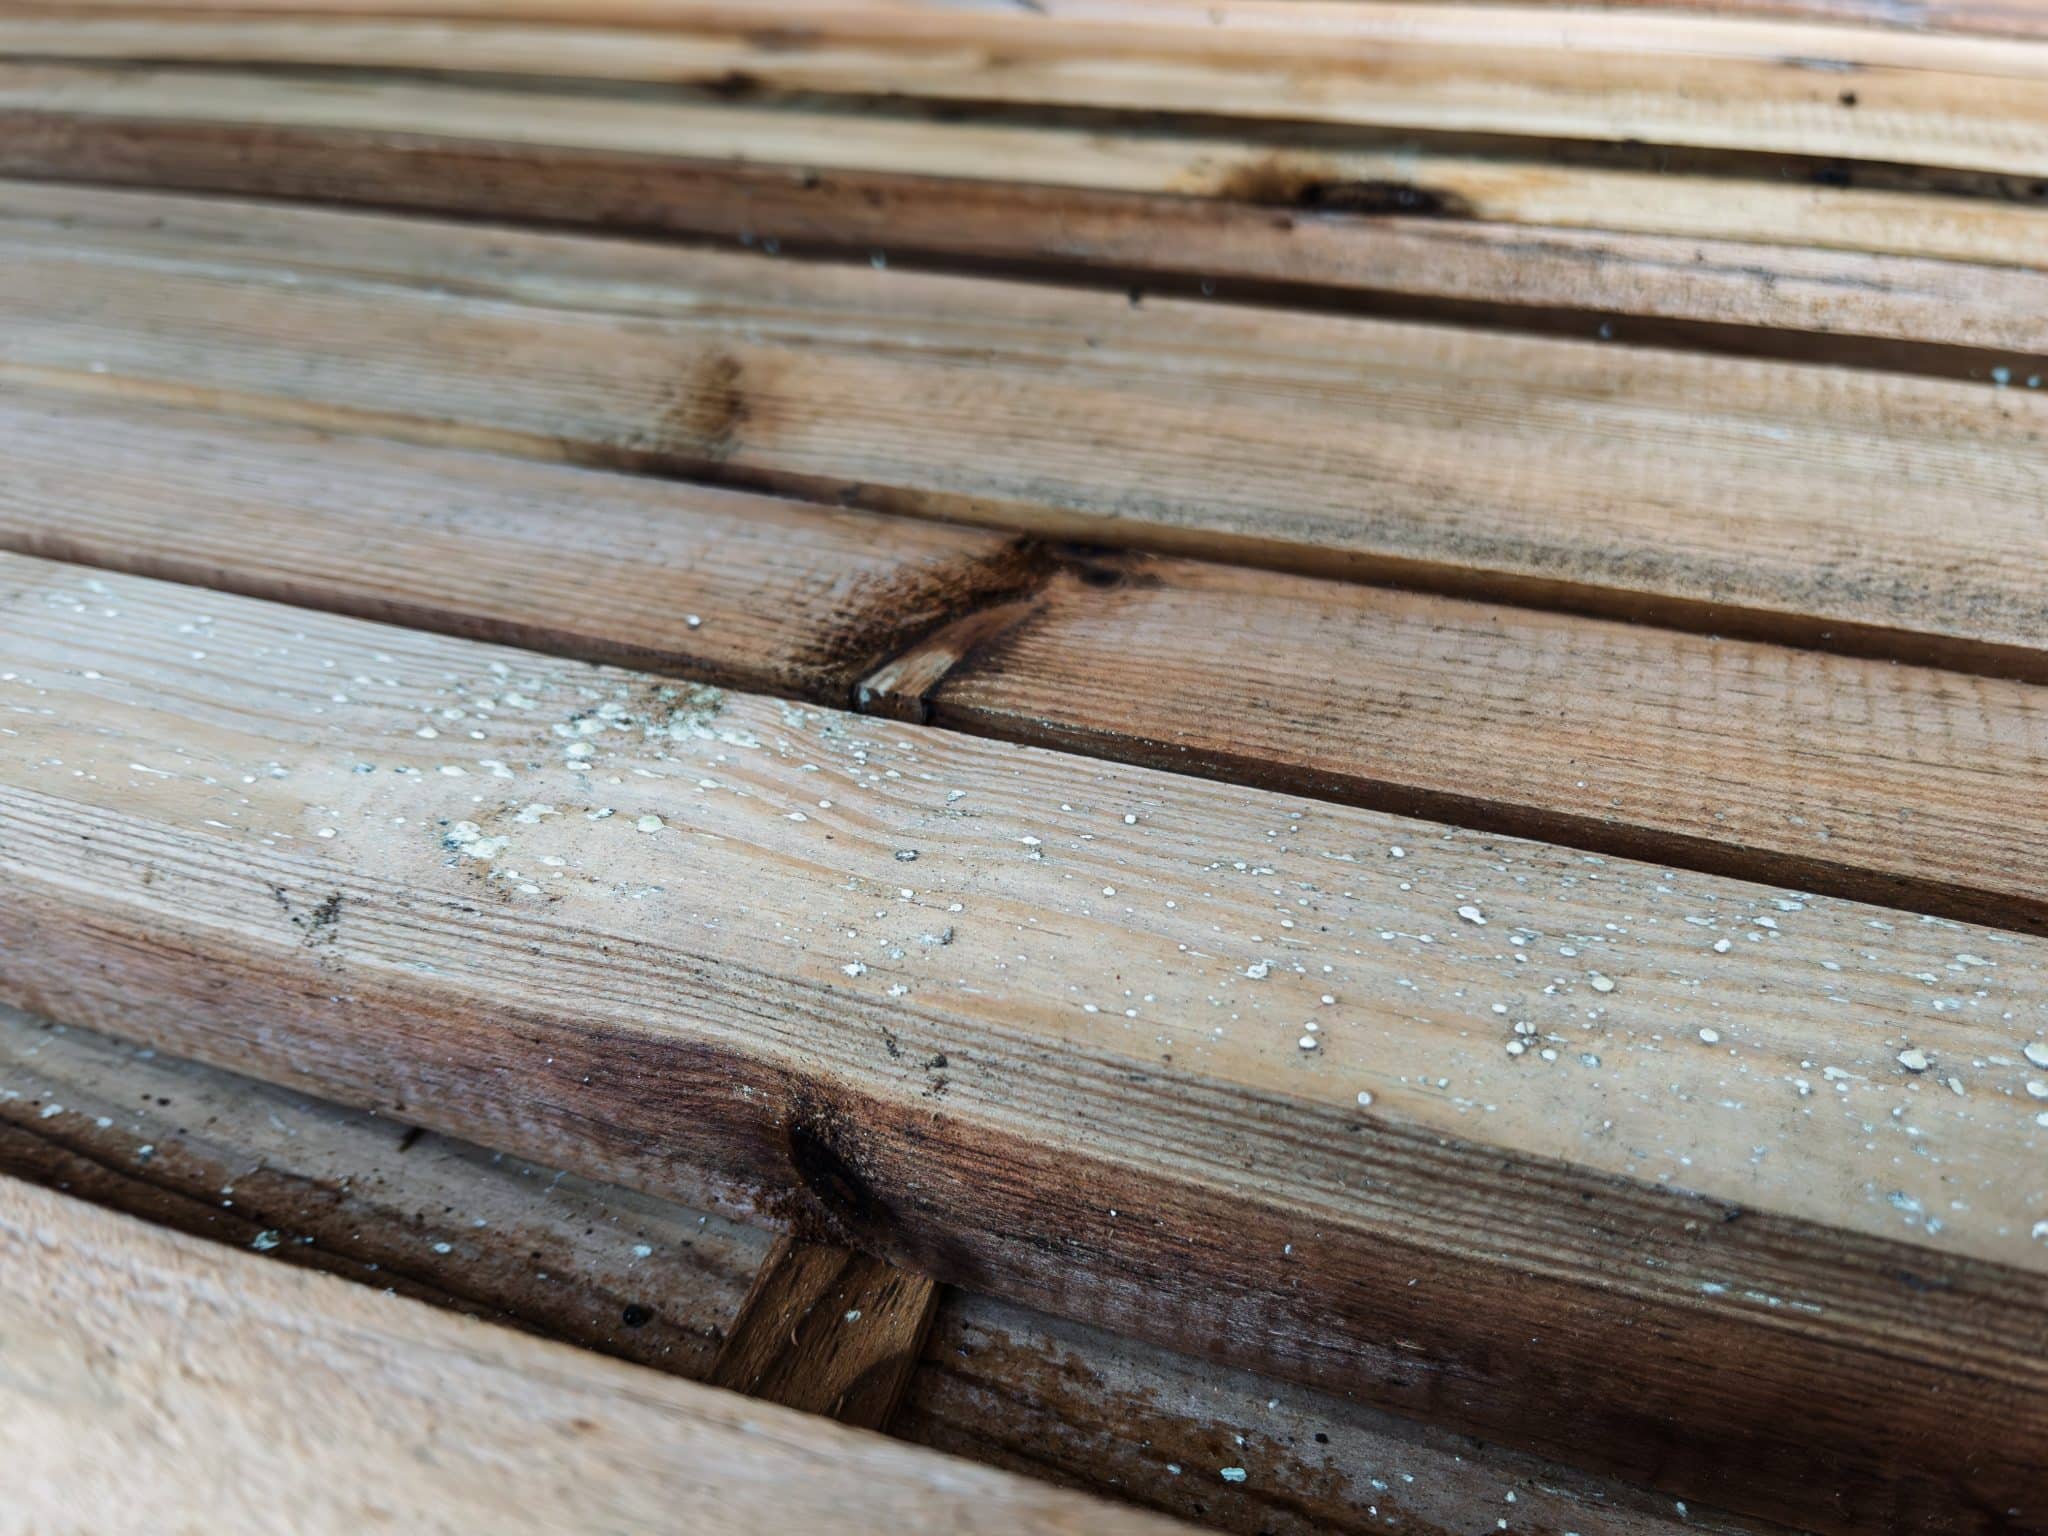
While fresh, clean wood can be coated without surface preparation, a light sanding with 100 grit sandpaper (and dust removal) can double the service life of some water-based coatings. For best results apply a coating to a fresh wood surface as soon as possible after planing or sanding. If exposed to rain and sun for more than two weeks, adhesion of coatings will not be as good. The surface must also be free of anything that will interfere with coating adhesion, such as dirt, damaged wood fibres and moisture. Grade stamps on wood should also be removed before applying a semitransparent stain, preferably by sanding.
Cleaning
If there are discolourations caused by dirt, iron stains or other discolourations on the wood surface, cleaning may be desired. It is always preferable to achieve cleaning with sanding when possible. Another safe way to clean wood without damaging the surface is to simply use a garden hose, with or without a pressure nozzle. Use pressure-washing only with extreme care as it can damage wood, especially low-density species such as western red cedar. The pressure should be kept at a minimum, and never hold the nozzle in one place for a long time. If necessary, use a little bit of dish detergent, and lightly scrub (not with steel wool, as this will leave iron stains) in the direction of the grain for any stubborn discolourations. For discolourations that resist soap-and-water cleaning, chemical cleaners will be effective. The chemicals in commercial wood cleaners can be caustic soda (sodium hydroxide), sodium metasilicate, oxalic acid, citric acid, phosphoric acid, borax or some mixture. Wood cleaners containing caustic soda at a 1% – 2% solution will remove nearly all discolourations with the least damage to wood. Some acid cleaners are especially effective for removing extractive stains and iron stain. Bleach is commonly used for cleaning wood, but we do not recommend this, since a poor wood substrate will usually be left behind for subsequent coating. Resin (pine pitch) can be generally removed with mineral spirits. Please note that all acidic or alkaline chemicals need to be thoroughly rinsed off before coating. Chemicals can be toxic, corrosive and harmful, so handle all these chemicals with care and follow all manufacturer’s instructions.
Surface Preparation for Aged Wood
Wood coatings need a fresh surface or the coating simply won’t last. The longer wood has been allowed to weather, the poorer the coating adhesion. If a fresh surface is allowed to weather or age outdoors for more than two weeks, coating adhesion will deteriorate. This is mainly due to wood damage from sunlight. Weathered wood surfaces usually have a higher acidity, higher contact angle, and lower surface energy.
Restoring an aged wood surface is necessary before applying a coating. The damaged (aged/weathered) wood fibres must be removed, exposing fresh wood. Also, any discolourations will typically be removed along with the damaged fibres, so the process of restoration is simultaneously a cleaning process. Wood restoration can be achieved with sanding or with chemicals, but sanding is always preferable when possible. Sanding can be done by hand or machine until the true wood colour shows. Then brush off the sawdust and apply the coating immediately. For many jobs, a chemical method will be far easier. Read the label of each product to identify the active components. In general, caustic soda (sodium hydroxide) is the best chemical choice for both cleaning and restoration. It effectively removes weathered wood fibres from the surface and leaves the surface at a suitable pH for coating. Oxalic acid is also commonly identified as a wood restorer, however, it is only effective at discolouration removal and does not remove the damaged wood fibres from the surface – in other words, it is not restoring the wood to be an appropriate substrate for a coating. However, oxalic acid can be used to return the original wood colour after the use of sodium hydroxide. Sodium hydroxide will slightly darken the wood, and, if this is undesirable, simply rinse the wood with oxalic acid after restoration with sodium hydroxide. Please note that all these chemicals must be handled with care and all manufacturer’s instructions should be followed, as the chemicals can be toxic, corrosive and harmful. Where the wood is close to plants, wet down the leaves with a garden hose prior to and after chemical use. Wood surfaces should also be thoroughly rinsed with water before coating.
Maintenance
Maintaining a coating means giving it a wash occasionally, watching for signs that the coating is losing integrity, and applying a fresh coat before full failure sets in. If a coating is reapplied before the last coat has failed, the stripping process may not be necessary. It’s time to apply another coat when paint has worn down to the primer, or if the coating colour has undesirably faded, or if the surface of water-repellent treated wood no longer beads water. Then wash or brush off dirt and apply a new coat. Any areas showing failure (the coating has lifted from the surface or cracked, or bare wood is showing) can be spot-treated. Remove any loose pieces of paint and use sandpaper to feather the edges of adjacent sound paint so the transition won’t be evident through the new paint layer. Also sand away any weathered wood. For large scale failure, refinishing will be necessary. For all coating systems, there is a limit to the number of coats a surface can support. When the coating gets too thick, refinishing will also become necessary.
Refinishing
Refinishing a coating means stripping off the old coating and starting over. This is necessary when large areas of the coating have failed, or the coating is getting too thick for refinishing, or if a decision is made to change the type of coating. A coating has failed when it no longer adheres to the wood surface. If the coating has bubbled, cracked, or peeled, it must be removed. If the coating has simply faded but otherwise appears to still be well-bonded, it may not need to be removed. When a change of coating type is desired, the new coating may be incompatible with the old coating – to ensure a good bond for the new coating, strip off the old one. Remove coatings by sanding or with a chemical product. Sanding has advantages over chemical stripping in restoring the fresh wood surface, but even if sanding is done by machine, it is still very labour-intensive for large painted areas typical of outdoor projects. Sandblasting is not recommended except for large timbers and logs, as it will pit the wood and is hard to keep away from elements like window frames. Powerwashing will only remove loose paint, leaving behind paint that is still adhered. So, a chemical approach is generally regarded as the most effective and least labour-intensive way to strip a coating. Sodium hydroxide at a 6% – 8% dilution is the recommended chemical for stripping – and offers the additional benefits of cleaning discolourations and restoring the wood surface at the same time. Products containing sodium hydroxide are corrosive and should be prevented from touching skin. Follow manufacturers’ instructions. There are also other chemical products for stripping coatings in the market. After stripping with chemicals, always give the wood a final rinse with water. Many projects will still require some light sanding around stubborn stains or heavily damaged wood.
There’s no reason a wood structure can’t last virtually forever – or, at least hundreds of years, far longer than we may actually need the building. With a good understanding of how to protect wood from decay and fire, we can expect today’s wood buildings to be around for as long as we wish.
While wood does not have the historical longevity of stone, there nonetheless remain standing some very old wood buildings. In Europe, wood was long a dominant building material dating back to the beginning of civilisation. Most of these ancient buildings are long gone, lost to fire, decay, or deconstruction for another purpose. In the early days of wood construction, the primary structural components were placed directly in the ground, which eventually leads to decay. It was not until sometime in the 1100s that builders began to use stone footings – thus our still-standing examples of wood buildings generally date from no earlier than that time.

Perhaps the most famous ancient European wood buildings still in evidence today are the Norwegian stave churches, hundreds of which were built in the 12th and 13th centuries and of which 25-30 still remain today. Their exterior claddings have typically been replaced, but the structural wood is original.
The Urnes stave church (c. 1150) in Sogn og Fjordane County is Norway’s oldest. Photo source
In North America, the abundance of wood and the existing timber skills of early settlers led to widespread use of wood – wood has always been and still is the primary structural material for small buildings here. The oldest surviving wood homes in the US date to the early 1600s. Nearly 80 homes remain from this era in the New England states.
The Fairbanks House (c. 1636) in Dedham, Massachusetts, USA, is the oldest surviving timber frame house in North America. It was built for Jonathan and Grace Fairebanke and was occupied by them and seven succeeding generations of the family until the early twentieth century. The Fairbanks family still owns the property. The house is open as a museum. Photo source.
Many other North American wood buildings survive from the 18th century. Even in the demanding climate of Louisiana, where hot and humid conditions present a challenge for wood durability, one can still find some of the original French settlements dating to the first half of the 1700s. And of course, there are countless standing wood buildings from the 1800s and early 1900s, most of which are probably still occupied.

The Parlange Plantation (c. 1750) in Pointe Coupée Parish, Louisiana, USA, was built by the Marquis Vincent de Ternant and remains in the possession of his descendants, the Parlange family. This large plantation home was constructed of bousilliage (mud, moss and deer hair) and cypress wood set over a hand-made brick raised basement. Photo source.


Japan has a well-known history of wood use and is the home of the oldest surviving wood structure in the world, a Buddhist temple near the ancient capital city of Nara. The Horyu-ji temple is believed to have been built at the beginning of the eighth century (c. 711) and possibly even earlier, as one of the hinoki (Japanese cypress) posts appears to have been felled in the year 594. This temple’s longevity is largely helped by careful maintenance and repair. This entire region of Japan has many other ancient wood buildings still standing.
The Horyu-ji temple at Nara
For modern buildings, we don’t normally require such exceptional longevity. The life of a typical North American house is no more than 100 years (the average is lower), and our non-residential buildings are usually demolished in 50 years or less. Wood is perfectly suitable for these lifetime expectations. Click here for survey data showing that wood buildings last as long, or longer than buildings made of other materials.
Reference:
Architecture in Wood: A History of Wood Building and Its Techniques in Europe and North America. Hans Jrgen Hansen, Ed., Faber and Faber, London, 1971..
Case Studies

1865 House, Vancouver BC
Irving House is a large, one and one-half storey plus basement wood-frame residence, designed in the Gothic Revival style, located on its original site at the corner of Royal Avenue and Merivale Street in the New Westminster neighbourhood of Albert Crescent. Irving House is remarkable for the extent to which its original exterior and interior elements have been maintained. Operated as an historic house museum, it also includes a collection of many original furnishings from the Irving family.
Irving House
Location
302 Royal Avenue, New Westminster, B.C.
Completion of Construction
1865
Other Information
Original owner – Captain William and Elizabeth Jane Irving
Current Status
Heritage of New Westminster
Construction Method
Platform-Frame
Style
Gothic Revival style
Framing
2-inch Douglas Fir lumber
Cladding
Wide lapped Redwood weatherboard siding and wooden trim
Comdition
No signs of decay on any framing members
Major Repair
1880
By courtesy of New Westminster Museum and Archives, New Westminster, British Columbia
This classic turn-of-the-century home was slated for demolition in 1990. It was already stripped back to the bare framing when it was purchased by a new owner who wished to convert it into apartments. At the new owner’s request, the building was inspected by Dr. Paul Morris of Forintek in 1991 for signs of deterioration. After 80 years in service there were no signs of decay on any of the framing members nor the window frames, most of which were original.

1912 House
Location
Vancouver
Date of Construction
1912 (estimated)
Original Records
Water service 1909
On City File
1915
Other Information
Original owner – Henry B. Ford
Current Status
Vancouver Heritage Resource Inventory
Construction Method
Platform-Frame
Style
Heritage, with multiple pitched roofs & wide overhangs
Framing
Rough green full 2-inch Douglas Fir lumber
Sheathing
Rough green Douglas Fir boards
Building Paper
Asphalt-impregnated paper
Cladding
Western Red Cedar shakes
Western Red Cedar siding
Roofing
Western Red Cedar shakes (new in 1991)
Condition
No signs of decay on any framing members
Temple at Nara, Japan
The Horyuji Buddhist temple at Nara is probably the oldest wooden structure in the world. Nara became the first permanent capital of Japan in 710.
Horyuji Buddhist temple at Nara
Location
Nara, Japan
Date of Construction
670 – 714 (Estimated)
Original Records
Built on site of original temple from 607
Other Information
Original owner – Prince Shotoku
Current Status
World Cultural Heritage Building
Construction Method
Heavy Timber
Style
2-inch Douglas-fir lumber
Framing
Hinoki (Durable – Japanese cypress)
Roofing
Multi-tiered roof with Clay tile
Condition
No signs of decay on any framing members
Maintenance Schedule
Major repairs every 100 years, rebuilt every 300 years
Wood is resistant to some of the chemicals destructive to steel and concrete. For example, wood is often the material of choice when exposed to: organic compounds, hot or cold solutions of acids or neutral salts, dilute acids, industrial stack gases, sea air and high relative humidity. Because of its resistance to chemicals wood is often used in the following applications:
Potash storage buildings
Salt storage domes
Cooling towers
Industrial tanks for various types of chemicals
With thoughtful design and careful workmanship wood bridges prove to be remarkably durable. Throughout the world, there are numerous examples of long lasting wooden bridges – both historic and modern. Modern bridge decks are subjected to relentless attack of de-icing chemicals, and wood is gaining acceptance as a viable option for these applications.
Pilings that are constantly submerged in fresh water have been known to last for centuries. Foundation piles under structures will not decay if the water table remains higher than the pile tops. Many of the world’s important structures are built on wood piles including much of the city of Venice and the Empire State Building in New York.
Wood design in the National Building Code of Canada
The current edition of the National Building Code of Canada (NBC) is published in an objective-based format intended to allow more flexibility when evaluating non-traditional or alternative solutions. The objective-based format currently in use provides additional information that helps proponents and regulators determine what minimum performance level must be achieved to facilitate evaluation of new alternatives. Although the NBC helps users understand the intent of the requirements, it is understood that proponents and regulators will still have a challenge in terms of demonstrating compliance. In any case, objective-based codes are expected to foster a spirit of innovation and create new opportunities for Canadian manufacturers.
Requirements related to the specification of structural wood products and wood building systems that relates to health, safety, accessibility and the protection of buildings from fire or structural damage is set forth in the NBC. The NBC applies mainly to new construction, but also aspects of demolition, relocation, renovation and change of building use. The current NBC was published in 2015, and is usually updated on a five-year cycle. The next update is expected in 2020.
In terms of structural design,the NBC specifies loads, while materialresistance is referenced through the use ofmaterial standards. In the case of engineering design in wood, CSA O86 provides the designer with themeans of calculating the resistance valuesof structural wood products to resist gravity and lateral loads. Additional design information isfound in the companion documents to the NBC; Structural Commentaries (User’s Guide – NBC 2015: Part 4 of Division B) and the Illustrated User’s Guide – NBC 2015: Part 9 of Division B, Housing and Small Buildings.
In Canada, structural wood products are specified prescriptively or through engineered design, depending on the application and occupancy. Design professionals, such as architects and engineers, are generally required for structures that exceed three-storeys in height or are greater than 600 m2 or if occupancies are not covered by Part 9 ‘Housing and Small Buildings’ of the NBC.
Housing and small buildings can be built without a full structural design using prescriptive requirements found in Part 9 of the Code. Some Part 9 requirements are based on calculations, others are based on construction practices that have a proven performance history. Generally prescriptive use is allowed if the following conditions are met:
three-stories or less
600m2 or less
uses repetitive wood members spaced within 600 mm
spans are less than 12.2 meters
floor live loads do not exceed 2.4 kPa
residential, office, mercantile or medium-to low-hazard industrial occupancy
The rationale for not basing all Part 9 requirements on calculations comes from the fact that there has been historical performance and experience with small wood-frame buildings in Canada, in addition to the notion that many of the non-structural elements actually contribute to the structural performance of a wood-frame system. Quantifying the ‘system’ effects on overall behaviour of a wood-frame building cannot be done adequately using typical design assumptions, such as two-dimensional load paths and single member engineering mechanics. In these instances, the requirements for houses and small buildings is based on alternative criteria of a prescriptive nature. These prescriptive criteria are based on an extensive performance history of wood-frame housing and small buildings that meet current day code objectives and requirements.
Buildings that fall outside of prescriptive boundaries or are intended for major occupancy or post disaster situations must be designed by design professionals in accordance with Part 4 of the NBC. Structural resistance of wood products and building systems are engineered according to the requirements of CSA O86 in order to resist the loadings described in Part 4 of the NBC.
The durability of wood is often a function of water, but that doesn’t mean wood can never get wet. Quite the contrary, wood and water usually live happily together. Wood is a hygroscopic material, which means it naturally takes on and gives off water to balance out with its surrounding environment. Wood can safely absorb large quantities of water before reaching moisture content levels that will be inviting for decay fungi.
Moisture content (MC) is a measure of how much water is in a piece of wood relative to the wood itself. MC is expressed as a percentage and is calculated by dividing the weight of the water in the wood by the weight of that wood if it were oven dry. For example, 200% MC means a piece of wood has twice as much of its weight due to water than to wood. Two important MC numbers to remember are 19% and 28%. We tend to call a piece of wood dry if it is at 19% or less moisture content. Fiber saturation averages around 28%.
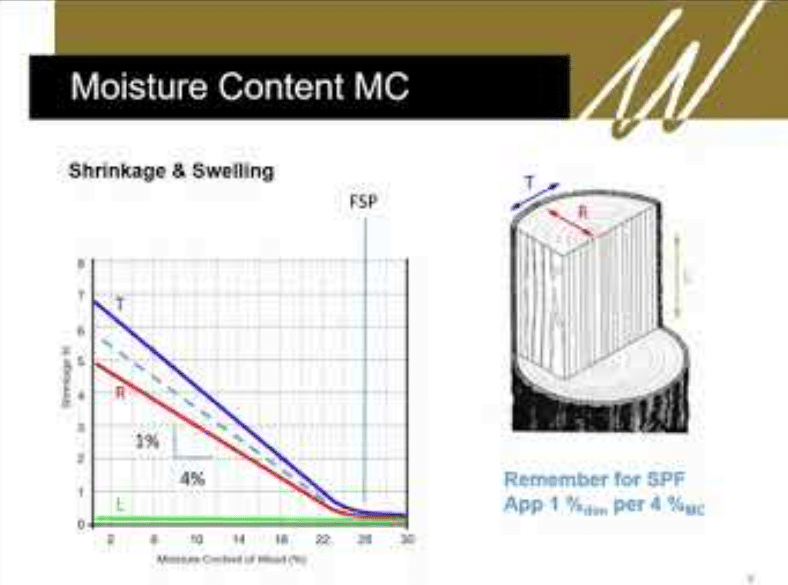
Fiber saturation is an important benchmark for both shrinkage and for decay. The fibers of wood (the cells that run the length of the tree) are shaped like tapered drinking straws. When fibers absorb water, it first is held in the cell walls themselves. When the cell walls are full, any additional water absorbed by the wood will now go to fill up the cavities of these tubular cells. Fiber saturation is the level of moisture content where the cell walls are holding as much water as they can. Water held in the cell walls is called bound water, while water in the cell cavities is called free water. As the name implies, the free water is relatively accessible, and an accessible source of water is one necessity for decay fungi to start growing. Therefore, decay can generally only get started if the moisture content of the wood is above fiber saturation. The fiber saturation point is also the limit for wood shrinkage. Wood shrinks or swells as its moisture content changes, but only when water is taken up or given off from the cell walls. Any change in water content in the cell cavity will have no effect on the dimension of the wood. Therefore, wood only shrinks and swells when it changes moisture content below the point of fiber saturation.
Like other hygroscopic materials, wood placed in an environment with stable temperature and relative humidity will eventually reach a moisture content that yields no vapor pressure difference between the wood and the surrounding air. In other words, its moisture content will stabilize at a point called the equilibrium moisture content (EMC). Wood used indoors will eventually stabilize at 8-14% moisture content; outdoors at 12-18%. Hygroscopicity isn’t necessarily a bad thing – this allows wood to function as a natural humidity controller in our homes. When the indoor air is very dry, wood will release moisture. When the indoor air is too humid, wood will absorb moisture.
Wood shrinks/swells when it loses/gains moisture below its fiber saturation point. This natural behaviour of wood is responsible for some of the problems sometimes encountered when wood dries. For example, special cracks called checks can result from stresses induced in a piece of wood that is drying. As the piece dries, it develops a moisture gradient across its section (dry on the outside, wet on the inside). The dry outer shell wants to shrink as it dries below fiber saturation, however, the wetter core constrains the shell. This can cause checks to form on the surface. The shell is now set in its dimension, although the core is still drying and will in turn want to shrink. But the fixed shell constrains the core and checks can thus form in the core. Another problem associated with drying is warp. A piece of wood can deviate from its expected shape as it dries due to the fact that wood shrinks different amounts in different directions. It shrinks the most in the direction tangential to the rings, about half as much in the direction perpendicular to the rings, and hardly at all along the length of the tree. Where in the log a piece was cut will be a factor in how it changes shape as it shrinks. One advantage of usingdry lumber is that most of the shrinkage has been achieved prior to purchase. Dry lumber is lumber with a moisture content no greater than 19%; wood does most of its shrinking as it drops from 28-19%. Dry lumber will have already shown its drying defects, if any. It will also lead to less surprises in a finished building, as the product will stay more or less at the dimension it was upon installation. Dry lumber will be stamped with the letters S-DRY (for surfaced dry) or KD (for kiln dry).
Another way to avoid shrinkage and warp is to use composite wood products, also called engineered wood products. These are the products that are assembled from smaller pieces of wood glued together – for example, plywood, OSB, finger-jointed studs and I-joists. Composite products have a mix of log orientations within a single piece, so one part constrains the movement of another. For example, plywood achieves this crossbanding form of self-constraint. In other products, movements are limited to very small areas and tend to average out in the whole piece, as with finger-jointed studs.
“Fire-retardant treated wood” (FRTW), as defined by the National Building Code of Canada (NBC), is ‘…wood or a wood product that has had its surface-burning characteristics, such as flame spread, rate of fuel contribution and density of smoke developed, reduced by impregnation with fire-retardant chemicals.’ FRTW must be pressure impregnated with fire-retardant chemicals in accordance with the CAN/CSA-O80 Series of Standards, Wood Preservation and when fire-tested for its surface flammability, must have a flame spread rating not more than 25.
Fire-retardant chemical treatments applied to FRTW retard the spread of flame and limit smoke production from wood in fire situations. FRTW products are harder to ignite than untreated wood products and preservative treated wood products.
Fire-retardant treatments applied to FRTW enhances the fire performance of the products by reducing the amount of heat released during the initial stages of fire. The treatments also reduce the amount of flammable volatiles released during fire exposure. This results in a reduction in the rate of flame spread over the surface. When the flame source is removed, FRTW ceases to char.
FRTW contains different chemicals than preservative treated wood. However, the same manufacturing process is used to apply the chemicals. FRTW must be kiln-dried after treatment to a moisture content of 19% for lumber and 15% for plywood.
The fire-retardant treatments used in FRTW do not generally interfere with the adhesion of surface paints and coatings unless the FRTW has an increased moisture content. The finishing characteristics of specific products should be discussed with the manufacturer.
Typical interior applications of FRTW include architectural millwork, paneling, roof assemblies/trusses, beams, interior load bearing and non-load bearing partitions. Exterior-type fire retardants use different chemical formulations from those used for interior applications, since they must pass an accelerated weathering test (ASTM D2898), which exposes FRTW to regular wetting and drying cycles to represent actual long-term outdoor conditions. Generally, exterior-type fire retardants are applied to shingles and shakes.
FRTW can be crosscut to length (not ripped) and drilled for holes following treatment without reducing its effectiveness. End cuts in the field, whether exposed or butt jointed, do not require treatment, since any untreated areas are relatively small compared to the total surface area and the flame spread rating remains unaffected. Plywood can be both crosscut and ripped without concern, since the chemical treatment has penetrated throughout the individual layers/plys.
FRTW is not excessively corrosive to metal fasteners and other hardware, even in areas of high relative humidity. In fact, testing has demonstrated that FRTW is no more corrosive than untreated wood.
Preservative-treated wood is surface coated or pressure impregnated with chemicals that improve the resistance to damage that can result from biological deterioration (decay) due to the action of fungi, insects, and microorganisms. Preservative treatment offers a means for improving the resistance and extending the service life of those wood species which do not have sufficient natural resistance under certain in-use conditions. It is possible to extend the service life of untreated wood products by up to ten times through the use of preservative treatment.
Preservative-treated wood can be used for exterior structures that require resistance to fungal decay and termites, such as: bridges, utility poles, railway ties, docks, marinas, fences, gazebos, pergolas, playground equipment, and landscaping.
Four factors are necessary to sustain life for wood destroying fungi; a suitable food supply (wood fibre), a sustained minimum wood moisture content of about 20 percent (common for exterior use conditions), exposure to air, and a favourable temperature for growth (cold temperatures inhibit, but do not eliminate fungi growth). Preservative treatment is effective because it removes the food supply by making it poisonous to the fungi and wood destroying insects such as termites.
An effective wood preservative must have the ability to penetrate the wood, neutralize the food supply of fungi and insects, and be present in sufficient quantities in a non-leachable form. Effective preservatives will also kill existing fungi and insects that might already exist in the wood.
There are two basic methods of treating wood; with and without pressure. Non-pressure methods include the application of preservative by brushing, spraying or dipping the piece of wood. These superficial treatments do not result in deep penetration or large absorption of preservative and are typically restricted to field treatment during construction. Deeper and more thorough penetration is achieved by driving the preservative into the wood cells with pressure. Various combinations of pressure and vacuum are used to force adequate levels of chemical into the wood.
For a wood preservative to function effectively it must be applied under controlled conditions, to specifications known to ensure that the preservative-treated wood will perform under specific in-use conditions. The manufacture and application of wood preservatives are governed by the CSA O80 series of standards. CSA O80 provides information on the wood species that may be treated, the types of preservatives and the retention and penetration of preservative in the wood that must be achieved for the use category or application. To ensure that the specified degree of protection will be provided, a preservative-treated wood product may bear a stamp indicating the suitability for a specific use category.
Wood preservatives in Canada are governed by the Pest Control Products Act and must be registered with the Pest Management Regulatory Agency (PMRA) of Health Canada. Common types of wood preservatives that are used in Canada include chromated copper arsenate (CCA), alkaline copper quaternary (ACQ), copper azole (CA), micronized copper azole (MCA), borates, creosote, pentachlorophenol, copper naphthenate and zinc naphthenate.
Acid salts can lessen the strength of wood if they are present in large concentrations. The concentrations used in preservative-treated wood are sufficiently small so that they do not affect the strength properties under normal use conditions. In some cases, the specified strength and stiffness of wood is reduced due to incising of the wood during the pressure impregnation process (refer to CSA O86 for further information on structural design reduction factors).
Hot dipped galvanized or stainless steel fasteners and connection hardware are usually required to be used in conjunction with preservative-treated wood. There may be additional materials, such as polymer or ceramic coatings, or vinyl or plastic flashings that are suitable for use with preservative-treated wood products. The manufacturer should be consulted prior to specification of fasteners and connection hardware.
For further information, refer to the following resources:
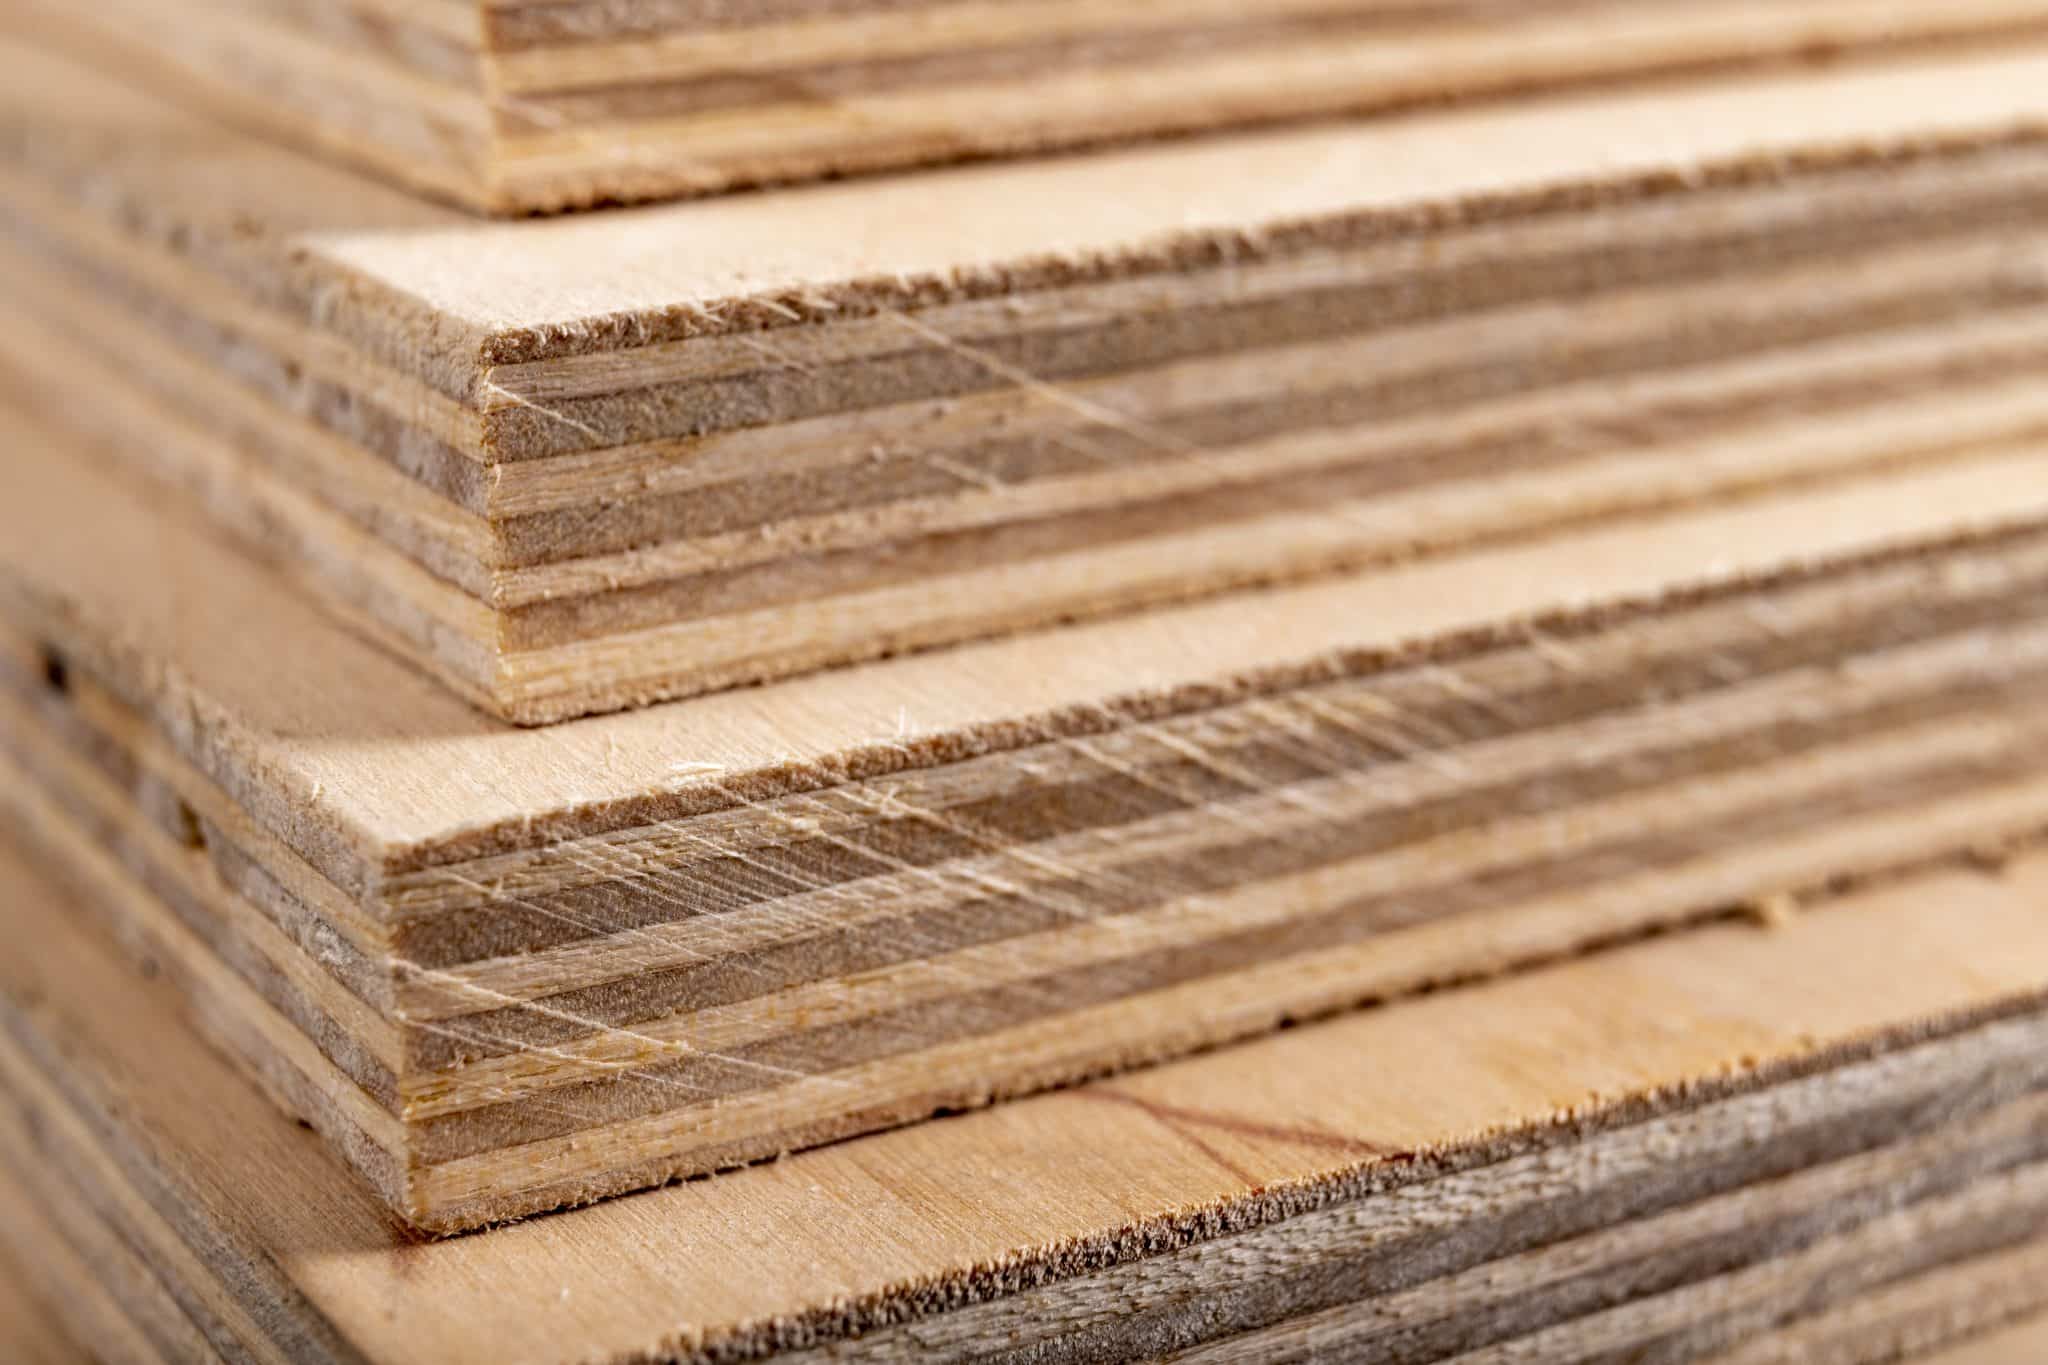
Plywood is a widely recognized engineered wood-based panel product that has been used in Canadian construction projects for decades. Plywood panels manufactured for structural applications are built up from multiple layers or plys of softwood veneer that are glued together so that the grain direction of each layer of veneer is perpendicular to that of the adjacent layers. These cross-laminated sheets of wood veneer are bonded together with a waterproof phenol-formaldehyde resin adhesive and cured under heat and pressure.
Plywood panels have superior dimensional stability, two-way strength and stiffness properties and an excellent strength-to-weight ratio. They are also highly resistant to impact damage, chemicals, and changes in temperature and relative humidity. Plywood remains flat to give a smooth, uniform surface that does not crack, cup or twist. Plywood can be painted, stained, or ordered with factory applied stains or finishes. Plywood is available with squared or tongue and groove edges, the latter of which can help to reduce labour and material costs by eliminating the need for panel edge blocking in certain design scenarios.
Plywood is suitable for a variety of end uses in both wet and dry service conditions, including: subflooring, single-layer flooring, wall, roof and floor sheathing, structural insulated panels, marine applications, webs of wood I-joists, concrete formwork, pallets, industrial containers, and furniture.
Plywood panels used as exterior wall and roof sheathing perform multiple functions; they can provide resistance to lateral forces such as wind and earthquake loads and also form an integral component of the building envelope. Plywood may be used as both a structural sheathing and a finish cladding. For exterior cladding applications, specialty plywoods are available in a broad range of patterns and textures, combining the natural characteristics of wood with superior strength and stiffness properties. When treated with wood preservatives, plywood is also suitable for use under extreme and prolonged moisture exposure such as permanent wood foundations.
Plywood is available in a wide variety of appearance grades, ranging from smooth, natural surfaces suitable for finish work to more economical unsanded grades used for sheathing. Plywood is available in more than a dozen common thicknesses and over twenty different grades.
Unsanded sheathing grade Douglas Fir Plywood (DFP), conforming to CSA O121, and Canadian Softwood Plywood (CSP), conforming to CSA O151, are the two most common types of softwood plywoods produced in Canada. All structural plywood products are marked with a legible and durable grade stamp that indicates: conformance to either CSA O121, CSA O151 or CSA O153, the manufacturer, the bond type (EXTERIOR), the species (DFP) or (CSP), and the grade.
Plywood can be chemically treated to improve resistance to decay or to fire. Preservative treatment must be done by a pressure process, in accordance with CSA O80 standards. It is required that plywood manufacturers carry out testing in conformance with ASTM D5516 and ASTM D6305 to determine the effects of fire retardants, or any other potentially strength-reducing chemicals.
For further information, refer to the following resources:
The National Building Code of Canada (NBC) requires that some buildings be of ‘noncombustible construction’ under its prescriptive requirements.
Noncombustible construction is, however, something of a misnomer, in that it does not exclude the use of ‘combustible’ materials but rather, it limits their use. Some combustible materials can be used since it is neither economical nor practical to construct a building entirely out of ‘noncombustible’ materials.
Wood is probably the most prevalent combustible material used in noncombustible buildings and has numerous applications in buildings classified as noncombustible construction under the NBC. This is due to the fact that building regulations do not rely solely on the use of noncombustible materials to achieve an acceptable degree of fire safety. Many combustible materials are allowed in concealed spaces and in areas where, in a fire, they are not likely to seriously affect other fire safety features of the building.
For example, there are permissions for use of heavy timber construction for roofs and roof structural supports. It may also be used in partition walls and as wall finishes, as well as furring strips, fascia and canopies, cant strips, roof curbs, fire blocking, roof sheathing and coverings, millwork, cabinets, counters, window sashes, doors, and flooring.
Its use in certain types of buildings such as tall buildings is slightly more limited in areas such as exits, corridors and lobbies, but even there, fire-retardant treatments can be used to meet NBC requirements. The NBC also allows the use of wood cladding for buildings designated to be of noncombustible construction.
In sprinklered noncombustible buildings not more than two-storeys in height, entire roof assemblies and the roof supports can be heavy timber construction. To be acceptable, the heavy timber components must comply with minimum dimension and installation requirements. Heavy timber construction is afforded this recognition because of its performance record under actual fire exposure and its acceptance as a fire-safe method of construction. Fire loss experience has shown, even in unsprinklered buildings, that heavy timber construction is superior to noncombustible roof assemblies not having any fire-resistance rating.
In other noncombustible buildings, heavy timber construction, including the floor assemblies, is permitted without the building being sprinklered.
In sprinklered buildings permitted to be of combustible construction, no fire-resistance rating is required for the roof assembly or its supports when constructed from heavy timber. In these cases, a heavy timber roof assembly and its supports would not have to conform to the minimum member dimensions stipulated in the NBC.
NBC definitions:
Combustible means that a material fails to meet the acceptance criteria of CAN/ULC-S114, “Test for Determination of Non-Combustibility in Building Materials.”
Combustible construction means that type of construction that does not meet the requirements for noncombustible construction.
Heavy timber construction means that type of combustible construction in which a degree of fire safety is attained by placing limitations on the sizes of wood structural members and on thickness and composition of wood floors and roofs and by the avoidance of concealed spaces under floors and roofs.
Noncombustible construction means that type of construction in which a degree of fire safety is attained by the use of noncombustible materials for structural members and other building assemblies.
Noncombustible means that a material meets the acceptance criteria of CAN/ULC-S114, “Test for Determination of Non-Combustibility in Building Materials.”
For further information, refer to the following resources:
Wood Design Manual, Canadian Wood Council
National Building Code of Canada
CAN/ULC-S114 Test for Determination of Non-Combustibility in Building Materials
Stairs and storage lockers in noncombustible buildings
Stairs within a dwelling unit can be made of wood, as can storage lockers in residential buildings. These are permitted, as their use is not expected to present a significant fire hazard.
Wood roofing materials in noncombustible buildings
In the installation of roofing, wood cant strips, roof curbs, nailing strips, and similar components may be used. Wood roofs defined as ‘heavy timber construction’ in the NBC are permitted in any noncombustible building two-storeys or less in height when the building is protected by a sprinkler system.
Roof sheathing and sheathing supports of wood are permitted in noncombustible buildings provided:
they are installed above a concrete deck;
the concealed space does not extend more than 1 m (39 in) above the deck;
the concealed roof space is compartmented by fire blocks;
openings through the concrete deck are located in noncombustible shafts;
parapets are provided at the deck perimeter extending at least 150 mm (6 in) above the sheathing; and
no building services are located on the roof other than those placed in noncombustible shafts.
The noncombustible parapets and shafts are required to prevent roof materials igniting from flames projecting from openings in the building face or roof deck. Roof coverings have often been contributing factors in conflagrations. Most roof coverings, even today, are combustible by the very nature of the materials used to make them waterproof.
The objective of the NBC is to require that the risks associated with a roof covering be minimized for the type of building, its location and use.
The NBC permits roof coverings that meet a Class C rating to be used for any building regulated by Part 3, including any noncombustible building, regardless of height or area.
This C rating can be met easily using fire-retardant-treated wood (FRTW) shakes or shingles, asphalt shingles, or roll roofing.
In buildings that are required to be of noncombustible construction, the roof coverings must have a fire classification of Class A, B or C. In such cases, the use of FRTW shakes and shingles on sloped roofs is allowed.
Small assembly occupancy buildings not more than two-storeys in building height and less than 1000 m2 (10,000 ft2) in building area do not require a classification for the roof covering. In these traditional cases, untreated wood shingles are acceptable if they are underlaid with a noncombustible material to reduce the potential for burn through.
Wood partitions in noncombustible buildings
Wood framing has many applications in partitions in both low-rise and high-rise buildings required to be of noncombustible construction. The framing can be located in most types of partitions, with or without a fire- resistance rating.
Wood framing and sheathing is permitted in partitions, or alternatively, solid lumber partitions at least 38 mm (2 in nominal) thick are permitted, provided:
the partitions are not used in a care, treatment or detention occupancy;
the area of the fire compartment, if not sprinklered, is limited to 600 m2 (the area of the fire compartment is unlimited in a floor area that is sprinklered); and,
the partitions are not required by the Code to be fire separations.
Alternatively, wood framing is permitted in partitions throughout floor areas, and can be used in most fire separations with no limits on compartment size or a need for sprinkler protection provided:
the buildings is not more than three-storeys in height;
the partitions are not used in a care, treatment or detention occupancy; and,
the partitions are not installed as enclosures for exits or vertical service spaces.
Similarly, as a final option, wood framing is permitted in buildings with no restriction on building height provided:
the building is sprinklered;
the partitions are not used in a care, treatment or detention occupancy;
the partitions are not installed as enclosures for exits or vertical service spaces; and,
the partitions are not used as fire separations to enclose a mezzanine.
These allowances in the code are based on the performance of fire-rated wood stud partitions compared to steel stud partitions. This research showed similar performance for wood and steel stud assemblies.
Also, the increase in the amount of combustible framing material permitted is not large compared to what is permitted as contents. In many cases, the framing is protected and only burns later in a fire once all combustible contents have been consumed, by which time the threat to life safety is not high. The exclusion of the framing in care and detention occupancies and in applications around critical spaces such as shafts and exits are applied to keep the level of risk as low as practical in these applications.
Wood furring in noncombustible buildings
Wood is particularly useful as a nailing base (also called a nailer) for different types of cladding and interior finishes.
Wood furring strips can be used to attach interior finishes such as gypsum wallboard, provided:
The strips are fastened to noncombustible backing or recessed into it.
The concealed space created by the wood elements is not more than 50 mm (2 in) thick.
The concealed space created by the wood elements is fire blocked.
Experience has shown that a lack of oxygen in these shallow concealed spaces prevents rapid development of fire.
Wood nailer strips can also be used on parapets, provided the facings and any roof membrane covering the facings are protected by sheet metal. This is permitted because it is considered that a nailing base such as plywood or oriented strand board (OSB) does not constitute an undue fire hazard.
Wood flooring and stages in noncombustible buildings
Combustible sub-flooring and finished flooring, such as wood strip or parquet, is allowed in any noncombustible building, including high rises. Finished wood flooring is not a major concern. During a fire, the air layer close to the floor remains relatively cool in comparison with the hot air rising to the ceiling.
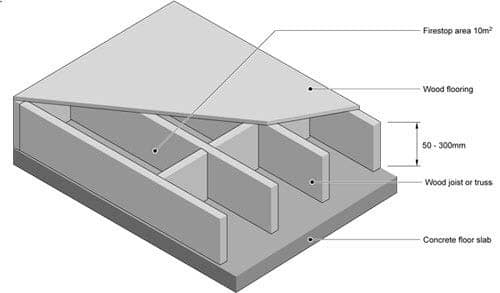
Wood supports for combustible flooring are also permitted provided:
they are at least 50 mm but no more than 300 mm high;
they are applied directly onto or are recessed into a noncombustible floor slab; and,
the concealed spaces are fire blocked (as in Figure 1 below)
This allows the use of wood joists or wood trusses, the latter providing more flexibility for running building services within the space.
Since stages are normally fairly large and considerably higher than 300 mm which creates a large concealed space. Because of this, wood stage flooring must be supported by noncombustible structural members.
Figure 1. Raised wood floor
Fire stops in noncombustible buildings
Wood is commonly used for fire stops in combustible construction and it may also be used in noncombustible assemblies. Wood is permitted as a fire stop material for dividing concealed spaces into compartments in roofs of combustible construction.
However, wood fire stops must must meet the criteria for fire stops when the assembly is subject to the standard fire test used to determine fire resistance.
Interior wood finishes in noncombustible buildings
Wood finishes may be used in noncombustible buildings on walls and partitions within and outside suites and to a lesser extent, in areas such as exits and lobbies. The use of interior finishes is mostly regulated by restrictions on their flame-spread rating (FSR). Wood finishes not exceeding 25 mm (1 in) in thickness and having a FSR of 150 or less may be used extensively in noncombustible buildings that are not considered high buildings. However, where finishes are used as protection for foamed plastic insulation, they are required to act as a thermal barrier.
Some restrictions do apply in certain areas of a building. The area permitted to have a FSR of 150 or less is limited as follows:
in exits – only 10 percent of total wall area
in certain lobbies – only 25 percent of total wall area
in vertical spaces – only 10 percent of total wall area
The use of wood finishes on the ceilings in noncombustible buildings is much more restricted, but not totally excluded. In such cases, the FSR must be 25 or less. In certain cases, ordinary wood finishes (FSR of 150 or less) can also be used on 10 percent of the ceiling area of any one fire compartment, as well as on the ceilings of exits, lobbies and corridors.
Fire-retardant-treated wood (FRTW) must be used to meet the most restrictive limit of FSR 25. Consequently, it is permitted extensively throughout noncombustible buildings as a finish. The only restriction is that it cannot exceed 25 mm (1 in) in thickness when used as a finish, except when used as wood battens on a ceiling, in which case no maximum thickness applies. The NBC requirement for interior finishes in non-combustible buildings requires that the FSR be applicable to any surface of the material that may be exposed by cutting through the material. FRTW is exempted from this requirement because the treatment is applied through pressure impregnation. Fire retardant coatings are not exempt because they are surface applied only.
The FSR 75 limit for interior wall finishes in certain corridors does not exclude all wood products. For example, western red cedar, amabilis fir, western hemlock, western white pine and white or sitka spruce all have FSR at or lower than 75.
Corridors requiring FSR 75 include:
public corridors in any occupancy;
corridors used by the public in assembly or care or detention occupancies;
corridors serving classrooms; and,
corridors serving sleeping rooms in care and detention occupancies.
If these corridors are located in a sprinklered building, wood finishes having FSR 150 or less may be used to cover the entire wall surface.
In high rise buildings regulated by NBC (Division B, Subsection 3.2.6.), wood finishes are permitted within suites or floor areas much as for other buildings of noncombustible construction. However, certain additional restrictions apply for:
exit stairways;
corridors not within suites;
vestibules to exit stairs;
certain lobbies;
elevators cars; and,
service spaces and service rooms.
Wood cladding in noncombustible buildings
The NBC contains rules on the use of combustible claddings and supporting assemblies on certain types of buildings required to be of noncombustible construction. Specifically, the use of wall assemblies containing both combustibles cladding elements and non-loadbearing wood framing members is allowed.
These wall assemblies can be used as in-fill or panel type walls between structural elements, or be attached directly to a load-bearing noncombustible structural system. This applies in unsprinklered buildings up to three- storeys and sprinklered buildings of any height.
The wall assembly must satisfy the criteria of a test that determines its degree of flammability and the interior surfaces of the wall assembly must be protected by a thermal barrier (for example, 12.7 mm gypsum board) to limit the impact of an interior fire on the wall assembly.
These requirements stem from fire research that indicated that certain wall assemblies containing combustible elements do not promote exterior fire spread beyond a limited distance.
Each assembly must be tested in accordance with CAN/ULC-S134 to confirm compliance with fire spread and heat flux limitations specified in the NBC.
Fire-retardant-treated wood (FRTW) decorative cladding is permitted on first floor canopy fascias. In this case, the wood must undergo accelerated weathering before testing to establish the flame-spread rating. A FSR of 25 or less is required.
Millwork and window frames in noncombustible buildings
Wood millwork such as interior trim, doors and door frames, show windows and frames, aprons and backing, handrails, shelves, cabinets and counters are also permitted in noncombustible construction. Because these elements contribute minimally to the overall fire hazard it is not necessary to restrict their use.
Wood frames and sashes are permitted in noncombustible buildings provided each window is separated from adjacent windows by noncombustible construction and meets a limit on the aggregate area of openings in the outside face of a fire compartment.
Glass typically fails early during a fire, allowing flames to project from the opening and thereby creating serious potential for the vertical spread of fire. The requirement for noncombustible construction between windows is intended to limit fire spread along combustible frames closely set into the outside face of the building.
Wood as a Structural Material: Properties, Systems, and Design
Module 2 – Structural Wood Products & Systems
Module 1 – Physical and Mechanical Properties of Wood
Wood as a Structural Material: Properties, Systems, and Design
Light Wood Frame
Wood Education and Workforce Integration Concurrent Workshop @ Woodrise 2025
Mid rise Engineering Considerations for Engineered Wood Products
Wood in Education
Seismic Solutions for Resilient Wooden Structures
Regional Design With Wood For Educational Facilities
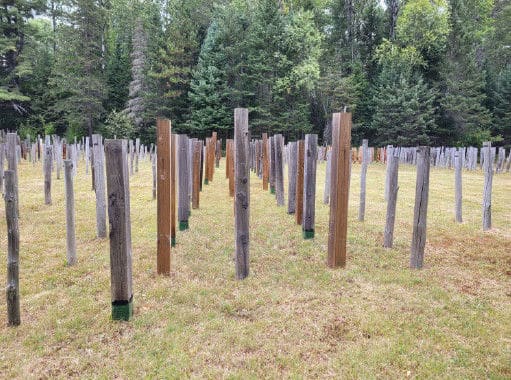
Preservation of Structural Wood
Plant a Seed Designing with Wood and Bio based Materials
Course Overview Discover the innovative approach to housing supply undertaken by Pathway Non-Profit Community Developments Inc. of Peel. The Arbor Mill expansion sets a...
Course Overview This presentation will provide an overview of reciprocal framing systems, showing examples of well-known structural forms such as lamella arches, as well as...
Course Overview Join us for an introduction to a new, comprehensive Canadian technical reference guide to mass timber. Canada’s inherent building-with-wood culture lays a...
Course Overview Following an introductory overview of building acoustics, the presenter will explore both airborne and impact sound transmission in mass timber buildings....
Course Overview Canadian Nuclear Labs’ Chalk River Laboratories comprise the largest single complex in Canada’s science and technology community. The site contains more...
Course Overview An overview of traditional, state of the art and innovative wood fasteners and connectors. This course is of particular interest to structural engineers and...
Course Overview Gestimat facilitates the assessment of the carbon footprint of buildings. Developed in Quebec for the Wood Charter and financed by the Fonds vert, Gestimat is...
Course Overview Through the example of the Biomass Power Plant at Hotchkiss School this presentation highlights distinctive and sustainable infrastructure. This Biomass Power...
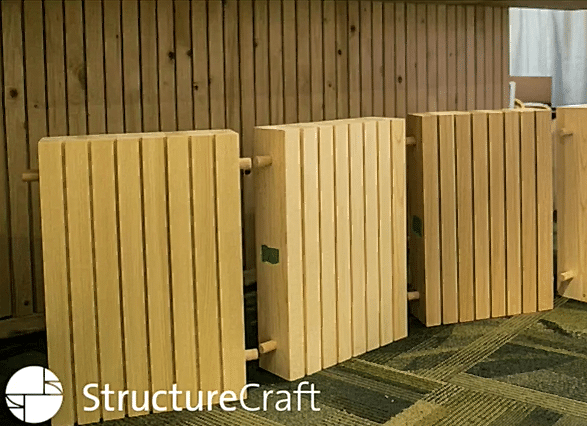
Course Overview Dowel‐laminated timber is a next generation mass timber product commonly used in Europe, where it is also known as brettstapel. Panels are made from...
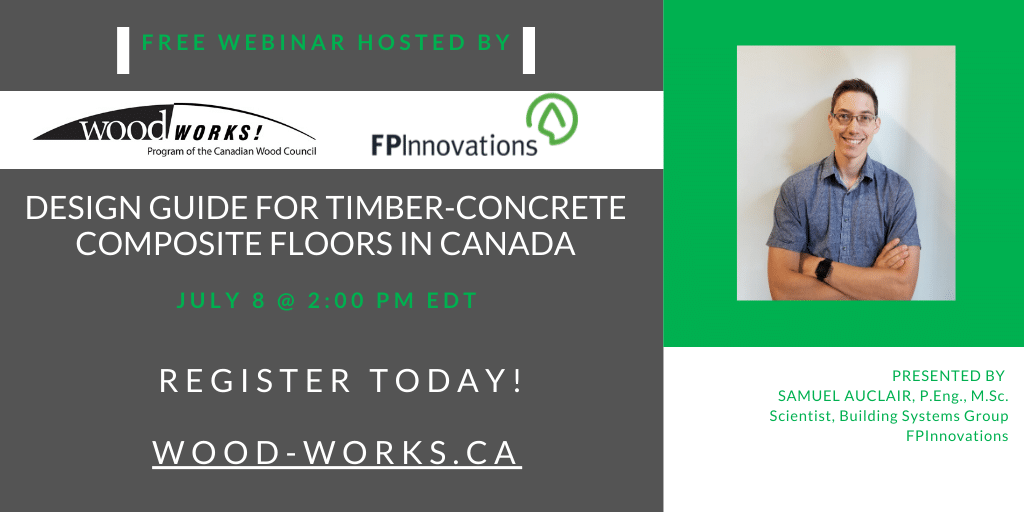
Course Overview As part of its work related to wooden buildings, FPInnovations recently published a comprehensive technical Guide for designing timber-concrete composite...
Course Overview A pilot project in Washington State tests the use of CLT to design and construct three modular classroom buildings in Western Washington. Funded by the...
Course Overview Follow our journey of introducing CLT into high end‐custom homes and mixed‐use residential projects in the Greater Vancouver Area. We’ll explore the...