Searching for: Wood

Searching results for “Wood”
225 results found...
Sort By Dropdown Icon

Wood Design & Building Magazine, vol 24, issue 98

What does it take to deliver better buildings? In this issue, we explore that question from a couple of different angles—primarily through a look at standout wood projects that demonstrate wood design excellence, but also through a thoughtful feature on offsite prefabrication that invites the construction industry to think critically about how we build and what it will take to build better. Through enhanced collaboration and the expanded use of technology, prefabricated construction—an approach especially well-suited to wood—is transforming the way we design and deliver buildings.

This fall, the Canadian Wood Council is proud to support Woodrise 2025, an international conference coming to Vancouver, British Columbia. As part of this event, the 5th International Congress on tall wood construction, we’ve curated nine immersive tours that offer attendees a unique opportunity to step inside some of the region’s most compelling wood projects for a firsthand look at the leadership and innovation happening here.

If you believe one of the best ways to learn about a building is to walk through it—this is your chance. The full tour lineup is available now at www.woodrise2025.com/offsite-tours. Join us to explore everything from sustainable forest management and advanced manufacturing to some of the region’s most iconic mass timber buildings – experiences that bring together the people, materials, and design approaches shaping the future of low-carbon construction in B.C. and beyond.

We hope this issue inspires you to keep exploring what’s possible with wood—whether in your own projects or out with us on tour.

Resilience

Individuals in the design and construction community are increasingly choosing materials, design techniques and construction procedures that improve a structure’s ability to withstand and recover from extreme events such as intense rain, snow and wind, hurricanes, earthquakes and wildfire. As a result, specifying robust materials and design details, and constructing flexible and easily repairable buildings are becoming important design criteria.

Resilience is the ability to prepare and plan for, absorb, recover from, and more successfully adapt to adverse events. For a building, this means being designed to withstand and recover quickly from adverse situations such as flooding and high winds, with an acceptable level of functionality. A structure built to withstand such natural disasters with minimal damage is easier to repair and can contribute to sustainable development. Designing for resilience can contribute to minimizing human risk, reducing material waste and lowering restoration costs.

As a result of shifting weather patterns due to climate change, there is a growing interest in adaptation and designing for resilience. Higher temperatures can increase the odds of more extreme weather events, including severe heat waves and regional changes in floods, droughts and potential for more severe wildfires. There are more intense and more frequent hurricanes, and precipitation often comes in the form of intense single-day events. Warmer winter temperatures cause water to evaporate in the air and if the temperature is still below freezing, this can lead to unusually heavy snow, sleet or freezing rain, even in years when snowfall is lower than average.

A resilient building is able to deal with changes such as a heavier snow load, wider temperature fluctuations, and more extreme wind and rain. Existing wood buildings can be easily adapted or retrofitted if there is a need for increased wind or snow loading. Wood buildings that are properly designed and constructed perform well in all types of climates, even the wettest. Wood tolerates high humidity and can absorb or release water vapour without compromising the structural integrity.

In some regions, climate change is seen to be contributing to increasingly complex wildfire seasons, which results in greater risk of extreme wildfire events. Some wildland fire regulations target specific construction features in wildland-urban interface areas, such as exterior decks, roof coverings, and cladding. A number of wood products meet these regulations for various applications, including heavy timber elements, fire retardant treated wood and some wood species that demonstrate low flame spread ratings (less than 75).


For further information, refer to the following resources:

Resilient and Adaptive Design Using Wood (Canadian Wood Council)

American Wood Council

American Institute of Architects

Mid-Rise 2.0 – Innovative Approaches to Mid-Rise Wood Frame Construction

Since the 2009 change to the British Columbia Building Code (BCBC) that increased the permissible height for wood frame residential buildings from four storeys to six, more than 300 of these structures have been completed or are underway around the province.

Most are located in the core of smaller municipalities and in the inner suburbs of larger ones, offering a more sustainable and cost-effective option for densification than concrete or steel equivalents. Most of these buildings have employed wood frame from the ground up, with a five- or six-storey building being constructed on a concrete slab-on-grade, or on top of a concrete basement parking garage; others have been constructed above one or two storeys of commercial accommodation, currently still required to be built in noncombustible construction. This requirement will change when British Columbia adopts the 2015 National Building Code of Canada (NBC), which will allow light wood frame assemblies, mass timber slab elements and wood beams and columns to be used in place of concrete or steel.

Over the past eight years, architects, engineers, municipal authorities and local fire departments have become familiar with the basic parameters of this new building type. Over the same period, market conditions have continued to evolve.

Beyond the energy conservation standards referenced by LEED and mandated by municipalities, there is an increasing interest in ultra-low energy buildings that comply with the Passive House standard, now formally administered in Canada by Passive House Canada.

There is also a growing need to explore new approaches to project delivery, particularly when building on infill lots that have little or no space for vehicles, materials storage and staging, and where the inconvenience to neighbours from the traffic, noise and dust generated by traditional site construction is increasingly disruptive.

Further revisions to the 2015 NBC to be introduced in British Columbia in 2017 will expand the permissible use of six-storey wood construction from multi-family residential (Group C) occupancies to business and personal services occupancies in Group D.

Prior to “modern” building codes, such buildings were often constructed using heavy timber post-and-beam systems, with solid timber floors. However, with the advent of new mass timber panel products, the opportunity has arisen for developers and design teams to explore new forms of wood construction, including hybrid mass timber/light wood frame construction.

In response to these new market conditions, traditional wood frame construction techniques and project delivery methods have been modified or adapted to achieve greater efficiency, economy and performance. This case study looks at three different projects in the Vancouver area, similar in having a predominantly multi-family residential program, but differing considerably in their approach to design, construction details and project delivery

Treated Wood

When you want to use wood that is not naturally decay resistant in a wet application (outdoors, for example) or where it may be at risk for insect attack, you need to specify preservative-treated wood. This is lumber that has been chemically treated to make it unattractive to fungi and other pests. In the same way that you would specify galvanized steel where it would be at risk of rusting, you specify treated wood where it will be used in a setting conducive to decay. 

Wood does not deteriorate just because it gets wet. When wood breaks down, it is because an organism is eating it as food. Preservatives work by making the food source inedible to these organisms.

Properly preservative-treated wood can have 5 to 10 times the service life of untreated wood. This extension of life saves the equivalent of 12.5% of Canada’s annual log harvest.

Preserved wood is used most often for railroad ties, utility poles, marine piles, decks, fences and other outdoor applications. Various treatment methods and types of chemicals are available, depending on the attributes required in the particular application and the level of protection needed.

Energy Efficiency

Of all the energy used in North America, it is estimated that 30 to 40 percent is consumed by buildings. In Canada, the majority of operational energy in residential buildings is provided by natural gas, fuel oil, or electricity, and is consumed for space heating. Given the fact that buildings are a significant source of energy consumption and greenhouse gas emissions in Canada, energy efficiency in the buildings sector is essential to address climate change mitigation targets.

As outlined in the Pan-Canadian Framework on Clean Growth and Climate Change, the federal, provincial and territorial governments are committed to investment in initiatives to support energy efficient homes and buildings as well as energy benchmarking and labelling programs.

Despite the expanding number of choices for consumers, the most cost-effective way to increase building energy performance has remained unchanged over the decades:

• maximize the thermal performance of the building envelope by adding more insulation and reducing thermal bridging; and

• increase the airtightness of the building envelope.

The building envelope is commonly defined as the collection of components that separate conditioned space from unconditioned space (exterior air or ground). The thermal performance and airtightness of the building envelope (also known as the building enclosure) effects the whole-building energy efficiency and significantly affects the amount of heat losses and gains. Building and energy codes and standards within Canada have undergone or are currently undergoing revisions, and the minimum thermal performance requirements for wood-frame building enclosure assemblies are now more stringent. The most energy efficient buildings are made with materials that resist heat flow and are constructed with accuracy to make the best use of insulation and air barriers.

To maximize energy efficiency, exterior wall and roof assemblies must be designed using framing materials that resist heat flow, and must include continuous air barriers, insulation materials, and weather barriers to prevent air leakage through the building envelope.

The resistance to heat flow of building envelope assemblies depends on the characteristics of the materials used. Insulated assemblies are not usually homogeneous throughout the building envelope. In light-frame walls or roofs, the framing members occur at regular intervals, and, at these locations, there is a different rate of heat transfer than in the spaces between the framing members. The framing members reduce the thermal resistance of the overall wall or ceiling assembly. The rate of heat transfer at the location of framing elements depends on the thermal or insulating properties of the structural framing material. The higher rate of heat transfer at the location of framing members is called thermal bridging. The framing members of a wall or roof can account for 20 percent or more of the surface area of an exterior wall or roof and since the thermal performance of the overall assembly depends on the combined effect of the framing and insulation, the thermal properties of the framing materials can have a significant effect on the overall (effective) thermal resistance of the assembly.

Wood is a natural thermal insulator due to the millions of tiny air pockets within its cellular structure. Since thermal conductivity increases with relative density, wood is a better insulator than dense construction materials. With respect to thermal performance, wood-frame building enclosures are inherently more efficient than other common construction materials, largely because of reduced thermal bridging through the wood structural elements, including the wood studs, columns, beams, and floors. Wood loses less heat through conduction than other building materials and wood-frame construction techniques support a wide range of insulation options, including stud cavity insulation and exterior rigid insulation.

Research and monitoring of buildings is increasingly demonstrating the importance of reducing thermal bridging in new construction and reducing thermal bridges in existing buildings. The impact of thermal bridges can be a significant contributor to whole building energy use, the risk of condensation on cold surfaces, and occupant comfort.

Focusing on the building envelope and ventilation at the time of construction makes sense, as it is difficult to make changes to these systems in the future. High performance buildings typically cost more to build than conventional construction, but the higher purchase price is offset, at least in part, by lower energy consumption costs over the life cycle. What’s more, high performance buildings are often of higher quality and more comfortable to live and work in. Making buildings more energy efficient has also been shown to be one of the lowest cost opportunities to contribute to energy reduction and climate change mitigation goals.

Several certification and labeling programs are available to builders and consumers address reductions in energy consumption within buildings.

Natural Resources Canada (NRCan) administers the R-2000 program, which aims to reduce home energy requirements by 50 percent compared to a code-built home. Another program administered by NRCan, ENERGY STAR®, aims to be 20 to 25 percent more energy efficient than code. The EnerGuide Rating System estimates the energy performance of a house and can be used for both existing homes and in the planning phase for new construction.

Other certification programs and labelling systems have fixed performance targets. Passive House is a rigorous standard for energy efficiency in buildings to reduce the energy use and enhance overall performance. The space heating load must be less than 15 kWh/m2 and the airtightness must be less than 0.6 air changes per hour at 50 Pa, resulting in ultra-low energy buildings that require up to 90 percent less heating and cooling energy than conventional buildings.

The NetZero Energy Building Certification, a program operated by the International Living Future Institute, is a performance-based program and requires that the building have net-zero energy consumption for twelve consecutive months.

Green Globes and Leadership in Energy and Environmental Design (LEED) are additional building rating systems that are prevalent in the building design and construction marketplace.


For further information, refer to the following resources:

Thermal Performance of Light-Frame Assemblies – IBS No.5 (Canadian Wood Council)

National Energy Code of Canada for Buildings

Natural Resources Canada

BC Housing

Passive House Canada

Green Globes

Canadian Green Building Council

North American Insulation Manufacturers Association (NAIMA)

International Living Future Institute

Nails

Nailing is the most basic and most commonly used means of attaching members in wood frame construction. Common nails and spiral nails are used extensively in all types of wood construction. Historical performance, along with research results have shown that nails are a viable connection for wood structures with light to moderate loads. They are particularly useful in locations where redundancy and ductile connections are required, such as loading under seismic events.

Typical structural applications for nailed connections include:

  • wood frame construction
  • post and beam construction
  • heavy timber construction
  • shearwalls and diaphragms
  • nailed gussets for wood truss construction
  • wood panel assemblies

Nails and spikes are manufactured in many lengths, diameters, styles, materials, finishes and coatings, each designed for a specific purpose and application.

In Canada, nails are specified by the type and length and are still manufactured to Imperial dimensions. Nails are made in lengths from 13 to 150 mm (1/2 to 6 in). Spikes are made in lengths from 100 to 350 mm (4 to 14 in) and are generally stockier than nails, that is, a spike has a larger cross-sectional area than an equivalent length common nail. Spikes are generally longer and thicker than nails and are generally used to fasten heavy pieces of timber.

Nail diameter is specified by gauge number (British Imperial Standard). The gauge is the same as the wire diameter used in the manufacture of the nail. Gauges vary according to nail type and length. In the U.S., the length of nails is designated by “penny” abbreviated “d”. For example, a twenty-penny nail (20d) has a length of four inches.

The most common nails are made of low or medium carbon steels or aluminum. Medium-carbon steels are sometimes hardened by heat treating and quenching to increase toughness. Nails of copper, brass, bronze, stainless steel, monel and other special metals are available if specially ordered. Table 1, below, provides examples of some common applications for nails made of different materials.

TABLE 1: Nail applications for alternative materials

Material Abbreviation Application
Aluminum A For improved appearance and long life: increased strain and corrosion resistance.
Steel – Mild S For general construction.
Steel – Medium Carbon Sc For special driving conditions: improved impact resistance.
Stainless steel, copper and silicon bronze E For superior corrosion resistance: more expensive than hot-dip galvanizing.

Uncoated steel nails used in areas subject to wetting will corrode, react with extractives in the wood, and result in staining of the wood surface. In addition, the naturally occurring extractives in cedars react with unprotected steel, copper and blued or electro-galvanized fasteners. In such cases, it is best to use nails made of non-corrosive material, such as stainless steel, or finished with non-corrosive material such as hot-dipped galvanized zinc. Table 2, below, provides examples of some common applications for alternative finishes and coatings of nails.

TABLE 2: Nail applications for alternative finishes and coatings

Nail Finish or Coating Abbreviation Application
Bright B For general construction, normal finish, not recommended for exposure to weather.
Blued Bl For increased holding power in hardwood, thin oxide finish produced by heat treatment.
Heat treated Ht For increased stiffness and holding power: black oxide finish.
Phoscoated Pt For increased holding power; not corrosion resistant.
Electro galvanized Ge For limited corrosion resistance; thin zinc plating; smooth surface; for interior use.
Hot-dip galvanized Ghd For improved corrosion resistance; thick zinc coating; rough surface; for exterior use.

Pneumatic or mechanical nailing guns have found wide-spread acceptance in North America due to the speed with which nails can be driven. They are especially cost effective in repetitive applications such as in shearwall construction where nail spacing can be considerably closer together. The nails for pneumatic guns are lightly attached to each other or joined with plastic, allowing quick loading nail clips, similar to joined paper staples. Fasteners for these tools are available in many different sizes and types.

Design information provided in CSA O86 is applicable only for common round steel wire nails, spikes and common spiral nails, as defined in CSA B111. The ASTM F1667 Standard is also widely accepted and includes nail diameters that are not included in the CSA B111. Other nail-type fastenings not described in CSA B111 or ASTM F1667 may also be used, if supporting data is available.

Types of Nails

For more information, refer to the following resources:

International, Staple, Nail, and Tool Association (ISANTA)

CSA O86 Engineering design in wood

CSA B111 Wire Nails, Spikes and Staples

ASTM F1667 Standard Specification for Driven Fasteners: Nails, Spikes and Staples

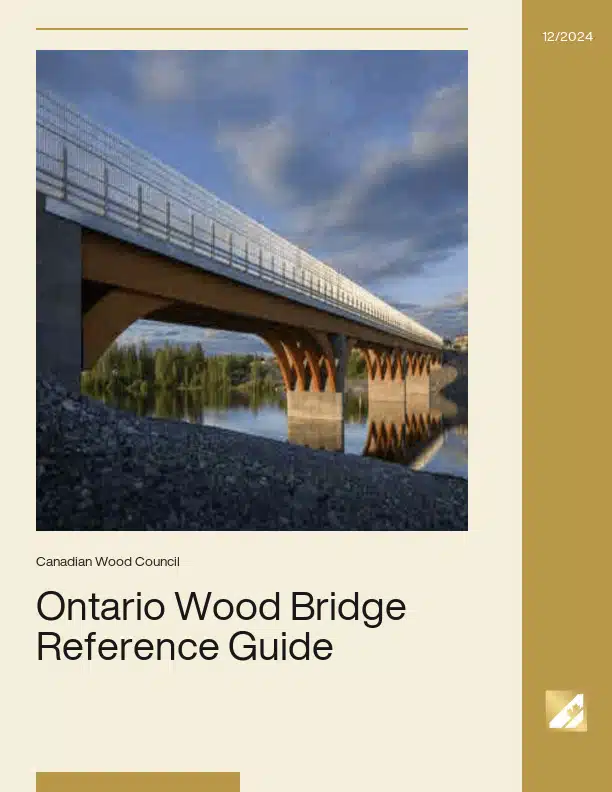
ONTARIO WOOD BRIDGE REFERENCE GUIDE

Timber bridges have a long history of construction and use throughout North America, including Ontario, for roadways, railways and logging roads. The Canadian Highway Bridge Design Code (CHBDC), together with the Canadian Wood Council publication Wood Highway Bridges from 1992 are typically referenced by designers of timber bridges in Ontario. This new reference is intended to provide updated background information for designers as they embark on proposing and designing timber highway bridges for primary and secondary roads. This reference is divided into three parts:

Part 1 – Wood Bridges – Design and Use

Part 2 – Opportunities & Current Limitations

Part 3 – Design Examples

Part 1 provides background information on topics including wood materials, bridge systems, prefabrication, durability and species availability. Details of costs, construction cycle and sustainability are also provided. Part 1 concludes with examples of a variety of completed highway bridges from North America and Europe.

Part 2 of this reference is intended to provide designers and authorities with highlights of the current edition of the CHBDC on subjects related to the wood highway bridges, including areas that will require future development in the code. Additional references to other resources for advancing practitioner knowledge of and advancing the state of the art in wood bridge design are provided.

Part 3 has two fully worked design examples of a two-lane 18-m span wood highway bridge designed in accordance with the latest provisions of the CHBDC and the best available information from current literature. Each example is based on a single-span, simply-supported glued-laminated girder bridge. One bridge has a glued-laminated deck and the other has a stress-laminated deck. These examples are intended to help designers understand the key issues as they undertake wood highway bridge design. Durability through detailing and choice of materials is discussed.

Surface Pre-treatment

Liquid application: Dip diffusion treatment of green (wet) lumber

Dip-diffusion treatment involves immersion of freshly cut lumber, still wet from the tree, in a concentrated solution of preservative. The preservative may be thickened to increase the amount of solution retained on the surface. The lumber is stacked, covered and stored for periods of weeks to allow the preservative to diffuse deep into the wood. In New Zealand, framing lumber has been treated with borates using this process since the 1950s. Dip-diffusion works well with wood species that are mostly sapwood or have wet heartwood. The ratio of the surface area to the volume, the amount of solution retained on the surface, and the solubility of the preservative limit the amount of chemical that can be delivered deep into the wood using this process. For example, a boric acid loading of 0.5% by weight of the wood, sufficient to prevent decay and beetle attack, can be applied to nominal 2 inch lumber using this process. However, a boric acid loading of 2.0% by weight, sufficient to prevent attack by Formosan termites, cannot be achieved without multiple dips and months of storage.

Liquid application: Spray treatment of framing

Since this type of treatment is typically done during the construction phase, it can be applied to the whole structure or to selected parts of the structure that are anticipated to be at risk from fungal decay or insect attack. Solids and fumigants are not appropriate for these applications, and the only widely used formulations are based on borates. Because the wood is dry at this stage, and because borates require moisture for diffusion, it helps if such treatments are formulated to improve penetration in dry wood. This is usually achieved by adding glycols. Nevertheless, the initial preservative penetration cannot be expected to be as good as that provided by a pressure treatment process. Spray applications of borate are becoming popular in certain regions of the USA as part of termite management systems. Typically, whole house superficial treatments are used to protect against drywood termites and wood boring beetles. This replaces regular fumigation. For subterranean termite protection, concentrated glycol borates may be applied to the bottom two feet of all wood in contact with the slab or, for crawl space construction, two feet up and inwards from the foundation. This replaces a soil barrier.

Brush Application

Brush applications for surface pre-treatment are basically limited to field-cut preservatives for pressure treated wood and homeowner treatment of structures, presumably with limited life expectancy. Copper naphthenate works well above ground or in ground contact, but its dark green colour (fading to brown after a year or so) is not very appealing. Zinc naphthenate is colourless and can be tinted to suit, but does not work as well in ground contact. Borates are typically used for field cuts on interior sill plates. In addition, borate/glycol mixtures are available for domestic use.

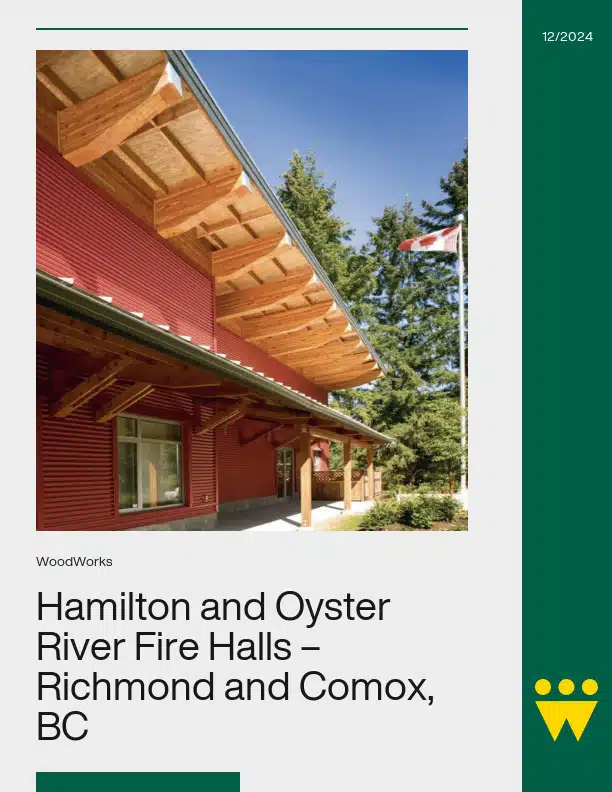
Hamilton and Oyster River Fire Halls – Richmond and Comox, BC

The use of wood for the construction of fire halls has always been a viable option within the BC Building Code and is further supported by the fact that wood is a regionally based material.

The critical code requirement for buildings of this type is that they must be designed to post disaster standards, but need not be of non-combustible construction. In the two examples of fire halls showcased here, the extensive shear wall systems that are an essential component of post-disaster construction have been simply and economically constructed using built up wood members, tie downs and plywood sheathing.

The challenges come with the coordination of each discipline: architectural, structural, mechanical and electrical to position wood shear walls and structural components so that they become attributes to the design and so that services can run uninterrupted without compromising the post disaster standards.

The use of wood in these conditions has always served as well or better than other materials as wood is readily available and most trades are familiar with its installation and inherent properties.

Fire Chief Niels Holbek of Oyster River Fire Rescue noted that, “Wood provided a cost effective option for the construction of the hall to post disaster standard. (With) metal cladding on the exterior and the roof, drywall on the interior and a monitored alarm system concerns about fire and life safety are minimal. Whether subject to fire, earthquake or other natural forces, wood structures tend not to fail in the dramatic way that some other types of structures can.”

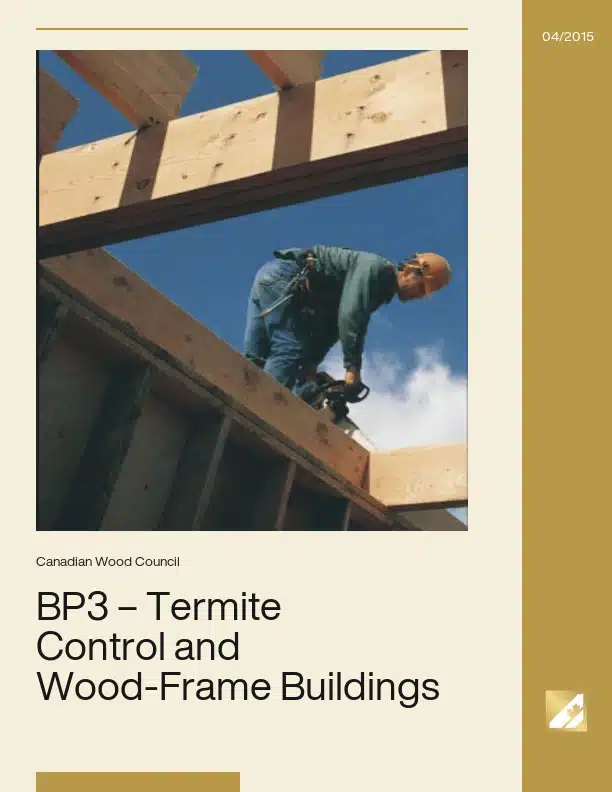
BP3 – Termite Control and Wood-Frame Buildings

Wood products have long been the building materials of choice for home construction in North America. The wood-frame construction system has a solid history of producing housing of the highest standards: It is easy to build, delivers economic value, has excellent strength in earthquake or high-wind conditions, is energy efficient, and is derived from a renewable resource. Modern wood-frame construction includes several types of engineered wood products that are economically viable in multi-story residential buildings and non-residential projects. Moreover, as described in Bulletins No. 1 and 2 in the Building Performance Series, wood framing supplies durability and fire safety performance where environmental and building code requirements are met. This bulletin describes how wood framing can also be used in areas of North America subject to insect attack, a threat to all types of buildings. It builds on the concept of integrated pest management that will provide long-term protection for wood-frame and other buildings against damage caused by insects, specifically Formosan and other subterranean termites. Also included is practical advice for building designers, contractors and owners to assist in assessing risk, and choosing appropriate mitigation measures.

BP1 – Moisture and Wood-Frame Buildings

Throughout history, wherever wood has been available as a resource, it has found favor as a building material for its strength, economy, workability and beauty, and its ability to last has been demonstrated again and again. From the ancient temples of Japan and the great stave churches of Norway to the countless North American buildings built in the 1800s, wood construction has proven it can stand the test of time. The art and technology of wood building, however, has been changing through time. Can modern wood-frame buildings perform as well?

Protection of buildings from moisture is an important design criterion, as important as protection from fire or structural collapse. Designers, builders and owners are gaining a deeper appreciation for the function of the building envelope (exterior walls and roof). This includes the performance of windows, doors, siding, sheathing membranes, air and vapour barriers, sheathing, and framing. The capabilities and characteristics of wood and other construction materials must be understood, and then articulated in the design of buildings, if proper and durable construction is to be assured.

This guide will help design and construction professionals, and building owners understand moisture issues related to the design and construction of wood-frame buildings. The primary objective is to provide ideas and solutions to ensure wood-frame buildings perform as expected. The primary focus of the guide will be on the control of rainwater penetration in exterior walls, particularly for climates subject to high moisture exposure.

Wood Design & Building Magazine, vol 24, issue 100

Reaching one hundred issues is a milestone worthy of both celebration and reflection. Wood Design & Building, once upon a time called Wood le Bois, began as a modest trade magazine dedicated to showcasing excellence in wood architecture. Over the years we added special features and technical content that helped us grow a loyal readership and community of wood design advocates.

Recently, our cherished print magazine evolved into a digital, multi-media publication. While this transformation involved a small sense of loss for the printed ways of our past, we remain excited by the expanded potential the new format affords, with a reach far wider than we ever imagined at the outset of this journey. So, while the format may have changed, and content options expanded, our purpose has remained remarkably steady. Issue after issue, we have tried to capture not just great buildings, but the innovations, insights, and architectural aspirations that continue to expand wood’s role in contemporary design and construction.

As we look back, there is a sense of gratitude for all that has unfolded across these pages. Past editions captured early explorations in modern timber construction, the resurgence of adaptive reuse, and the steady shift toward high-performance, low-carbon buildings. Today, advances in mass timber systems, hybrid approaches, and industrialized processes are reshaping how buildings come together. Throughout this evolution, wood has been at the center of conversations about sustainability, long-term value, and design expression. The body of work published over the years reflects not only changing technologies but the steady influence of a material with deep cultural and environmental roots.

It is fitting that our 100th issue is also our special awards edition, honouring the winners of the 2025 Wood Design & Building Awards. These celebrated projects are the latest chapter in the architectural story we have been privileged to document for decades. What distinguishes them is not only their accomplishment today, but what they suggest about tomorrow: a more sustainable built environment defined by technical excellence, architectural warmth, and memorable experiences that transcend program or scale.

To everyone who has contributed, read, shared, and championed this publication—thank you. Reaching 100 issues is deeply meaningful, not because of the number alone, but because it represents a sustained conversation within a community that cares about design, innovation, and the future of building. We remain committed to documenting that evolution, and we look forward to continuing the conversation with you, discovering new stories, and celebrating the work yet to come.

Wood Design & Building Magazine, vol 24, issue 98
...Wood Council is proud to support Woodrise 2025, an international conference coming to Vancouver, British Columbia. As part of this event, the 5th International Congress on tall wood construction, we’ve...
Resilience
...and some wood species that demonstrate low flame spread ratings (less than 75).   For further information, refer to the following resources: Resilient and Adaptive Design Using Wood (Canadian Wood...
Mid-Rise 2.0 – Innovative Approaches to Mid-Rise Wood Frame Construction
...arisen for developers and design teams to explore new forms of wood construction, including hybrid mass timber/light wood frame construction. In response to these new market conditions, traditional wood frame...
Treated Wood
Treated Wood
...preservative-treated wood can have 5 to 10 times the service life of untreated wood. This extension of life saves the equivalent of 12.5% of Canada’s annual log harvest. Preserved wood...
Energy Efficiency
...materials, largely because of reduced thermal bridging through the wood structural elements, including the wood studs, columns, beams, and floors. Wood loses less heat through conduction than other building materials...
Nails
Nailing is the most basic and most commonly used means of attaching members in wood frame construction. Common nails and spiral nails are used extensively in all types of wood...
ONTARIO WOOD BRIDGE REFERENCE GUIDE
...the Canadian Wood Council publication Wood Highway Bridges from 1992 are typically referenced by designers of timber bridges in Ontario. This new reference is intended to provide updated background information...
Surface Pre-treatment
...deep into the wood. In New Zealand, framing lumber has been treated with borates using this process since the 1950s. Dip-diffusion works well with wood species that are mostly sapwood...
Hamilton and Oyster River Fire Halls – Richmond and Comox, BC
...built up wood members, tie downs and plywood sheathing. The challenges come with the coordination of each discipline: architectural, structural, mechanical and electrical to position wood shear walls and structural...
BP3 – Termite Control and Wood-Frame Buildings
Wood products have long been the building materials of choice for home construction in North America. The wood-frame construction system has a solid history of producing housing of the highest...
BP1 – Moisture and Wood-Frame Buildings
...construction has proven it can stand the test of time. The art and technology of wood building, however, has been changing through time. Can modern wood-frame buildings perform as well?...
Wood Design & Building Magazine, vol 24, issue 100
Reaching one hundred issues is a milestone worthy of both celebration and reflection. Wood Design & Building, once upon a time called Wood le Bois, began as a modest trade...
1
2
3

Get Access to Our Resources

Stay in the loop and don’t miss a thing!

What’s Your Occupation?

Help us personalize the content for you.

What Interests You the Most?

Help us personalize the content for you.

Filters

Expertise Icon
Field of Expertise
Province Icon
Province
Member Type Icon
WoodWork National Partners

Filters

Post Type Icon
Post Type
Persona Icon
Persona
Language Icon
Language
Tags Icon
Tags
Mass Timber Plus Icon Environment Plus Icon Safety Plus Icon Durability Plus Icon Design Systems Plus Icon Budget Plus Icon Construction Management Plus Icon Fire Resistance Plus Icon Tall Buildings Plus Icon Short Buildings Plus Icon
Date Icon
Date
Line Separator