Searching for: Wood

Searching results for “Wood”
326 results found...
Sort By Dropdown Icon

AtTEK – Fire Protection for Attic Applications

The AtTEK® – Fire Protection for Attic Applications Technical Data Sheet provides detailed product and performance information for BarrierTEK’s AtTEK® fire-protectant treatment used in wood-frame attic assemblies. The document is intended for designers, builders, specifiers, and code officials requiring concise technical data to support product evaluation and specification.

The TDS outlines key product attributes, application parameters, and performance characteristics relevant to attic framing components, including treatment coverage, compatibility with wood products, and applicable fire performance considerations. It serves as a quick-reference resource for understanding how AtTEK® is used to enhance fire protection in concealed roof spaces.

Developed as a technical reference, this data sheet supports accurate specification and informed use of AtTEK® in attic applications, helping project teams integrate fire-protectant-treated wood into wood-frame buildings with clarity and confidence.

Fire Safety Challenges of Tall Wood Buildings

Acknowledging the growing importance of designing sustainable buildings and addressing overpopulation concerns, the development of engineered wood products has introduced the possibility of constructing high-rise timber structures that can improve both these conditions. However, as a combustible material, one of the biggest barriers to construction of tall timber buildings is the potential fire risk resulting from the combustible structure. In November 2012, the Fire Protection Research Foundation commissioned the Fire Safety Challenges of Tall Wood Buildings study to address this concern. Phase I of this two-phase study seeks to collect the available knowledge of fire safety in timber structures and identify gaps in knowledge that would further the understanding of fire performance of tall timber buildings. Results of the study, including a summary of timber construction and fire dynamics, is presented herein.

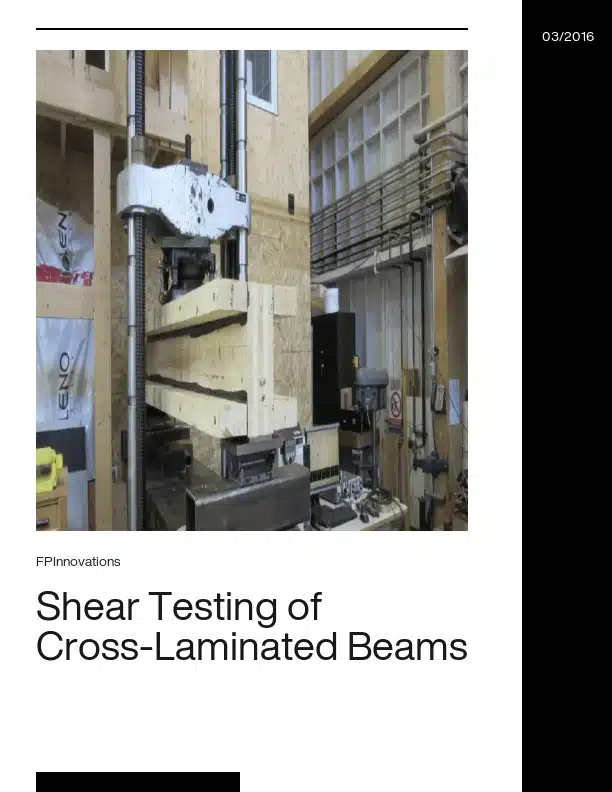
Shear Testing of Cross-Laminated Beams

This testing program was carried out by the Advanced Building Systems (ABS) Department of FPInnovations in response to a request made by Mrs. Julie Frappier of Nordic Engineered Wood and Mr. Étienne Lalonde of Canadian Wood Council (CWC) for the evaluation of the shear stress resistance of one hundred fifty two (152) cross-laminated timber (CLT) beams. All specimens were manufactured by Nordic Engineered Wood and delivered to FPInnovations’ testing facilities in Québec City. The main objective of this study was to evaluate the in-plane shear stress of CLT depending of its orientation and the number of plies. Specific Gravity and Moisture Content measurements were also determined for each specimen.

Advanced Wood Construction Action Plan

As part of Sustainable Growth: Ontario’s Forest Sector Strategy, the Government of Ontario committed to increasing the use of wood in construction to grow and diversify the market for Ontario’s wood products. This commitment will drive economic prosperity in the province, help to bolster the supply of available housing and support workforce development, all while helping to mitigate climate change stemming from buildings sector emissions.

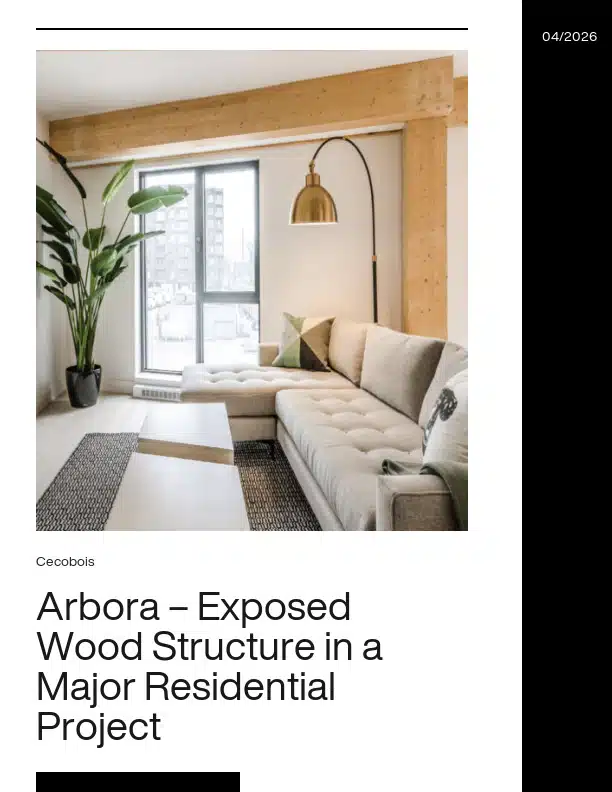
Arbora – An Exposed Wood Structure in A Major Residential Project

Montreal’s Griffintown district is home to a world record-breaking building: Arbora is the world’s largest residential complex made of solid engineered wood. It boasts three 8-storey buildings, each 25 m high, for a total of 55,515 m2 and 434 housing units. Records can be broken, but the unmatched aesthetic quality of Arbora’s exposed wood beams and columns will endure. Sotramont has assembled a team of skilled professionals to complete this project, the first of its kind in Canada.

IBS5 – Thermal Performance of Light-Frame Assemblies

“A man’s home is his castle” is an old familiar phrase, but if truth be told, the castles of old were cold and draughty. Today’s homes are now havens of comfort with efficient central heating systems and well insulated building envelopes. We count on the walls and roofs of our houses to keep the heat in during the winter months and the heat out during the sweltering days of summer. Today’s home buyers demand energy efficient houses with high insulation values. “Lowering energy use” has become the goal as the cost and environmental implications of energy use are considered. Insulation levels are now being required by many code authorities. Stricter thermal requirements mean that designers must understand the impact of the materials and assemblies used on thermal performance. Because of its long history of use, wood-frame construction has well established insulating properties and record of performance. The effect of other construction systems on insulation properties is not widely known or understood. This publication will examine current knowledge of the thermal performance of wood and other framing techniques. This information will assist designers and builders to select construction techniques that provide the best thermal performance.

IBS3 – Fire Resistance and Sound Transmission

Fire is an ever-present danger for building occupants. Research and experience confirm that fire safety in a house or apartment has little to do with the combustibility of the structural materials used in its construction. In fact, the occupants’ safety is far more dependent on their own awareness of fire hazards (open flames, etc.), the contents of their home (furniture, etc.), and the fire protection measures designed into the building. Minimization of sound transmission in single- and multi-family residential buildings is also an important factor to ensure occupant comfort, and is closely related to fire-resistant construction. The intent of this brochure is to demonstrate how wood frame buildings meet code requirements by providing examples of wood-based light frame building systems designed to maximize fire safety and minimize sound transmission.

Historical Tall-Wood Toronto

Courtesy of the Mass Timber Institute

There is much to learn from the resilient and adaptable warehouse buildings that line the streets of Canada’s historic manufacturing districts. ‘Historical Tall-Wood Toronto’ is an evidentiary database of late 19th and early 20th century vernacular brick and beam buildings that were built using the fire restrictive specifications and construction technology of Heavy Timber Mill-Construction (mill-construction) in Toronto.

Lateral Bracing Requirements – Part 9 of the BC Building Code 2024

Purpose:
This publication provides detailed guidance on the BC Building Code 2024 requirements for lateral bracing in Part 9 wood-frame houses. It explains the building material requirements and construction methods necessary to ensure houses are safe and resilient against seismic and wind loads.

Impact:
This illustrated guide aims to help designers and builders in British Columbia understand and implement the updated Code requirements for lateral bracing. By doing so, it enhances the structural integrity of houses, ensuring they are better protected against environmental hazards, especially earthquakes.

Partners:
Canadian Wood Council, National Research Council, The Province of B.C., University of Ottawa

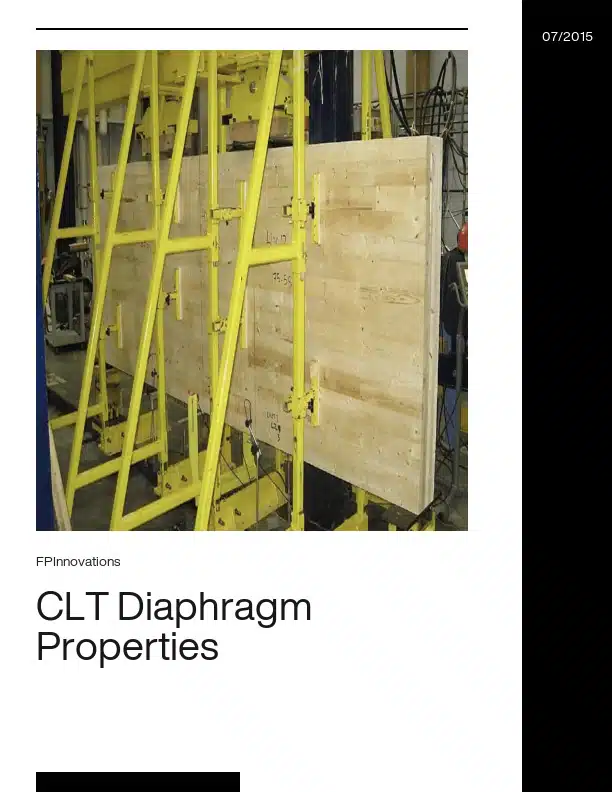
CLT Diaphragm Properties

A testing program related to the evaluation of the mechanical properties of CLT diaphragms used in construction was carried out by the Advanced Building Systems (ABS) Department of FPInnovations in response to a request made by the Client, Nordic Engineered Wood Products. The main objective of this study was to determine the in-plane stiffness and potentially strength properties of CLT panels used in diaphragm applications. The test matrix consisted of three (3) series of two (2) specimens each. The CLT specimens were tested under third-point loading during the program. All specimens were manufactured by Nordic Engineered Wood Products and delivered to FPInnovations’ testing facilities in Québec City. The CLT panels were made of nominal 2×4 Black Spruce lumber (CLT Grade E1 – ANSI PRG 320).

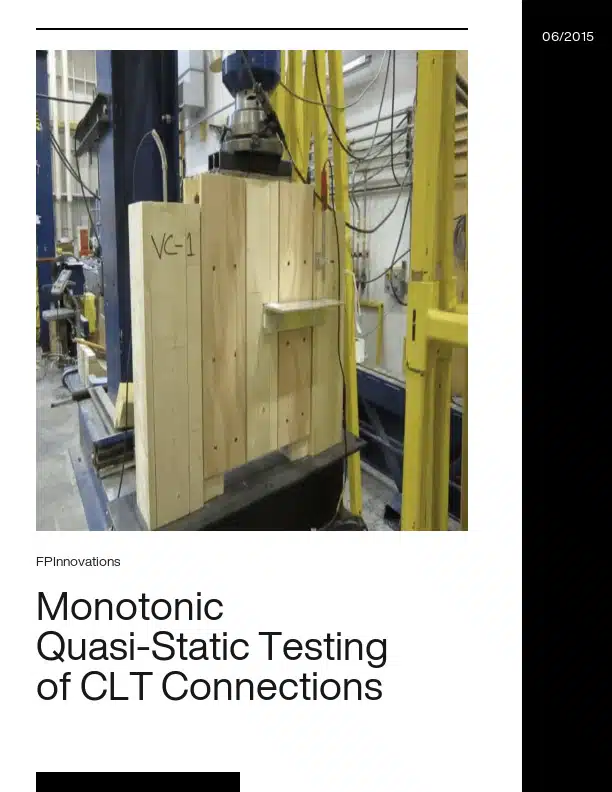
Monotonic Quasi-Static Testing of CLT Connections

This testing program was carried out by the Advanced Building Systems (ABS) Department of FPInnovations in response to a request from Mrs. Julie Frappier from Nordic Engineered Wood for the evaluation of the mechanical properties of three (3) different assemblies for attaching Cross Laminated Timber (CLT) panels. Each of the assemblies consisted of six (6) specimens for a total of eighteen (18) tests. All specimens were manufactured by Nordic Engineered Wood and delivered to FPInnovations’ laboratory in Québec City.

The key objective was to evaluate the mechanical properties pertinent for the design of CLT panel connections exposed to in-plane loading such as diaphragms or shear walls. The evaluation of the ultimate loading capacity (𝐏𝐮𝐥𝐭) and the stiffness (K) of the connections are thus the main focus of this study.

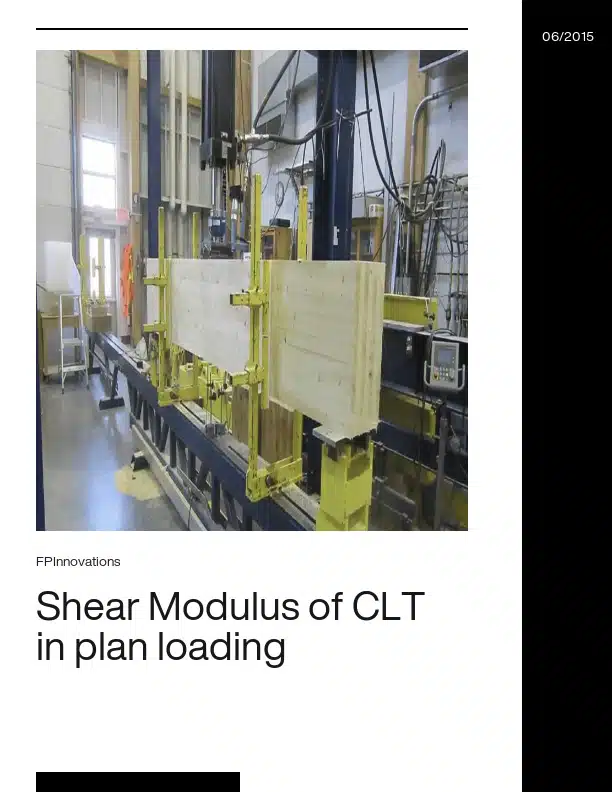
Shear Modulus of CLT in plan loading

A testing program was carried out by the Advanced Building Systems (ABS) Department of FPInnovations in response to a request made by Mrs. Julie Frappier of Nordic Engineered Wood Products for the evaluation of the effective shear modulus of eight (8) different Cross-laminated Timber (CLT) configurations or series. The test matrix consisted of a total seventy (70) specimens and each specimen was submitted to four (4) bending tests, resulting in a total two hundred and eighty (280) tests. All specimens were manufactured by Nordic Engineered Wood Products and delivered to FPInnovations’ testing facilities in Québec City.

Remedial Treatment
...lost strength may be removed. Be aware that a wood decay fungus may have penetrated well beyond the boundaries of the visibly rotted wood. Since deterioration is underway, a rapid...
Factory Finishing
Select heartwood where possible to minimize nutrient content of wood surfaces and prevent nutrients migrating through the coating to support fungal growth on the surface. Round all corners to minimum...
Glossary
...Soluble chemicals particularly present in the heartwood of some species which provide the wood with resistance to decay and insects. Fungicide A substance which inhibits the growth of fungus.  Often...
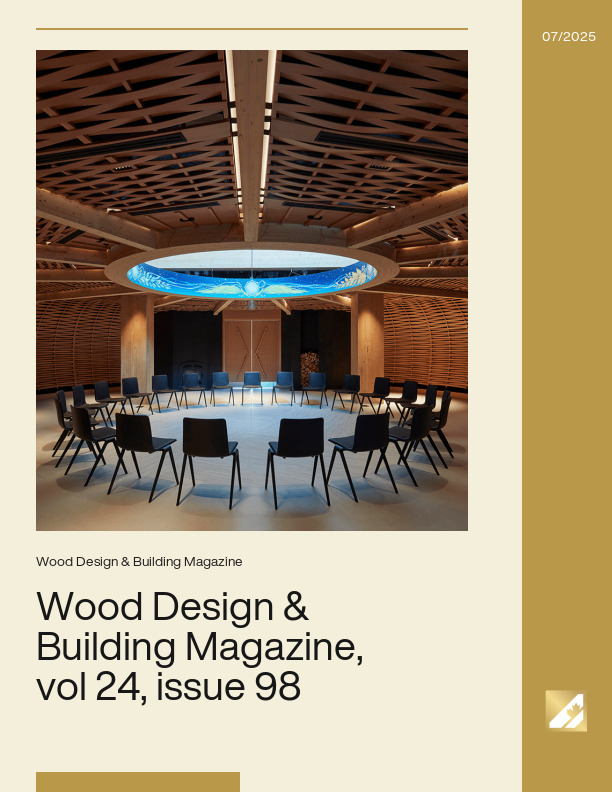
Wood Design & Building Magazine, vol 24, issue 98
...Wood Council is proud to support Woodrise 2025, an international conference coming to Vancouver, British Columbia. As part of this event, the 5th International Congress on tall wood construction, we’ve...
Wood Bridge Design
Wood Bridge Design
...the Canadian Highway Bridge Design Code 2014 (CHBDC), CAN/CSA O86-14, and the Ontario Wood Bridge Reference Guide. The material covers wood bridge systems—including decks, superstructures, and substructures—with examples from Canada,...
Mid Rise Engineering Considerations for Engineered Wood Products – 2024 Edition
...between solid wood products. Lateral design, including information on I‐joist diaphragm capacities and the detailing of rim board connections. Fire resistance design, including wood I‐joist assembly requirements and SCL char...
Resilience
...and some wood species that demonstrate low flame spread ratings (less than 75).   For further information, refer to the following resources: Resilient and Adaptive Design Using Wood (Canadian Wood...
Wood in Low-Rise Commercial Buildings
...many are comfortable using wood in traditional applications and in buildings that are relatively small in scale, not all have the requisite experience working with wood (whether traditional light wood-frame,...
Mid-Rise 2.0 – Innovative Approaches to Mid-Rise Wood Frame Construction
...arisen for developers and design teams to explore new forms of wood construction, including hybrid mass timber/light wood frame construction. In response to these new market conditions, traditional wood frame...
Treated Wood
Treated Wood
...preservative-treated wood can have 5 to 10 times the service life of untreated wood. This extension of life saves the equivalent of 12.5% of Canada’s annual log harvest. Preserved wood...
Energy Efficiency
...materials, largely because of reduced thermal bridging through the wood structural elements, including the wood studs, columns, beams, and floors. Wood loses less heat through conduction than other building materials...
Nails
Nailing is the most basic and most commonly used means of attaching members in wood frame construction. Common nails and spiral nails are used extensively in all types of wood...
Studies General “The Historical Development of the Building Size Limits in the National Building Code of Canada“, by Sereca for CWC (2015)  (17 Mb) Structural &...
CSA S406 Specification of permanent wood foundations for housing and small buildings CSA S406 is the design and construction standard for permanent wood foundations (PWF)...
By using roundwood that is often not be suitable for lumber production, wood-based panels make efficient use of the forest resource by providing engineered wood products with...
Laminated Strand Lumber (LSL) is one of the more recent structural composite lumber (SCL) products to come into widespread use. LSL provides attributes such as high strength...
Oriented Strand Lumber (OSL) Oriented Strand Lumber (OSL) provides attributes such as high strength, high stiffness and dimensional stability. The manufacturing process of...
Resource Description A structured undergraduate timber engineering course designed to introduce students to the fundamental material properties of wood and the principles of...
Course Overview This session will feature thought leaders in a podcast-style conversation exploring the evolving role of wood in Canadian construction. Through a series of...
Wood is resistant to some of the chemicals destructive to steel and concrete. For example, wood is often the material of choice when exposed to: organic compounds, hot or...
Course Overview Concrete, steel, and aluminum are responsible for 23% of the world’s total CO2 emissions. While a portion of those emissions come from other industries, the...
Course Overview This session brings together a panel of experts to discuss lessons learned and visions for wood-based manufactured housing solutions. The panel will address...
FPInnovations has been field testing the performance of treated wood products for years. Click one of these categories for performance data from our field tests....
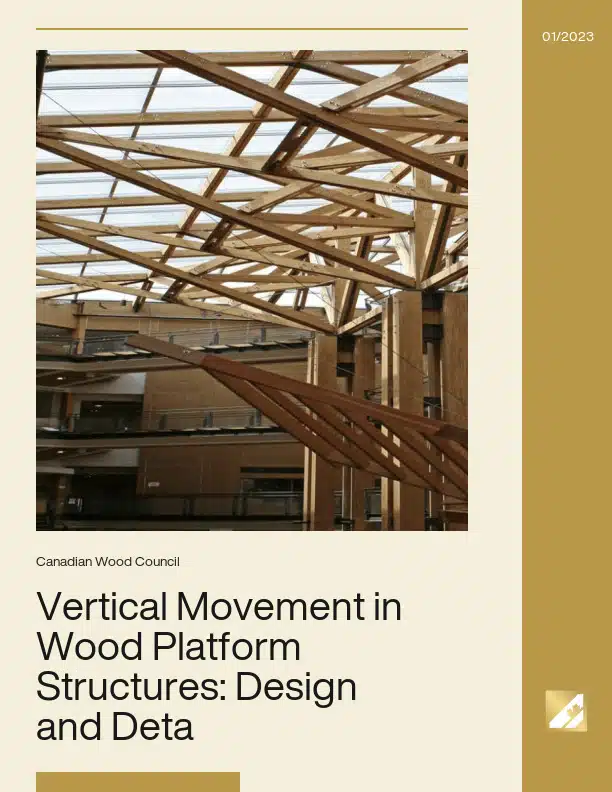
Most buildings are designed to accommodate a certain range of movement. In design, it is important for designers to identify locations where potential differential movement...
1
2
3

Get Access to Our Resources

Stay in the loop and don’t miss a thing!

What’s Your Occupation?

Help us personalize the content for you.

What Interests You the Most?

Help us personalize the content for you.

Filters

Expertise Icon
Field of Expertise
Province Icon
Province
Member Type Icon
WoodWork National Partners

Filters

Post Type Icon
Post Type
Persona Icon
Persona
Language Icon
Language
Tags Icon
Tags
Mass Timber Plus Icon Environment Plus Icon Safety Plus Icon Durability Plus Icon Design Systems Plus Icon Budget Plus Icon Construction Management Plus Icon Fire Resistance Plus Icon Tall Buildings Plus Icon Short Buildings Plus Icon
Date Icon
Date
Line Separator