The durability of wood is often a function of water, but that doesn’t mean wood can never get wet. Quite the contrary, wood and water usually live happily together. Wood is a hygroscopic material, which means it naturally takes on and gives off water to balance out with its surrounding environment. Wood can safely absorb large quantities of water before reaching moisture content levels that will be inviting for decay fungi.
Moisture content (MC) is a measure of how much water is in a piece of wood relative to the wood itself. MC is expressed as a percentage and is calculated by dividing the weight of the water in the wood by the weight of that wood if it were oven dry. For example, 200% MC means a piece of wood has twice as much of its weight due to water than to wood. Two important MC numbers to remember are 19% and 28%. We tend to call a piece of wood dry if it is at 19% or less moisture content. Fiber saturation averages around 28%.
Fiber saturation is an important benchmark for both shrinkage and for decay. The fibers of wood (the cells that run the length of the tree) are shaped like tapered drinking straws. When fibers absorb water, it first is held in the cell walls themselves. When the cell walls are full, any additional water absorbed by the wood will now go to fill up the cavities of these tubular cells. Fiber saturation is the level of moisture content where the cell walls are holding as much water as they can. Water held in the cell walls is called bound water, while water in the cell cavities is called free water. As the name implies, the free water is relatively accessible, and an accessible source of water is one necessity for decay fungi to start growing. Therefore, decay can generally only get started if the moisture content of the wood is above fiber saturation. The fiber saturation point is also the limit for wood shrinkage. Wood shrinks or swells as its moisture content changes, but only when water is taken up or given off from the cell walls. Any change in water content in the cell cavity will have no effect on the dimension of the wood. Therefore, wood only shrinks and swells when it changes moisture content below the point of fiber saturation.
Like other hygroscopic materials, wood placed in an environment with stable temperature and relative humidity will eventually reach a moisture content that yields no vapor pressure difference between the wood and the surrounding air. In other words, its moisture content will stabilize at a point called the equilibrium moisture content (EMC). Wood used indoors will eventually stabilize at 8-14% moisture content; outdoors at 12-18%. Hygroscopicity isn’t necessarily a bad thing – this allows wood to function as a natural humidity controller in our homes. When the indoor air is very dry, wood will release moisture. When the indoor air is too humid, wood will absorb moisture.
Wood shrinks/swells when it loses/gains moisture below its fiber saturation point. This natural behaviour of wood is responsible for some of the problems sometimes encountered when wood dries. For example, special cracks called checks can result from stresses induced in a piece of wood that is drying. As the piece dries, it develops a moisture gradient across its section (dry on the outside, wet on the inside). The dry outer shell wants to shrink as it dries below fiber saturation, however, the wetter core constrains the shell. This can cause checks to form on the surface. The shell is now set in its dimension, although the core is still drying and will in turn want to shrink. But the fixed shell constrains the core and checks can thus form in the core. Another problem associated with drying is warp. A piece of wood can deviate from its expected shape as it dries due to the fact that wood shrinks different amounts in different directions. It shrinks the most in the direction tangential to the rings, about half as much in the direction perpendicular to the rings, and hardly at all along the length of the tree. Where in the log a piece was cut will be a factor in how it changes shape as it shrinks. One advantage of usingdry lumber is that most of the shrinkage has been achieved prior to purchase. Dry lumber is lumber with a moisture content no greater than 19%; wood does most of its shrinking as it drops from 28-19%. Dry lumber will have already shown its drying defects, if any. It will also lead to less surprises in a finished building, as the product will stay more or less at the dimension it was upon installation. Dry lumber will be stamped with the letters S-DRY (for surfaced dry) or KD (for kiln dry).
Another way to avoid shrinkage and warp is to use composite wood products, also called engineered wood products. These are the products that are assembled from smaller pieces of wood glued together – for example, plywood, OSB, finger-jointed studs and I-joists. Composite products have a mix of log orientations within a single piece, so one part constrains the movement of another. For example, plywood achieves this crossbanding form of self-constraint. In other products, movements are limited to very small areas and tend to average out in the whole piece, as with finger-jointed studs.
Sometimes it happens – wood in service suffers from decay. How can you identify decayed wood and what are the recommended actions to take? First, be sure you actually have decay. The wood may only be harmlessly discoloured, for any number of reasons. See the publication in the side bar for help if your wood is stained but you’re not sure why.
If wood is badly decayed, this will be quite obvious. The wood will be softer than normal and perhaps even be breakable by hand. Decayed wood often has a colour change, either darker or lighter than normal, although this could be due to weathering or could just be a stain. The wood may display an unexpected cracking pattern, or may look stringy- this is a sign of fairly advanced decay. If fungal growth is visible on the surface, the wood has quite likely already suffered strength loss even if this isn’t visibly obvious. However, do not rely on visual cues alone.
Wood can appear stained and yet be sound, or can appear normal yet have already suffered significant strength loss due to decay. Some researchers or engineers use the pick test to determine if the wood is sound. They insert the point of a knife at a shallow angle to the surface and attempt to lever up a thin splinter. If the wood splinters with longer fragments, it is likely sound. If instead it breaks or crumbles in small pieces over the blade, it could be decayed. Decayed wood breaks somewhat like a carrot snapping in half, at one section, versus the splintering along the length of sound wood. See our Biodeterioration page to learn more about the science of decay.
If you are still unsure whether or not you have decayed wood, you are advised to seek help from a wood restoration specialist.
How urgent is a decay problem? By the time you notice decay, the wood typically has lost substantial strength already. In cases where the decayed wood is supporting load you are strongly advised to contact a structural engineer or other appropriate expert to more thoroughly assess the problem and proceed with a repair.
A small, localized and non-critical case of decay may be a do-it-yourself project under some conditions. All decayed wood should be removed. If you are unable to remove the entire affected piece, remove the decayed portion plus an additional portion of adjacent wood beyond the visible decay. A rule of thumb is to remove an additional two feet (60 cm) of adjacent wood from each side, although this will of course depend on the extent of the decay. The removal of adjacent wood is because the fungus may have extended deep into the wood beyond the area of decay and may be ready to cause more damage in adjacent sound wood.
Then apply a field treatment to the remaining adjacent wood, such as a borate solution in roll-on, rod or paste form, before replacing the removed pieces. Use treated or naturally durable wood to replace the removed pieces. If damaged wood must be left in place, a penetrating epoxy can sometimes be applied as a stabilizer. In those cases and for best results in all wood repair projects we recommend you consult with a wood restoration expert.
Indoors, it is extremely important that you find the source(s) of the moisture that allowed wood decay fungi to grow. If you had wood decay in a location that is supposed to be dry, then you have a leak or a condensation problem that needs fixing to prevent any future problems. Look for primary and secondary sources of moisture. A short term leak may have allowed decay to start, for example, and condensation may be sustaining the decay. If the location of the decayed wood was outdoors or in a wet location, you need to use treated or naturally durable wood.
If you have building moisture problems on a large scale, you need to hire some experts and be prepared for a potentially substantial remediation project. Seek out a qualified consultant, who will begin by using a variety of techniques and tools to determine the extent of the damage. This will include a visual examination for staining, bulging, cracking, presence of water, and warping. Subsurface moisture penetration will be tested with probes and/or thermography.
In a building with wood structural members, the consultant will probably use a moisture meter to sample wetness of structural wood components in several locations. Based on the results of this investigation, the consultant will recommend a course of action for repair and future prevention. Canada Mortgage and Housing Corporation has developed a guide for building envelope rehabilitation, in two volumes: one for owners, one for consultants.
More Information
Click Here for a fact sheet Discolourations on wood products: Causes and Implications for help if your wood is stained and you’re not sure why.
Click here for more information on biodeterioration and the science of decay.
Click here for more information on remedial treatments.
Click here for links on decay assessment and other durability topics
Preservative-treated wood is surface coated or pressure impregnated with chemicals that improve the resistance to damage that can result from biological deterioration (decay) due to the action of fungi, insects, and microorganisms. Preservative treatment offers a means for improving the resistance and extending the service life of those wood species which do not have sufficient natural resistance under certain in-use conditions. It is possible to extend the service life of untreated wood products by up to ten times through the use of preservative treatment.
Preservative-treated wood can be used for exterior structures that require resistance to fungal decay and termites, such as: bridges, utility poles, railway ties, docks, marinas, fences, gazebos, pergolas, playground equipment, and landscaping.
Four factors are necessary to sustain life for wood destroying fungi; a suitable food supply (wood fibre), a sustained minimum wood moisture content of about 20 percent (common for exterior use conditions), exposure to air, and a favourable temperature for growth (cold temperatures inhibit, but do not eliminate fungi growth). Preservative treatment is effective because it removes the food supply by making it poisonous to the fungi and wood destroying insects such as termites.
An effective wood preservative must have the ability to penetrate the wood, neutralize the food supply of fungi and insects, and be present in sufficient quantities in a non-leachable form. Effective preservatives will also kill existing fungi and insects that might already exist in the wood.
There are two basic methods of treating wood; with and without pressure. Non-pressure methods include the application of preservative by brushing, spraying or dipping the piece of wood. These superficial treatments do not result in deep penetration or large absorption of preservative and are typically restricted to field treatment during construction. Deeper and more thorough penetration is achieved by driving the preservative into the wood cells with pressure. Various combinations of pressure and vacuum are used to force adequate levels of chemical into the wood.
For a wood preservative to function effectively it must be applied under controlled conditions, to specifications known to ensure that the preservative-treated wood will perform under specific in-use conditions. The manufacture and application of wood preservatives are governed by the CSA O80 series of standards. CSA O80 provides information on the wood species that may be treated, the types of preservatives and the retention and penetration of preservative in the wood that must be achieved for the use category or application. To ensure that the specified degree of protection will be provided, a preservative-treated wood product may bear a stamp indicating the suitability for a specific use category.
Wood preservatives in Canada are governed by the Pest Control Products Act and must be registered with the Pest Management Regulatory Agency (PMRA) of Health Canada. Common types of wood preservatives that are used in Canada include chromated copper arsenate (CCA), alkaline copper quaternary (ACQ), copper azole (CA), micronized copper azole (MCA), borates, creosote, pentachlorophenol, copper naphthenate and zinc naphthenate.
Acid salts can lessen the strength of wood if they are present in large concentrations. The concentrations used in preservative-treated wood are sufficiently small so that they do not affect the strength properties under normal use conditions. In some cases, the specified strength and stiffness of wood is reduced due to incising of the wood during the pressure impregnation process (refer to CSA O86 for further information on structural design reduction factors).
Hot dipped galvanized or stainless steel fasteners and connection hardware are usually required to be used in conjunction with preservative-treated wood. There may be additional materials, such as polymer or ceramic coatings, or vinyl or plastic flashings that are suitable for use with preservative-treated wood products. The manufacturer should be consulted prior to specification of fasteners and connection hardware.
For further information, refer to the following resources:
Pest Management Regulatory Agency of Health Canada
American Wood Protection Association
Green Construction through Wood: Accelerating Mass Timber Adoption in Canada
Course Overview
Advancing mass timber construction is critical to achieving Canada’s climate, housing, and economic goals. This course explores how innovative wood-based building systems – supported by programs such as Construction through Wood (GCWood) – are transforming the construction sector by enabling low-carbon, high-performance buildings. Drawing on insights from federal initiatives, industry leaders, and regional experts across Canada, the session examines the technical, regulatory, and market barriers to adoption, including fire performance, seismic design, supply chain capacity, and workforce readiness. It also highlights emerging opportunities in prefabrication, modular construction, and hybrid systems, while showcasing policy tools, demonstration projects, and the national Mass Timber Roadmap that are accelerating uptake. Designed for architects, engineers, contractors, and policy professionals, this course provides a comprehensive overview of the strategies and collaborative efforts required to scale mass timber construction across diverse Canadian markets.
Learning Objectives
Understand the role of mass timber in achieving net-zero emissions, addressing housing demand, and supporting the forest economy.
Identify key barriers to mass timber adoption, including technical performance, regulatory challenges, supply chain limitations, and market awareness.
Evaluate how programs such as GCWood and demonstration projects support innovation, de-risk technologies, and advance building codes.
Course Video
https://vimeo.com/1022095255
Speakers Bio
Jean-Francois Levasseur
Director, Industry Relations & Innovation Programs / Directeur, Relations avec l’industrie et programmes d’innovation
Natural Resources Canada
Graduating from the University of Ottawa’s Chemical Engineering program, Jean-Francois started his career in a variety of increasing roles in Kraft pulp mills, including mill process and environmental engineer positions. He then joined Environment and Climate Change Canada where he led on numerous aspects of environmental regulatory regimes applicable to Canada’s forest sector.
At Natural Resources Canada since 2009, he has led in the design and implementation of various funding programs supporting strategic R&D, innovation and capital investments that accelerate the transformation of the Canadian forest sector towards the Bioeconomy:
the Pulp & Paper Green Transformation (PPGTP);
the Forest Innovation Program (FIP);
the Investments in Forest Industry Transformation program (IFIT), and;
the Green Construction through Wood program (GCWood).
Together, these programs provided more than $1B to support energy efficiency improvements, green energy production, and the commercialization of innovative products, transformative technologies and new wood based green building and mass timber demonstrations.
Scott Jackson
Director, Conservation Biology Forest Products Association of Canada
As the Director of Conservation Biology, Scott works with member companies, governments and partners to develop and communicate policy positions on a range of files related to forest management, biodiversity conservation, including fish, wildlife and at-risk species, and climate change mitigation and adaption. He also supports FPAC’s efforts to promote the forest sector’s commitment to science-based sustainable forest management, as well as its contributions to Canada’s social and economic standing.
Scott has been working for over 20 years in the field of forest management and natural resource policy. Most recently, he has worked as an independent consultant and as the Director of Indigenous and Stakeholder Relations with Forests Ontario, a not-for-profit organization committed to forest restoration, stewardship, education and awareness. Scott has an undergraduate degree in Environmental Science (Biology) from Queen’s University and a Master of Forest Conservation degree from the University of Toronto.
Steven Street
Executive Director WoodWorks Ontario
In his current role as Executive Director of WoodWorks Ontario, Steven leads a dynamic team, bringing value and new opportunities to the program’s partners in the wood industry. With many high-profile projects moving wood construction into the mainstream, knowledge transfer and market acceptance have never been more important to the wood industry. The construction sector has entered a new era of rapid industrialization, shifting from site-built to factory-built methodologies. Building code advances in the last few years are catalyzing the types of materials, approaches and buildings available for development. In this age of great change we can influence how we build, with new sustainability targets and an obligation to reduce the carbon footprint of the built environment.
Shawn Keyes
Executive Director WoodWorks BC
Shawn is an accomplished structural engineer and the Executive Director of WoodWorks BC. With a rich background in engineering, project management, and business administration, Shawn offers dynamic leadership, overseeing a multi-disciplinary team of experts advancing wood construction across the province. He joined WoodWorks in 2022 after a decade-long, distinguished career in consulting where he worked on pioneering timber projects across Canada at a leading design firm. Shawn is a licensed professional engineer in BC and ON. He holds masters degrees in both engineering and business, with a M.Eng. from Carleton University and an MBA from UBC’s Sauder School of Business.
Rory Koska
Executive Director WoodWorks Alberta
Rory Koska has over 30 years of experience in the design and building industry in Alberta. He is a graduate of the Architectural Technologies at NAIT. Rory worked with Igloo Building Supplies Group Ltd as a senior truss designer on residential and commercial buildings and later ran his own consulting firm. Rory has led the WoodWorks Alberta program for over 15 years and has brought the program through many milestones. The Alberta regional program has evolved into a conduit between industry innovation and the design community. Under Rory’s direction the WoodWorks Alberta program has established itself an invaluable resource for communities and the construction industry interested in building with wood.
David Porter
Program Coordinator WoodWorks Atlantic
In 2019, David joined the Maritime Lumber Bureau as the Program Coordinator for the WoodWorks Atlantic program. He works with architects, engineers, developers, building/fire officials and government, to increase the use of wood in non-residential projects. He has been involved in the design and construction of many wood projects built in Atlantic Canada, providing technical support for both light wood frame and mass timber.
Simon Bellavance
Technical Advisor Cecobois
Simon T. Bellavance holds a bachelor’s degree in wood engineering from Laval University, specializing in wood structures. Before becoming a technical advisor at Cecobois, he served as the technical lead for value-added wood products at Chantiers Chibougamau. In addition to his responsibilities in quality control and continuous improvement, he participated in several research and development projects for the Nordic Structures division. As a technical advisor at Cecobois since 2018, he has contributed to the development of various training programs, technical guides, case studies, and the creation of the Cecobois Conferences program.
Tim Buhler
Director, Programs and Operations Canadian Wood Council
In the past 17 years at the Canadian Wood Council, he has helped build a network of wood champions and experts throughout North America to promote the use of timber in the built environment. Tim’s extensive knowledge in the industry comes from dozens of technical conferences, tours, meetings and workshops across North America and Europe.
As the director of operations, Tim works closely with the wood industry, with multiple levels of government and associations, chairing technical advisory committees and leading national working groups to address wood construction roadblocks.
Tim has been involved in over 200 timber construction projects in Ontario, including assisting with the development of several alternative code solutions for tall timber buildings.
Tim has been leading the “Insuring Timber” initiative with CWC since 2019. The goal of this program is to ensure more attractive rates of insurance can be achieved for builders of timber projects in Canada. Tim’s diligence in pursuing the understanding of the insurance market has helped this grow from a small research project to a national initiative. It has led to collaborations with the United Kingdom’s Structural Timber Association, the United States’ Woodworks – Wood Products Council and Laval University. Tim currently chairs a national working group to address the differential in insurance and is a contributor to numerous other committees in the industry examining this issue.
The National Building Code of Canada (NBC) contains requirements regarding the use of treated wood in buildings and the CSA O80 Series of standards is referenced in the NBC and in provincial building codes for the specification of preservative treatment of a broad range of wood products used in different applications. The first edition of CSA O80 was published in 1954, with eleven subsequent revisions and updates to the standard, with the most recent edition published in 2015.
The manufacture and application of wood preservatives are governed by the CSA O80 Series of standards. These consensus-based standards indicate the wood species that may be treated, the allowable preservatives and the retention and penetration of preservative in the wood that must be achieved for the use category or application. The CSA O80 Series of standards also specifies requirements related to the fire retardance of wood through chemical treatment using both pressure and thermal impregnation of wood. The overarching subjects covered in the CSA O80 Series of standards also include materials and their analysis, pressure and thermal impregnation procedures, and fabrication and installation.
Canadian standards for wood preservation are based on the American Wood Protection Association (AWPA) standards, modified for Canadian conditions. Only wood preservatives registered by the Canadian Pest Management Regulatory Agency are listed.
The required preservative penetrations and loadings (retentions) vary according to the exposure conditions a product is likely to encounter during its service life. Each type of preservative has distinct advantages and the preservative used should be determined by the end use of the material.
Processing and treating requirements in the CSA O80 Series are designed to assess the exposure conditions which pressure treated wood will be subjected to during the service life of a product. The level of protection required is determined by hazard exposure (e.g., climatic conditions, direct ground contact or exposure to salt water), the expectations of the installed product (e.g., level of structural integrity throughout the service life) and the potential costs of repair or replacement over the life cycle.
The technical requirements of CSA O80 are organized in the Use Category System (UCS). The UCS is designed to facilitate selection of the appropriate wood species, preservative, penetration, and retention (loading) by the specifier and user of treated wood by more accurately matching the species, preservative, penetration, and retention for typical moisture conditions and wood biodeterioration agents to the intended end use.
The CSA O80.1 Standard specifies four Use Categories (UC) for treated wood used in construction:
UC1 covers treated wood used in dry interior construction;
UC2 covers treated wood and wood-based materials used in dry interior construction that are not in contact with the ground but can be exposed to dampness;
UC3 covers treated wood used in exterior construction that is not in ground contact;
UC3.1 covers exterior, above ground construction with coated wood products and rapid run off of water;
UC3.2 covers exterior, above ground construction with uncoated wood products or poor run off of water;
UC4 covers treated wood used in exterior construction that is in ground or freshwater contact;
UC4.1 covers non-critical components;
UC4.2 covers critical structural components or components that are difficult to replace;
UC5A covers treated wood used in Coastal waters including; brackish water, salt water and adjacent mud zone.
This CSA O80 Series of standards consists of five standards, as follows:
CSA O80.0 General requirements for wood preservation; specifies requirements and provides information applicable to the entire series of standards.
CSA O80.1 Specification of treated wood; is intended to help specifiers and users of treated wood products identify appropriate requirements for preservatives for various wood products and end use environments.
CSA O80.2 Processing and treatment; specifies minimum requirements and process limitations for treating wood products.
CSA O80.3 Preservative formulations; specifies requirements for preservatives not referenced elsewhere.
CSA O80.4 has been withdrawn.
CSA O80.5 CCA Additives — Utility Poles; specifies requirements for preparation and use of CCA preservative/additive combinations for utility poles permitted by CSA O80.1 and CSA O80.2.
For further information, refer to the following resources:
There’s no reason a wood structure can’t last virtually forever – or, at least hundreds of years, far longer than we may actually need the building. With a good understanding of how to protect wood from decay and fire, we can expect today’s wood buildings to be around for as long as we wish.
While wood does not have the historical longevity of stone, there nonetheless remain standing some very old wood buildings. In Europe, wood was long a dominant building material dating back to the beginning of civilisation. Most of these ancient buildings are long gone, lost to fire, decay, or deconstruction for another purpose. In the early days of wood construction, the primary structural components were placed directly in the ground, which eventually leads to decay. It was not until sometime in the 1100s that builders began to use stone footings – thus our still-standing examples of wood buildings generally date from no earlier than that time.
Perhaps the most famous ancient European wood buildings still in evidence today are the Norwegian stave churches, hundreds of which were built in the 12th and 13th centuries and of which 25-30 still remain today. Their exterior claddings have typically been replaced, but the structural wood is original.
The Urnes stave church (c. 1150) in Sogn og Fjordane County is Norway’s oldest. Photo source
In North America, the abundance of wood and the existing timber skills of early settlers led to widespread use of wood – wood has always been and still is the primary structural material for small buildings here. The oldest surviving wood homes in the US date to the early 1600s. Nearly 80 homes remain from this era in the New England states.
The Fairbanks House (c. 1636) in Dedham, Massachusetts, USA, is the oldest surviving timber frame house in North America. It was built for Jonathan and Grace Fairebanke and was occupied by them and seven succeeding generations of the family until the early twentieth century. The Fairbanks family still owns the property. The house is open as a museum. Photo source.
Many other North American wood buildings survive from the 18th century. Even in the demanding climate of Louisiana, where hot and humid conditions present a challenge for wood durability, one can still find some of the original French settlements dating to the first half of the 1700s. And of course, there are countless standing wood buildings from the 1800s and early 1900s, most of which are probably still occupied.
The Parlange Plantation (c. 1750) in Pointe Coupée Parish, Louisiana, USA, was built by the Marquis Vincent de Ternant and remains in the possession of his descendants, the Parlange family. This large plantation home was constructed of bousilliage (mud, moss and deer hair) and cypress wood set over a hand-made brick raised basement. Photo source.
Japan has a well-known history of wood use and is the home of the oldest surviving wood structure in the world, a Buddhist temple near the ancient capital city of Nara. The Horyu-ji temple is believed to have been built at the beginning of the eighth century (c. 711) and possibly even earlier, as one of the hinoki (Japanese cypress) posts appears to have been felled in the year 594. This temple’s longevity is largely helped by careful maintenance and repair. This entire region of Japan has many other ancient wood buildings still standing.
The Horyu-ji temple at Nara
For modern buildings, we don’t normally require such exceptional longevity. The life of a typical North American house is no more than 100 years (the average is lower), and our non-residential buildings are usually demolished in 50 years or less. Wood is perfectly suitable for these lifetime expectations. Click here for survey data showing that wood buildings last as long, or longer than buildings made of other materials.
Reference:
Architecture in Wood: A History of Wood Building and Its Techniques in Europe and North America. Hans Jrgen Hansen, Ed., Faber and Faber, London, 1971..
Case Studies
1865 House, Vancouver BC
Irving House is a large, one and one-half storey plus basement wood-frame residence, designed in the Gothic Revival style, located on its original site at the corner of Royal Avenue and Merivale Street in the New Westminster neighbourhood of Albert Crescent. Irving House is remarkable for the extent to which its original exterior and interior elements have been maintained. Operated as an historic house museum, it also includes a collection of many original furnishings from the Irving family.
Irving House
Location
302 Royal Avenue, New Westminster, B.C.
Completion of Construction
1865
Other Information
Original owner – Captain William and Elizabeth Jane Irving
Current Status
Heritage of New Westminster
Construction Method
Platform-Frame
Style
Gothic Revival style
Framing
2-inch Douglas Fir lumber
Cladding
Wide lapped Redwood weatherboard siding and wooden trim
Comdition
No signs of decay on any framing members
Major Repair
1880
By courtesy of New Westminster Museum and Archives, New Westminster, British Columbia
This classic turn-of-the-century home was slated for demolition in 1990. It was already stripped back to the bare framing when it was purchased by a new owner who wished to convert it into apartments. At the new owner’s request, the building was inspected by Dr. Paul Morris of Forintek in 1991 for signs of deterioration. After 80 years in service there were no signs of decay on any of the framing members nor the window frames, most of which were original.
1912 House
Location
Vancouver
Date of Construction
1912 (estimated)
Original Records
Water service 1909
On City File
1915
Other Information
Original owner – Henry B. Ford
Current Status
Vancouver Heritage Resource Inventory
Construction Method
Platform-Frame
Style
Heritage, with multiple pitched roofs & wide overhangs
Framing
Rough green full 2-inch Douglas Fir lumber
Sheathing
Rough green Douglas Fir boards
Building Paper
Asphalt-impregnated paper
Cladding
Western Red Cedar shakes
Western Red Cedar siding
Roofing
Western Red Cedar shakes (new in 1991)
Condition
No signs of decay on any framing members
Temple at Nara, Japan
The Horyuji Buddhist temple at Nara is probably the oldest wooden structure in the world. Nara became the first permanent capital of Japan in 710.
Horyuji Buddhist temple at Nara
Location
Nara, Japan
Date of Construction
670 – 714 (Estimated)
Original Records
Built on site of original temple from 607
Other Information
Original owner – Prince Shotoku
Current Status
World Cultural Heritage Building
Construction Method
Heavy Timber
Style
2-inch Douglas-fir lumber
Framing
Hinoki (Durable – Japanese cypress)
Roofing
Multi-tiered roof with Clay tile
Condition
No signs of decay on any framing members
Maintenance Schedule
Major repairs every 100 years, rebuilt every 300 years
A structure must be designed to resist all the loads expected to act on the structure during its service life. Under the effects of the expected applied loads, the structure must remain intact and perform satisfactorily. In addition, a structure must not require an inordinate amount of resources to construct. Thus, the design of a structure is a balance of necessary reliability and reasonable economy.
Wood products are frequently used to provide the principal means of structural support for buildings. Economy and soundness of construction can be achieved by using wood products as members for structural applications such as joists, wall studs, rafters, beams, girders, and trusses. In addition, wood sheathing and decking products perform both a structural role by transferring wind, snow, occupant and content loads to the main structural members, as well as the function of building enclosure. Wood can be used in many structural forms such as light-frame housing and small buildings that utilize repetitive small dimension members or within larger and heavier structural framing systems, such as mass timber construction, which is often utilized for commercial, institutional or industrial projects. The engineered design of wood structural components and systems is based on the CSA O86 standard.
During the 1980s, the design of wood structures in Canada, as directed by the National Building Code of Canada (NBC) and CSA O86, changed from working stress design (WSD) to limit states design (LSD), making the structural design approach for wood similar to those of other major building materials.
All structural design approaches require the following for both strength and serviceability:
Member resistance = Effects of design loads
Using the LSD method, the structure and its individual components are characterized by their resistance to the effects of the applied loads. The NBC applies factors of safety to both the resistance side and the load side of the design equation:
Factored resistance = Factored load effect
The factored resistance is the product of a resistance factor (f) and the nominal resistance (specified strength), both of which are provided in CSA O86 for wood materials and connections. The resistance factor takes into account the variability of dimensions and material properties, workmanship, type of failure, and uncertainty in the prediction of resistance. The factored load effect is calculated in accordance with the NBC by multiplying the actual loads on the structure (specified loads) by load factors that account for the variability of the load.
No two samples of wood or any other material are exactly the same strength. In any manufacturing process, it is necessary to recognize that each manufactured piece will be unique. Loads, such as snow and wind, are also variable. Therefore, structural design must recognize that loads and resistances are really groups of data rather than single values. Like any group of data, there are statistical attributes such as mean, standard deviation, and coefficient of variation. The goal of design is to find a reasonable balance between reliability and factors such as economy and practicality.
The reliability of a structure depends on a variety of factors that can be categorized as follows:
external influences such as loads and temperature change;
modelling and analysis of the structure, code interpretations, design assumptions and other judgements which make up the design process;
strength and consistency of materials used in construction; and
quality of the construction process.
The LSD approach is to provide adequate resistance to certain limit states, namely strength and serviceability. Strength limit states refer to the maximum load-carrying capacity of the structure. Serviceability limit states are those that restrict the normal use and occupancy of the structure such as excessive deflection or vibration. A structure is considered to have failed or to be unfit for use when it reaches a limit state, beyond which its performance or use is impaired.
The limit states for wood design are classified into the following two categories:
Ultimate limit states (ULS) are concerned with life safety and correspond to the maximum load-carrying capacity and include such failures as loss of equilibrium, loss of load-carrying capacity, instability and fracture; and
Serviceability limit states (SLS) concern restrictions on the normal use of a structure.
Examples of SLS include deflection, vibration and localized damage.
Due to the unique natural properties of wood such as the presence of knots, wane or slope of grain, the design approach for wood requires the use of modification factors specific to the structural behaviour. These modification factors are used to adjust the specified strengths provided in CSA O86 in order to account for material characteristics specific to wood. Common modification factors used in structural wood design include duration of load effects, system effects related to repetitive members acting together, wet or dry service condition factors, effects of member size on strength, and influence of chemicals and pressure treatment
Wood building systems have high strength-to-weight ratios and light-frame wood construction contains many small connectors, most commonly nails, which provide significant ductility and capacity when resisting lateral loads, such as earthquake and wind.
Light-frame shearwalls and diaphragms are a very common and practical lateral bracing solution for wood buildings. Typically, the wood sheathing, most commonly plywood or oriented strand board (OSB), that is specified to resist the gravity loading can also act as the lateral force resisting system. This means that the sheathing serves a number of purposes including distributing loads to the floor or roof joists, bracing beams and studs from buckling out of plane, and providing the lateral resistance to wind and earthquake loads. Other lateral load resisting systems that are used in wood buildings include rigid frames or portal frames, knee bracing and cross-bracing.
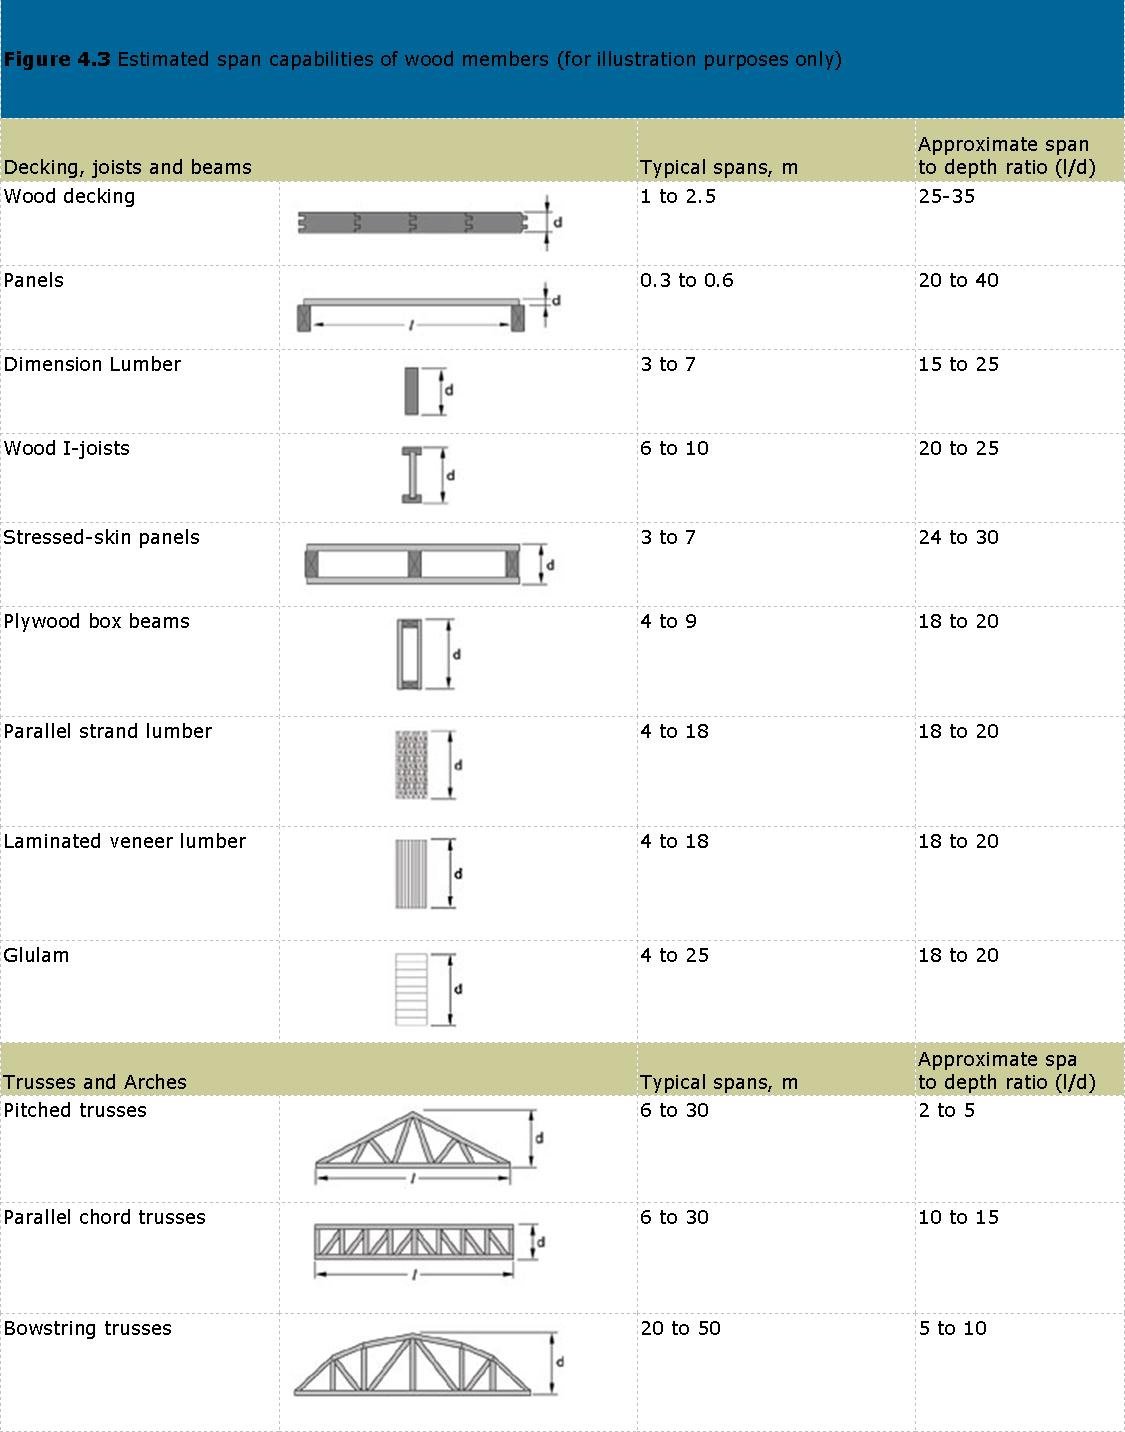
A table of typical spans is presented below to aid the designer in selecting an appropriate wood structural system.
For further information, refer to the following resources:
Introduction to Wood Design (Canadian Wood Council)
There are two basic methods of treating: with and without pressure. Non-pressure methods are the application of preservative by brushing, spraying or dipping the piece to be treated. These are superficial treatments that do not result in deep penetration or large absorption of preservative. Their use is best restricted to field treatment during construction (for example, when a pressure-treated piece of lumber must be field cut), to cases where only part of a piece is to be treated, to manufacturing processes for strand-based wood products, to surface protection against moulds or to remedial treatment of wood in place. For example, mixtures of borate and glycols are used to treat sound wood left in place during repair of decay problems. The glycol helps the borate to penetrate dry wood, arresting the activity of any fungus which contacts it. The penetration of the preservative is still limited, and the most important function is to prevent undetected fungus left in place from spreading to sound wood.
Deeper, more thorough penetration is achieved by driving the preservative into the wood cells with pressure. Various combinations of pressure and vacuum are used to force adequate levels of chemical into the wood. Pressure-treating preservatives consist of chemicals carried in a solvent. The solvent, or carrier, is either water or oil. Oilborne preservatives are largely used for treating industrial products such as railway ties, utility poles and bridge timbers, and for protection of field cuts. Waterborne preservatives are more widely used in residential markets due to the absence of odour, the cleaner wood surface and the ability to paint or stain the wood product. When a wood product will be used in an application known to present a risk, for example outdoors, pressure-treatment is recommended.
Types of Preservatives
The mostly commonly used wood preservatives in North America for residential construction are waterborne copper-based systems, including alkaline copper quaternary (ACQ), copper azole (CA) and micronized copper azole (MCA). Wood treated with these preservatives has a natural green hue, though this may be masked by the use of colourants that most often give the treated wood a mid-brown colour. Copper is the primary biocide in these systems. ACQ also contains quaternary ammonium compounds that act as a co-biocide to protect against copper-tolerant organisms. Similarly, CA and MCA contain tebuconazole to protect against these organisms.
Chromated copper arsenate (CCA) was heavily used in residential construction until 2004 when its use in most residential applications was phased out. It is now largely limited to industrial applications, but can still be used in a few residential applications such as shakes and shingles and permanent wood foundations. Ammoniacal copper zinc arsenate (ACZA) can also be used in most of these applications, but is primarily favoured for treating Douglas-fir and for marine applications.
Borates are another class of waterborne preservative used in North America. Their use is currently limited to applications which are protected from rain and other persistent sources of water. These include framing in termite areas and repair of decayed framing in leaky buildings where the main moisture source has been eliminated. Borates are also used as part of a dual treatment in conjunction with a creosote or copper naphthenate shell to protect railway ties.
Metal-free waterborne preservative systems such as PTI and EL2 contain carbon-based fungicides and insecticides. Wood treated with these systems is used in residential construction in the United States, and is restricted to above-ground applications.
Oilborne preservatives include creosote, pentachlorphenol, and copper- and zinc-naphthenate. Creosote is the well-known black oily wood preservative, the oldest type of preservative still in modern use. It’s now used in Canada almost exclusively for railroad ties, where its resistance to moisture movement is a key advantage. Pentachlorophenol in oil is mainly used for utility poles where the surface softening characteristics of the oil are useful in pole climbing. Copper naphthenate and zinc naphthenate are two common preservatives used for treating field cuts. Copper naphthenate is also used to treat ties and timbers in the United States.
Thermal Modification
The properties of wood are altered when it is exposed to high temperatures (160-260°C) under reduced oxygen conditions. Thermal modification kilns use much higher temperatures than drying kilns, and use steam (or other oxygen-excluding media) to protect the wood from degradation at these high temperatures. The resulting thermally modified wood generally has a darker colour, increased dimensional stability, and increased decay resistance. Thermal modification may reduce some mechanical properties and does not protect wood against insects. Thermally modified wood is typically used in non-structural, above-ground applications, such as siding, decking and outdoor furniture.
More information from Producers of Wood Preservative Products
Concerns about climate change are encouraging decarbonization of the building sector, including the use of construction materials responsible for fewer greenhouse gas (GHG) emissions and improvements in operational performance over the life cycle of buildings. Accounting for over 10 percent of total GHG emissions in Canada, the building sector plays an important role in climate change mitigation and adaptation. Decreasing the climate change impacts of buildings offers high environmental returns for relatively low economic investment.
The Government of Canada, as a signatory to the Paris Agreement, has committed to reducing Canada’s GHG emissions by 30 percent below 2005 levels by 2030. In addition, the Pan-Canadian Framework on Clean Growth and Climate Change acknowledges that forest and wood products have the ability to contribute to the national emissions reductions strategy through:
enhancing carbon storage in forests;
increasing the use of wood for construction;
generating fuel from bioenergy and bioproducts; and
advancing innovation in bio-based product development and forest management practices.
The importance of the forestry and wood products sector as a critical component toward mitigating the effects of climate change is also echoed by the Intergovernmental Panel on Climate Change (IPCC); stating that a sustainable forest management strategy aimed at maintaining or increasing forest carbon stocks while producing timber, fibre, or energy, generates the largest sustained benefit to mitigate climate change. In addition, the IPCC proclaims that “mitigating options by the forest sector include extending carbon retention in HWP [harvested wood products], product substitution, and producing biomass for bioenergy.”
The Canadian forest industry is pledging to remove 30 megatons of carbon dioxide (CO2) a year by 2030, equivalent to 13 percent of Canada’s national commitments under the Paris Agreement. Several mechanisms will be employed to meet this challenge, including:
product displacement, using bio-based products in place of fossil fuel-derived products and energy sources;
forest management practices, including increased utilization, improved residue use and land use planning, and better growth and yields;
accounting for long-lived bio-based product carbon pools; and
higher efficiencies in wood product manufacturing processes
Canada is home to 9 percent of the world’s forests, which have the ability to act as enormous carbon sinks by absorbing and storing carbon. Annually, Canada harvests less than one-half of one percent of its forest land, allowing for the forest cover in Canada to remain constant for last century. Sustainable forest management and legal requirements for reforestation continue to maintain this vast carbon reservoir. A forest is a natural system that is considered carbon neutral as long as it is managed sustainably, which means it must be reforested after harvest and not converted to other land uses. Canada has some of the strictest forest management regulations in the world, requiring successful regeneration after public forests are harvested. When managed with stewardship, forests are a renewable resource that will be available for future generations.
Canada is also a world leader in voluntary third-party forest certification, adding further assurance of sustainable forest management. Sustainable forest management programs and certification schemes strive to preserve the quantity and quality of forests for future generations, respect the biological diversity of the forests and the ecology of the species living within it, and respect the communities affected by the forests. Canadian companies have achieved third-party certification on over 150 million hectares (370 million acres) of forests, the largest area of certified forests in the world.
The forest represents one carbon pool, storing biogenic carbon in soils and trees. The carbon remains stored until the trees die and decay or burn. When a tree is cut, 40 to 60 percent of the biogenic carbon remains in the forest; the rest is removed as logs and much of it is transferred to the wood products carbon pool within the built environment. Wood products continue to store this biogenic carbon, often for decades in the case of wood buildings, delaying or preventing the release of CO2 emissions.
Wood products and building systems have ability to store large amounts of carbon; 1 m3 of S-P-F lumber stores approximately 1 tonne of CO2 equivalent. The amount of carbon stored within a wood product is directly proportional the density of the wood. The average single-family home in Canada stores almost 30 tonnes of CO2 equivalent within the wood products used for its construction. Most bio-based construction products actually store more carbon in the wood fibre than is released during the harvesting, manufacturing and transportation stages of their life cycle.
In general, bio-based products like wood that are naturally grown with help from the sun have lower embodied emissions. The embodied emissions arise through the production processes of building materials, starting with resource extraction or harvesting through manufacturing, transportation, construction, and end-of-life. Bioenergy produced from bio-based residuals, such as tree bark and sawdust, is primarily used to generate energy for the manufacture of wood products in North America. Wood construction products have low embodied GHG emissions because they are grown using renewable solar energy, use little fossil fuel energy during manufacturing, and have many end-of-life options (reuse, recycle, energy recovery).
Wood products have the ability to substitute for other more carbon-intensive building materials and energy sources. GHG emissions are thereby avoided by using wood products instead of other more GHG-intensive building products. Displacement factors (kg CO2 avoided per kg wood used) have been estimated to calculate the amount of carbon avoided through the use of wood products in building construction.
For further information, refer to the following resources:
Addressing Climate Change in the Building Sector – Carbon Emissions Reductions (Canadian Wood Council)
Resilient and Adaptive Design Using Wood (Canadian Wood Council)
With advanced construction technologies and modern mass timber products such as glued-laminated timber, cross-laminated timber and structural composite lumber, building tall with wood is not only achievable but already underway – with completed contemporary buildings in Australia, Austria, Switzerland, Germany, Norway and the United Kingdom at 9 storeys and taller. Increasingly recognized by the construction sector as an important, new, and safe construction choice, the reduced carbon footprint and embodied / operational energy performance of these buildings is appealing to communities that are committed to sustainable development and climate change mitigation.
Tall wood buildings, built with renewable wood products from sustainably managed forests, have the potential to revolutionize a construction industry increasingly focused on being part of the solution when it comes to urban intensification and environmental impact reduction. The Canadian wood product industry is committed to building on its natural advantage, through the development and demonstration of continuously improving wood-based building products and building systems.
A tall wood building is a building over six-storeys in height (top floor is higher than 18 m above grade) that utilizes mass timber elements as a functional component of its structural support system. With advanced construction technologies and modern mass timber products such as glued-laminated timber (glulam), cross-laminated timber (CLT) and structural composite lumber (SCL), building tall with wood is not only achievable but already underway – with completed contemporary buildings in Canada, US, Australia, Austria, Switzerland, Germany, Norway, Sweden, Italy and the United Kingdom at seven-storeys and taller.
Tall wood buildings incorporate modern fire suppression and protection systems, along with new technologies for acoustic and thermal performance. Tall wood buildings are commonly employed for residential, commercial and institutional occupancies.
Mass timber offers advantages such as improved dimensional stability and better fire performance during construction and occupancy. These new products are also prefabricated and offer tremendous opportunities to improve the speed of erection and quality of construction.
Some significant advantages of tall wood buildings include:
the ability to build higher in areas of poor soils, as the super structure and foundations are lighter compared to other building materials;
quieter to build on site, which means neighbours are less likely to complain and workers are not exposed to high levels of noise;
worker safety during construction can be improved with the ability to work off large mass timber floor plates;
prefabricated components manufactured to tight tolerances can reduce the duration of construction;
tight tolerances in the building structure and building envelope coupled with energy modelling can produce buildings with high operational energy performance, increased air tightness, better indoor air quality and improved human comfort
Design criteria for tall wood buildings that should be considered include: an integrated design, approvals and construction strategy, differential shrinkage between dissimilar materials, acoustic performance, behaviour under wind and seismic loads, fire performance (e.g., encapsulating the mass timber elements using gypsum), durability, and construction sequencing to reduce the exposure of wood to the elements.
It is important to ensure early involvement by a mass timber supplier that can provide design assistance services that can further reduce manufacturing costs through the optimization of the entire building system and not just individual elements. Even small contributions, in connection designs for example, can make a difference to the speed of erection and overall cost. In addition, mechanical and electrical trades should be invited in a design-assist role at the outset of the project. This allows for a more complete virtual model, additional prefabrication opportunities and quicker installation.
Recent case studies of modern tall wood buildings in Canada and around the world showcase the fact that wood is a viable solution for attaining a safe, cost-effective and high-performance tall building.
For more information, refer to the following case studies and references:
The wood must be dry. Drying time depends on a few factors.
Ideally the wood should be kiln-dried (stamped “S-DRY”, “KD” or “KDAT”, see glossary of “dry lumber”). If the wood is surface wet from rain or washing, let dry 1 to 2 days.
If the wood is wet through (green lumber, pressure-treated lumber not stamped “KDAT”), 2 days of drying is acceptable if using a “damp-friendly” coating. Otherwise:
The wood must be allowed to thoroughly dry to a stable outdoor moisture content; about 15% in most climates. The characteristics of the wood and the climatic characteristics of its environment are so variable that drying time is hard to predict. The common way to determine wood moisture content is with a moisture meter. (Note: specific correction factors should be applied if a moisture meter is used on preservative-treated wood.)
Weather conditions during coating application can affect the coating’s drying, appearance and performance. Follow the coating manufacturer’s recommendation.
Coat as soon as possible after the wood has been planed or sanded. Apply finishes within two weeks of exposure, or sooner if possible (Surface Preparation for Fresh Wood). Otherwise, follow the instructions for aged (weathered) wood below.
If the wood is very smooth, lightly sand it to roughen the surface with 100-120 grit sand paper. This greatly improves the coating bond. Brush free of dirt and sawdust.
If painting the wood, apply a primer coat. Use an extractive-blocking primer, if needed (for example, with western red cedar or redwood) over the entire piece, or a knot sealing primer if needed (Special Considerations). When dry, apply two coats of top quality paint. For stains and water repellents, follow the instructions on the can regarding number of coats.
Carefully follow the instructions on the can regarding best environmental conditions for coating, application recommendations, safety precautions and clean-up.
For aged (weathered) wood, remember:
For wood that has been previously coated, please read about refinishing.
Clean the wood and remove discolourations such as iron stain, if desired. Expose fresh wood because coatings perform best when applied to freshly exposed wood surfaces. Allow to dry. See Surface Preparation for Aged Wood.
Brush free of dirt and sawdust, and proceed with application of the coating.
When maintaining or refinishing, remember:
Avoid the need to refinish by keeping an eye on the coating and adding a fresh coat before the previous coat wears away, cracks or peels. This may be as frequent as every six months with water repellents, every year or two with stains, and every few years with paint (See Maintenance).
Spot-treat worn areas to extend the period between full applications of a fresh coat. Sand away any failed coating and any weathered wood, and re-apply the coating (See Maintenance).
If the coating has failed on a large scale, or the coating is getting too thick for refinishing, or if a change in type of coating is desired, completely strip away the old coating – please read about refinishing.
In the National Building Code of Canada (NBC) “fire-resistance rating” is defined in part as: “the time in minutes or hours that a material or assembly of materials will withstand the passage of flame and the transmission of heat when exposed to fire under specified conditions of test and performance criteria…”
The fire-resistance rating is the time, in minutes or hours, that a material or assembly of materials will withstand the passage of flame and the transmission of heat when exposed to fire under specified conditions of test and performance criteria, or as determined by extension or interpretation of information derived therefrom as prescribed in the NBC.
The test and acceptance criteria referred to in the NBC are contained in a standard fire test method, CAN/ULC-S101, published by ULC Standards.
Horizontal assemblies such as floors, ceilings and roofs are tested for fire exposure from the underside only. This is because a fire in the compartment below presents the most severe threat. For this reason, the fire-resistance rating is required from the underside of the assembly only. The fire-resistance rating of the tested assembly will indicate, as part of design limitations, the restraint conditions of the test. When selecting a fire-resistance rating, it is important to ensure that the restraint conditions of the test are the same as the construction in the field. Wood-frame assemblies are normally tested with no end restraint to correspond with normal construction practice.
Partitions or interior walls required to have a fire-resistance rating must be rated equally from each side, since a fire could develop on either side of the fire separation. They are normally designed symmetrically. If they are not symmetrical, the fire-resistance rating of the assembly is determined based on testing from the weakest side. For a loadbearing wall, the test requires the maximum load permitted by design standards be superimposed on the assembly. Most wood-stud wall assemblies are tested and listed as loadbearing. This allows them to be used in both loadbearing and non-loadbearing applications.
Listings for loadbearing wood stud walls can be used for non-loadbearing cases since the same studs are used in both applications. Loading during the test is critical as it affects the capacity of the wall assembly to remain in place and serve its purpose in preventing fire spread. The strength loss in studs resulting from elevated temperatures or actual burning of structural elements causes deflection. This deflection affects the capacity of the protective wall membranes (gypsum board) to remain in place and contain the fire. The fire-resistance rating of loadbearing wall assemblies is typically lower than that of a similarly designed non-loadbearing assembly.
Exterior walls only require rating for fire exposure from within a building. This is because fire exposure from the exterior of a building is not likely to be as severe as that from a fire in an interior room or compartment. Because this rating is required from the inside only, exterior wall assemblies do not have to be symmetrical.
The NBC permits the authority having jurisdiction to accept results of fire tests performed according to other standards. Since test methods have changed little over the years, results based on earlier or more recent editions of the CAN/ULC-S101 standard are often comparable. The primary US fire-resistance standard, ASTM E119, is very similar to the CAN/ULC-S101 standard. Both use the same time-temperature curve and the same performance criteria. Fire-resistance ratings developed in accordance with ASTM E119 are usually acceptable to Canadian officials. Whether an authority having jurisdiction accepts the results of tests based on these standards depends primarily on the official’s familiarity with them.
Testing laboratories and manufacturers also publish information on proprietary listings of assemblies which describe the materials used and assembly methods. A multitude of fire-resistance tests have been conducted over the last 70 years by North American laboratories. Results are available as design listings or reports through:
In addition, manufacturers of construction products publish results of fire-resistance tests on assemblies incorporating their proprietary products (for example, the Gypsum Association’s GA-600 Fire Resistance Design Manual).
The NBC contains generic fire-resistance rating information for wood assemblies and members. This includes fire and sound resistance tables describing various wall and floor assemblies of generic building materials that assign specific fire-resistance ratings to the assemblies. Over the last two decades a number of large research projects were conducted at the National Research Council of Canada (NRC) on light-frame wall and floor assemblies, looking at both fire resistance and sound transmission. As a result, the NBC has hundreds of different wall and floor assemblies with assigned fire-resistance ratings and sound transmission ratings. These results are published in the NBC Table A-9.10.3.1.A. Fire and Sound Resistance of Walls and NBC Table A-9.10.3.1.B Fire and Sound Resistance of Floors, Ceilings and Roofs. Not all assemblies described were actually tested. The fire-resistance ratings for some assembles were extrapolated from fire tests done on similar wall assemblies. The listings are useful because they offer off-the-shelf solutions to designers. They can, however, restrict innovation because designers use assemblies which have already been tested rather than pay to have new assemblies evaluated. Listed assemblies must be used with the same materials and installation methods as those tested.
The previous section on fire-resistance ratings deals with the determination of fire-resistance ratings from standard tests. Alternative methods for determining fire-resistance ratings are permitted as well. The alternative methods of determining fire-resistance ratings are contained in the NBC, Division B, Appendix D, Fire Performance Ratings. These alternative calculation methods can replace expensive proprietary fire tests. In some cases, these allow less stringent installation and design requirements such as alternate fastener details for gypsum board and the allowance of openings in ceiling membranes for ventilation systems. Section D-2 in NBC, Division B, Appendix D includes methods of assigning fire-resistance ratings to:
wood-framed walls, floors and roofs in Appendix D-2.3. (Component Additive Method);
solid wood walls, floors and roofs in Appendix D-2.4.; and,
glue-laminated timber beams and columns in Appendix D-2.11.
The most practical alternative calculation method includes procedures for calculating the fire-resistance rating of lightweight wood-frame wall, floor and roof assemblies based on generic descriptions of materials. This component additive method (CAM) can be used when it is clear that the fire-resistance rating of an assembly depends strictly on the specification and arrangement of materials for which nationally recognized standards exist. The assemblies must conform to all requirements in NBCC, Division B, Appendix D-2.3. Wood and Steel Framed Walls, Floors and Roofs.
While the information currently contained in Appendix D-2.4. addresses more historic construction techniques, there has been some resurgence in the use of such assemblies, and the information can be particularly useful when repurposing historic buildings.
NBC, Division B, Appendix D also includes empirical equations for calculating the fire-resistance rating of glue-laminated (glulam) timber beams and columns, in Appendix D-2.11. These equations were developed from theoretical predictions and validated by test results. Large wood members have an inherent fire resistance because:
the slow burning rate of large timbers, approximately 0.6 mm/minute under standard fire test conditions; and,
the insulating effects of the char layer, which protects the unburned portion on the wood.
These factors result in unprotected members that can stay in place for a considerable time when exposed to fire. The NBC recognizes this characteristic and allows unprotected wood members, including floor and roof decks, that meet the minimum sizes for heavy timber construction to be used both where a 45-minute fire-resistance rating is required and in many noncombustible buildings. The calculation method in Appendix D determines a fire-resistance rating for glulam beams and columns based on exposure to fire from three or four sides.
The formula for columns or beams which may be exposed on three sides applies only when the unexposed face is the smaller side of a column; no experimental data exists to verify the formula when a larger side is unexposed. If a column is recessed into a wall or a beam into a floor, the full dimensions of the structural member are used in the formula for exposure to fire on three sides. Comparisons of the calculated fire-resistance ratings with experimental results show the calculated values are very often conservative. A designer may determine the factored resistance for a beam or column by referring to CSA O86 Canadian Wood Council’s Wood Design Manual.
As well, the CSA O86 standard includes an informative Annex B that provides a method to calculate fire-resistance ratings for large cross-section wood elements, such as beams and columns of glued-laminated timber, solid-sawn heavy timber and structural composite lumber.
Further information on the calculation of fire resistance of heavy timber members is available in the American Wood Council’s publication Technical Report 10: Calculating the Fire Resistance of Exposed Wood Members (TR10).
For further information, refer to the following resources:
Wood Design Manual (Canadian Wood Council)
Fire Safety Design in Buildings (Canadian Wood Council)
National Building Code of Canada
National Fire Code of Canada
CSA O86, Engineering design in wood
CAN/ULC-S101 Standard Method of Fire Endurance Tests of Building Construction and Materials
ASTM E119 Standard Test Methods for Fire Tests of Building Construction and Materials
American Wood Council
Sultan, M.A., Séguin, Y.P., and Leroux, P.; “IRC-IR-764: Results of Fire Resistance Tests on Full-Scale Floor Assemblies”, Institute for Research in Construction, National Research Council Canada, May 1998.
Sultan, M. A., Latour, J. C., Leroux, P., Monette, R. C., Séguin, Y. P., and Henrie, J. P.; “RR-184: Results of Fire Resistance Tests on Full-Scale Floor Assemblies – Phase II”, Institute for Research in Construction, National Research Council Canada, March 2005.
Sultan, M.A., and Lougheed, G.D.; “IRC-IR-833: Results of Fire Resistance Tests on Full-Scale Gypsum Board Wall Assemblies”, Institute for Research in Construction, National Research Council Canada, August 2002
The durability of wood is often a function of water, but that doesn’t mean wood can never get wet. Quite the contrary, wood and water usually live happily together. Wood...
...sure why. If wood is badly decayed, this will be quite obvious. The wood will be softer than normal and perhaps even be breakable by hand. Decayed wood often has...
...www.durable-wood.com Wood Preservation Canada Canadian Wood Preservation Association CSA O80 Series Wood preservation CSA O86 Engineering design in wood Pest Management Regulatory Agency of Health Canada American Wood Protection Association...
Green Construction through Wood: Accelerating Mass Timber Adoption in Canada
...both light wood frame and mass timber. Simon Bellavance Technical Advisor Cecobois Simon T. Bellavance holds a bachelor’s degree in wood engineering from Laval University, specializing in wood structures. Before...
...O80 Wood preservation Wood Preservation Canada National Building Code of Canada Pest Management Regulatory Agency American Wood Protection Association ISO 21887 Durability of wood and wood-based products — Use classes...
...of how to protect wood from decay and fire, we can expect today’s wood buildings to be around for as long as we wish. While wood does not have the...
...refer to the following resources: Introduction to Wood Design (Canadian Wood Council) Wood Design Manual (Canadian Wood Council) CSA O86 Engineering design in wood National Building Code of Canada www.woodworks-software.com...
...Forest Products Industry “30 by 30” Climate Change Challenge (Forest Products Association of Canada) www.naturallywood.com www.thinkwood.com Building with wood = Proactive climate protection (Binational Softwood Lumber Council and State University...
...Wood Innovation and Design Centre (Canadian Wood Council) Technical Guide for the Design and Construction of Tall Wood Buildings in Canada (FPInnovations) Ontario’s Tall Wood Building Reference (Ministry of Natural...
For new wood, remember: The wood must be dry. Drying time depends on a few factors. Ideally the wood should be kiln-dried (stamped “S-DRY”, “KD” or “KDAT”, see glossary of...
...to the following resources: Wood Design Manual (Canadian Wood Council) Fire Safety Design in Buildings (Canadian Wood Council) National Building Code of Canada National Fire Code of Canada CSA O86,...