Searching for: wood

Searching results for “wood”
326 results found...
Sort By Dropdown Icon

Specification Guide for Non-Residential Pressure Treated Wood Products

Wood is the only renewable building material within the three major building material types. In exterior applications, wood is subject to deterioration from natural elements and biological attack, but when properly protected, its service life can be extended for many years. The most effective way of protecting exposed wood is the use of wood preservatives. Preserved wood products can have 5 to 10 times the service life of untreated wood. This extension of life saves the equivalent of 12.5% of Canada’s annual log harvests (source durable-wood.com).

The preservation of the wood is important, especially when it is specified for use in critical infrastructure applications such as railway ties, bridge timbers, utility poles and guardrail posts for highways. Pressure treated wood ensures that these critical structures remain strong and safe for the duration of their service lives. Pressure treated wood products are also commonly used in agricultural applications such fence rails, posts and building poles, as well as in commercial decks, fences, and other heavy duty outdoor applications. Depending on the required application and the level of protection needed for the wood products, there are a variety pressure treatment methods and approved preservatives that are available in Canada.

Pressure treatment is a process that forces preservatives into the wood to protect against fungal decay and destructive insects such as termites and marine borers. In Canada, wood preservatives are registered with Health Canada’s Pest Management Regulatory Agency (PMRA). Individual treating facilities undergo regular environmental assessments and follow the recommendations for the design and operation of wood preservative facilities as outlined in Environment Canada’s Technical Recommendation Document (TRD).

Ontario Tall Wood Reference Guide

The target audience for this technical resource includes building officials, fire service, architects, engineers, builders, code consultants and developers and other parties involved in the design and approvals of tall wood noted in Table 1 below. This technical resource is expected to help illustrate to applicants how tall wood buildings could be designed as alternative solutions in a way that achieves the level of performance required by Ontario’s Building Code.

A tall wood building is defined as a building over six-storeys that uses wood for its structural system and is built using mass timber construction. Mass timber refers to large dimension solid lumber, gluedlaminated lumber, cross-laminated lumber or other large dimension wood products referenced in this technical resource as opposed to conventional stick-frame construction typically used in low-rise and midrise buildings in Ontario. Mass timber offers the advantages of improved dimensional stability and better fire performance during construction and occupancy. Tall wood buildings are not new to Ontario – many such buildings are still in use in Ontario after nearly 100 years in service, however over time, changes to building codes and the introduction of steel and concrete for high-rise construction resulted in a decline in construction of tall wood buildings over the decades. But with new wood products and modern means of fire engineering, modern tall wood buildings are now being built in Canada. The new products and the way in which they are pre-fabricated and constructed offer tremendous opportunities to improve quality and speed of construction for buildings in Ontario.

Mass timber products have environmental advantages as well. Trees get their energy from the sun and absorb carbon from the atmosphere. As they grow, trees store carbon and by sustainably harvesting trees, the carbon is sequestered, which helps to reduce greenhouse gas. The carbon stored in wood is not released into the atmosphere when it is harvested. As new trees are planted to replace the harvested trees, the new trees will continue the cycle of carbon storage. Ontario and Canada have significant forest resources which, combined with sustainable forestry management practices, make tall wood buildings an attractive alternate to other materials which do not have these attributes. This technical resource has two main sections: Fire Safety and Structural Design.

These two major topics are normally of most concern during design and review of tall wood buildings and are at times interrelated. Thus, it is expected that design teams and building departments will work together at the early stages of design since structural decisions can affect fire performance and vice versa. The sections go into detail on aspects of compliance, methods of analysis, methods of design and the expected performance requirements for fire and structure. Other topics such as thermal performance, acoustic performance and constructability are covered in other references as noted throughout this technical resource.

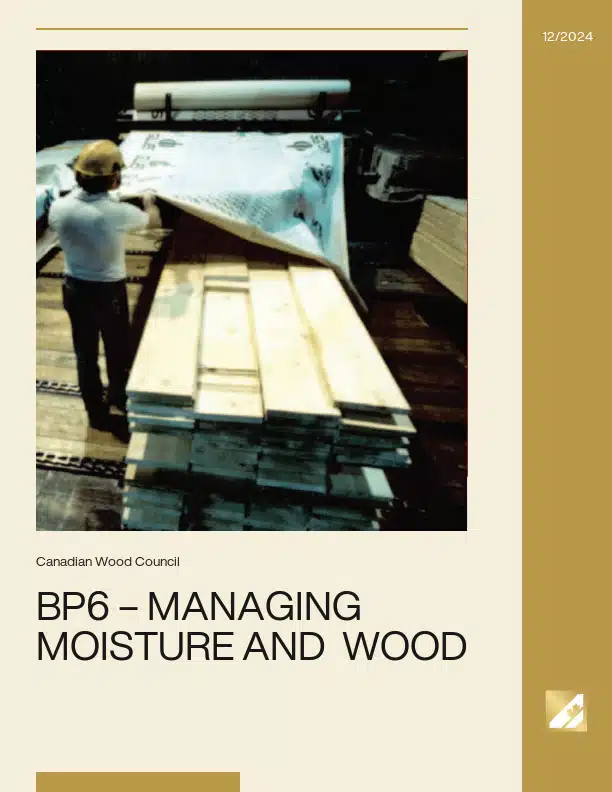
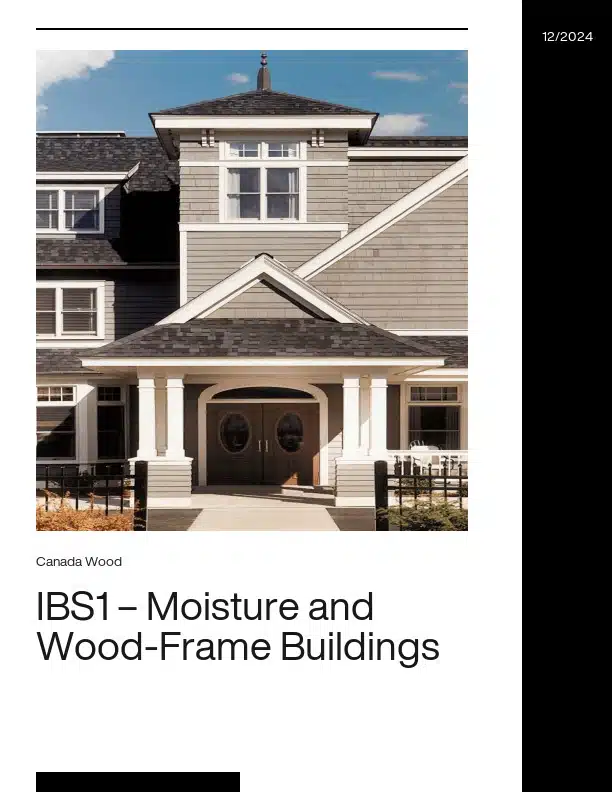
IBS1 – Moisture and Wood-Frame Buildings

Throughout history, wherever wood has been available as a resource, it has found favor as a building material for its strength, economy, workability and beauty, and its ability to last has been demonstrated again and again. From the ancient temples of Japan and China and the great stave churches of Norway to the countless North American and European buildings built in the 1800s, wood construction has proven it can stand the test of time. The art and technology of wood building, however, has been changing through time.

It’s a common misconception that water is wood’s enemy. That’s not necessarily true, since many wood buildings exist in rainy and humid places. It’s a matter of knowing how to manage water in buildings. Protection of buildings from water is the important design criterion, as important as protection from fire or structural collapse. Designers, builders and owners are gaining a deeper appreciation for the function of the building envelope (exterior walls and roof). This includes the performance of windows, doors, siding, sheathing membranes, air and vapour barriers, sheathing, and framing. The capabilities and characteristics of wood and other construction materials must be understood, and then articulated in the design of buildings, if proper and durable construction is to be assured. Wood and water are typically very compatible. Wood can absorb and release large quantities of moisture without problems, and it’s only when wood gets too wet for too long that there may be problems. If buildings are properly constructed to shed water, wood performs well as a building material in all types of climates. As an example, 90% of North American homes are built with wood. The primary focus of this publication is to address the control of rainwater penetration in exterior walls, which is the major source of moisture issues for all building materials, particularly in climates subject to high rainfall.

Design for Deconstruction in Light Wood Frame

The Guidebook of Design for deconstruction in Light Wood Frame presents a methodology for altering typical light wood frame assemblies so that they can be easily disassembled and the materials of the building can be reused. The province of BC and, more broadly, Canada, has relatively little infrastructure for recycling wood waste. In Vancouver alone, the construction, renovation, and demolition (CRD) sector produces about 1.7 million tonnes of waste per year.1 Of this, an estimated 30-60% is wood waste which is largely discarded in landfills. What little wood that is recycled is generally incinerated for waste-to-energy conversion or shredded for biomass. Deconstructing wood buildings and reusing the salvaged wood for new construction would extend the lifespan of the wood, add value and longevity to a valuable material, reduce GHG emissions and reduce the amount of new resources required for new construction projects. Despite the benefit of re-using wood, there are some barriers to deconstructing typical light wood frame buildings, including the use of irreversible fasteners, adhesives, spray foams, and liquid applied sealants. The presence of toxic materials such as asbestos and lead are also of concern when deconstructing a building. While use of toxic materials is now prohibited in new constructions the use of nails (particularly when applied with nail guns) and adhesives makes deconstruction very difficult if not impossible in some cases.2 This guidebook proposes a design for deconstruction system that addresses these remaining issues with simple modifications of typical light wood frame construction practices, allowing for both simple construction, solid performance, and easy deconstruction.

ProTEKtor II® – High Performance Fire Protectant for Wood Frame & Sheet Components

BarrierTEK’s ProTEKtor II® – High Performance Fire Protectant for Wood Frame & Sheet Components document provides technical guidance on the use of ProTEKtor II® fire-retardant treatment for improving fire performance in exposed and concealed wood-frame construction. The resource is intended for architects, engineers, builders, and code officials involved in projects where enhanced fire protection for wood framing and sheathing is required.

The document describes product properties, treatment processes, and performance characteristics of ProTEKtor II® when applied to wood frame members and sheet goods such as plywood and oriented strand board (OSB). It outlines how the treatment supports fire safety objectives by reducing flame spread and contributing to improved fire resistance across a range of wood-frame assemblies.

Developed as a practical technical reference, the ProTEKtor II® document supports informed specification and application of fire-protectant-treated wood products, helping project teams integrate enhanced fire performance into wood-frame buildings while addressing code and design considerations.

AtTEK® – High Performance Fire Protectant for Wood Frame Attic Components

BarrierTEK’s AtTEK® – High Performance Fire Protectant for Wood Frame Attic Components document provides technical information on the use of AtTEK® fire-retardant treatment for enhancing fire performance in concealed wood framing applications. The resource is intended for designers, builders, and code officials involved in wood-frame construction where attic fire protection is a key consideration.

The document outlines product characteristics, treatment methods, and performance attributes of AtTEK® when applied to wood frame attic components, including framing members and assemblies located within concealed roof spaces. It describes how the treatment supports fire safety objectives by slowing flame spread and contributing to improved fire performance in vulnerable areas of wood-frame buildings.

Developed as a technical reference, the AtTEK® document supports informed decision-making during design, specification, and construction, helping project teams understand how fire-protectant-treated wood can be effectively incorporated into attic assemblies to meet project and code requirements.

IBS2 – Wood Trusses – Strength, Economy, Versatility

Wood trusses are engineered frames of lumber joined together in triangular shapes by galvanized steel connector plates, referred to commonly as truss plates.

Wood trusses are widely used in single- and multi-family residential, institutional, agricultural and commercial construction. Their high strength-to-weight ratios permit long spans, offering greater flexibility in floor plan layouts. They can be designed in almost any shape or size, restricted only by manufacturing capabilities, shipping limitations and handling considerations.

Metal plate connected roof trusses were first introduced into the North American market in the 1950’s. Today, the majority of house roofs in Canada and the United States are framed with wood trusses and increasingly, wood floor trusses are being used in residential and commercial applications. Wood truss use is not limited to North America. They are gaining acceptance around the world and are widely used in Europe and Japan.

The Case for Tall Wood Buildings

Wood is the most significant building material we use today that is grown by the sun. When harvested responsibly, wood is arguably one of the best tools architects and engineers have for reducing greenhouse gas emissions and storing carbon in our buildings. The Case for Tall Wood Buildings expands the discussion of where we will see wood and specifically Mass Timber in the future of the world’s skylines. As we pursue the solar and green energy solutions that Thomas Edison spoke of over 80 years ago, we must consider that we are surrounded by a building material that is manufactured by nature, a material that is renewable, durable and strong.

This report introduces a major opportunity for systemic change in the building industry. For the last century there has been no reason to challenge steel and concrete as the essential structural materials of large buildings. Climate change now demands that we do. The work of thousands of scientists with the United Nations Intergovernmental Panel on Climate Change (IPCC) has defined one of the most significant challenges of our time. How we address climate change in buildings is a cornerstone in how the world will tackle the need to reduce emissions of green house gases and indeed find ways to store those same gases that are significantly impacting the health of our planet. Just as the automobile industry, energy sector and most other industries will see innovations that challenge the conventions of the way we will live in this century, the building industry must seek innovation in the fundamental materials that we choose to build with. In a rapidly urbanizing world with an enormous demand to house and shelter billions of people in the upcoming decades we must find solutions for our urban environments that have a lighter climate impact than today’s incumbent major structural materials. This report is a major step in that direction. Indeed it introduces the first significant challenge to steel and concrete in tall buildings since their adoption more than a century ago.

Acoustic Comparative Study

In a context where wood construction is gaining momentum, acoustics remains a key challenge in ensuring occupant comfort and compliance with standards. With this in mind, AcoustiTECH, an expert in acoustic solutions, has partnered with FPInnovations, a leader in research and development in the wood sector, to conduct an in-depth comparative study in its laboratory facility.

Who We Are

AcoustiTECH is a broker specializing in acoustic solutions, supporting building professionals in selecting highperformance materials that meet and exceed industry standards. With 25 years of experience and unique expertise, we offer customized assemblies through a specialized brand ecosystem and reliable data. Our personalized service, backed by dedicated technical and engineering teams, ensures tailored and effective
solutions that enhance the acoustic comfort of occupants. FPInnovations is a globally recognized, private, non-profit organization specializing in research and development for the forestry sector. Its mission is to support businesses and building professionals in innovating and optimizing wood-based materials. With ISO 17025-accredited laboratories and state-of-the-art facilities, FPInnovations assesses the performance of wood structures in terms of acoustics, vibrations, fire resistance, and more.

Study Objective

At AcoustiTECH, our goal is to continuously innovate by delivering new data and acoustic solutions tailored to the specific requirements of each project. This collaboration with FPInnovations marks a significant milestone in our acoustic analysis of wood structures, as it represents our first large-scale data collection on a GLT masstimber slab and our second mass-timber campaign overall, building on a prior study.

Through this study, we obtain precise acoustic measurements for this structural system and conduct rigorous comparisons across numerous innovative market solutions. We take into account key project criteria such as acoustic performance, budget, thickness, weight, and even design, as different acoustic solutions can also influence the choice of floor coverings.

Grounded in a scientific approach and conducted in controlled environments with FPInnovations, this research aims to evaluate various acoustic configurations optimized for mass timber construction. By combining technical expertise, innovation, and in-depth analysis, we provide architects, engineers, and developers with high-performance solutions that meet and exceed the industry standards.

ProTEKtor II® – Technical Data Sheets

The ProTEKtor II® Technical Data Sheet provides detailed product and performance information for BarrierTEK’s ProTEKtor II® fire-protectant treatment used on wood frame and sheet components. The document is intended for designers, builders, specifiers, and code officials who require clear, concise technical data to support product evaluation and specification.

The TDS outlines key product characteristics, application parameters, and performance attributes for treated wood framing members and sheet goods, including compatibility considerations and relevant fire performance data. It serves as a practical reference for understanding how ProTEKtor II® is applied to enhance fire protection in both exposed and concealed wood-frame assemblies.

Developed as a technical reference, this data sheet supports accurate specification and informed use of ProTEKtor II®, helping project teams integrate fire-protectant-treated wood products into wood-frame construction with confidence and consistency.

Offsite Wood Construction Handbook

Industrialized offsite construction, also known as prefabricated or modular construction, is a construction method where building materials and components are manufactured and assembled offsite in factories before being transported to the project site for the final assembly. This approach can improve efficiency, reduce cost, and enhance quality compared to the traditional onsite construction. Industrialized offsite construction results from the reality of labour shortages, as well as the desire to automate manufacturing processes and shorten delivery schedules.

As the construction industry evolves and processes are becoming automated, FPInnovations has been working on industrialized offsite construction for the last decade to ensure that the Canadian wood industry maintains its competitiveness. Guided by a comprehensive roadmap developed by FPInnovations and its partners in 2019 to identify the knowledge gaps, FPInnovations accelerated in the past five years to address the impacts of manufacturing and construction changes across the value chain.

Inside the guide

This in-depth guide on offsite wood construction includes chapters on the following topics:

  • Design process associated with offsite construction
  • Offsite manufacturing process
  • Lumber and engineered wood product portfolio available in Canada for offsite construction
  • Performance of buildings manufactured offsite
  • Essential activities outside of manufacturing plants for offsite construction
  • Environmental impacts of offsite construction

Assurance with Insurance

BarrierTEK’s Assurance with Insurance document outlines how the use of BarrierTEK fire-protectant-treated wood products can support risk management and insurance considerations in wood-frame construction. The resource is intended for building owners, developers, designers, and construction professionals seeking greater clarity on how fire performance measures may influence insurability and project risk profiles.

The document discusses the role of fire-protectant treatments in reducing fire risk, with a focus on concealed and exposed wood framing applications. It highlights how enhanced fire performance can align with insurer expectations and loss prevention strategies, helping project teams better understand the relationship between material selection, fire safety, and insurance outcomes.

Developed as an informational reference, Assurance with Insurance supports informed conversations between project stakeholders and insurance providers, offering insight into how proactive fire protection strategies can contribute to improved confidence and resilience in wood-frame buildings.

Combustible construction
...Code of Canada (NBC) categorizes wood buildings as ‘combustible construction’. Despite being termed combustible, common construction techniques can give wood frame construction fire-resistance ratings up to two hours. When designed...
i -Joists
Prefabricated wood I-joists are proprietary structural wood members that consist of fingerjoined solid sawn lumber or laminated veneer lumber (LVL) flanges attached to a plywood or oriented strand board (OSB)...
Wood design in the National Building Code of Canada
...expected to foster a spirit of innovation and create new opportunities for Canadian manufacturers. Requirements related to the specification of structural wood products and wood building systems that relates to...
Laminate Veneer Lumber
...use LVL in applications where appearance is important, common wood finishing techniques can be used to accent grain and to protect the wood surface. In finished appearance, LVL resembles plywood...
Grades
...knots ability to hold nails and screws There are more than a hundred softwood species in North America. To simplify the supply and use of structural softwood lumber, species having...
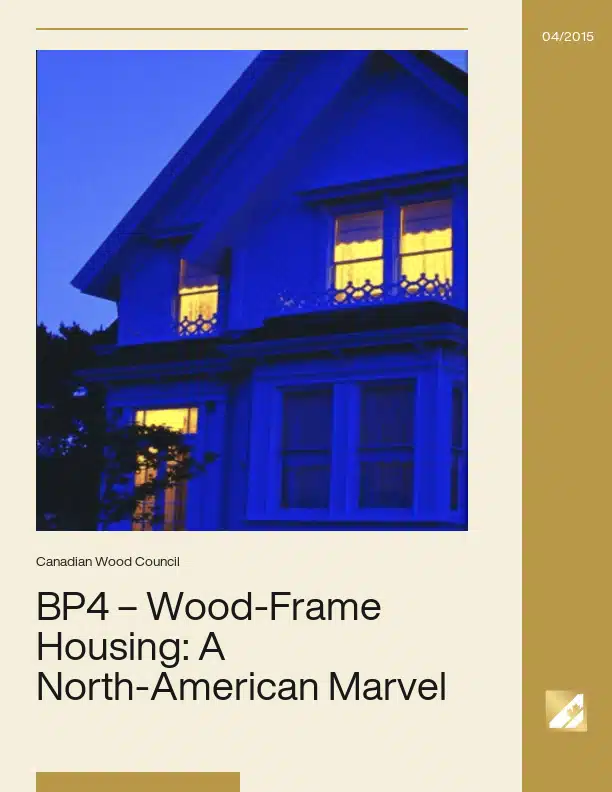
BP4 – Wood-Frame Housing: A North-American Marvel
...wood for exposed applications like cabinetry, flooring, furniture and moldings. Not only is wood builder-friendly, it is also environmentally friendly. Wood products take less energy to manufacture, affect the environment...
FRAMEWORK for Success: Prefabricated Wood Systems and Design Innovation
...evolved from a truss-fabricator-focused group into Ontario’s leading voice for structural wood component manufacturing. Today, the province is home to 70 certified truss plants and 40 wood-panel manufacturers, with engineered...
CSA S-6 Canadian Highway Bridge Design Code
...wood piles, wood cribs and wood trestles. The standard does not apply to falsework or formwork. CSA S-6 considers design of wood members under flexure, shear, compression and bearing. In...
The Role of the Wood Industry in Climate Change Mitigation
...of Wood in Sustainable Construction: Objective: To understand the environmental benefits of using wood in construction, including its properties as a low-carbon material. Relevance: Grasping why wood is considered a...
Design and Construction of Permanent Wood Foundations – The Buildings Show 2025
...from the Department of Wood Science at the University of British Columbia. He is the past Chair of the CSA Subcommittee on Permanent Wood Foundations and acted as a primary...
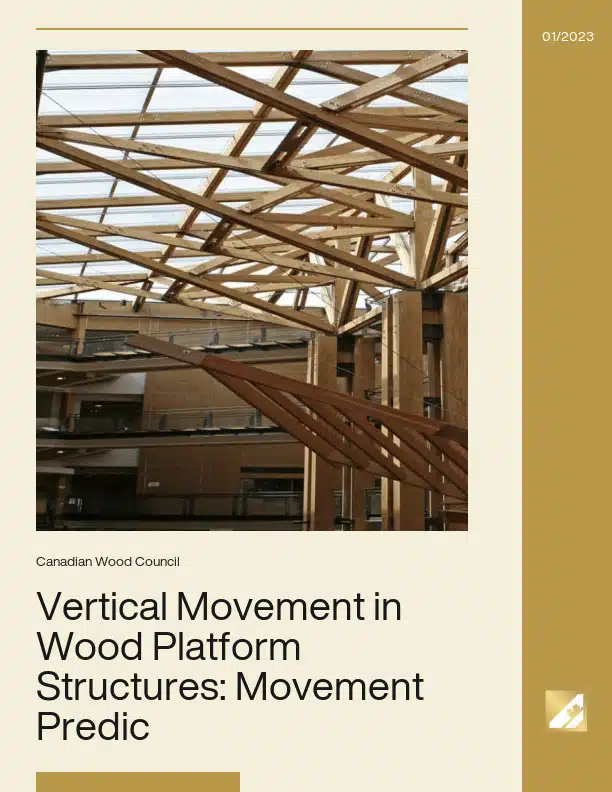
Vertical Movement in Wood Platform Structures: Movement Prediction
...this series of fact sheets. Different from solid sawn wood products, Engineered Wood Products (EWP) are usually manufactured with MC levels close to or even lower than the equilibrium moisture...
Environmental product declarations (EPDs)
...Canadian Oriented Strand Board View Resource An Industry Average EPD for Canadian Softwood Plywood View Resource A Regionalized Industry Average EPD for Canadian Wood Trusses View Resource Stakeholders within the...
Course Overview This webinar will focus on the importance of proper structural applications for preserved wood products, with demonstrated examples of best practices as well...
Course Overview Hennebery Eddy Architects will discuss approaches to design featuring wood as a primary material in a range of regional and climatic contexts in the western...
Resource Description This module series is designed for use in 3rd- or 4th-year steel design courses, providing an efficient way to introduce key wood design concepts within...
Course Overview This course is a case study of a number of educational buildings in both the United States and Canada and how wood used in the construction of these buildings...
Wood, a long-lasting, economical, and renewable resource, is the building material of choice in North American housing. This is largely due to the proven performance of...
Resource Description This resource provides educators with an accessible introduction to Building Information Modeling (BIM) in the context of wood construction. It explains...
Course Overview Mass timber has garnered a lot of interest in Ontario in recent years and with the recent adoption of the encapsulated mass timber construction requirements...
Resource Description This module provides an introduction to wood prefabrication, exploring its various levels and methods to give students a fundamental understanding of the...
Course Overview Building a wood frame Car Dealership is a unique proposition to begin with. Making it a Certified Passivehouse building in cold windy Red Deer is an added...
Course Overview Durability by design is all in the detail. It is the detail, an aspect of wood design which is sometimes overlooked, that determines the durability of a...
Course Overview This webinar will discuss the fire-related national building and fire code changes related to a new construction type called Encapsulated Mass Timber...
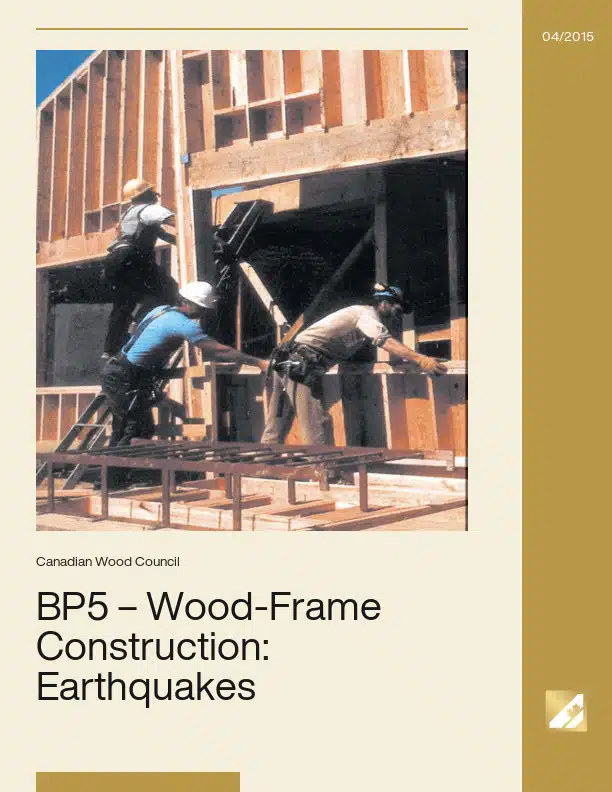
North American single-family homes are considered by many to be the safest place to be in an earthquake. This is not surprising considering that North American housing is...
1
2
3

Get Access to Our Resources

Stay in the loop and don’t miss a thing!

What’s Your Occupation?

Help us personalize the content for you.

What Interests You the Most?

Help us personalize the content for you.

Filters

Expertise Icon
Field of Expertise
Province Icon
Province
Member Type Icon
WoodWork National Partners

Filters

Post Type Icon
Post Type
Persona Icon
Persona
Language Icon
Language
Tags Icon
Tags
Mass Timber Plus Icon Environment Plus Icon Safety Plus Icon Durability Plus Icon Design Systems Plus Icon Budget Plus Icon Construction Management Plus Icon Fire Resistance Plus Icon Tall Buildings Plus Icon Short Buildings Plus Icon
Date Icon
Date
Line Separator