Canadian Wood Council Applauds Federal-Provincial Investment in Advanced Wood Construction in Quebec
OTTAWA, March 24, 2025 – The Canadian Wood Council (CWC) applauds the joint investment of over $8.5 million by Natural Resources Canada and Quebec’s Ministry of Natural Resources and Forests in four innovative wood construction-related projects across Quebec. These strategic initiatives will help strengthen the manufacturing sector and accelerate the adoption of low-carbon, Canadian-made wood products and technologies in residential construction and other critical community infrastructure.
By supporting advanced wood construction methods—including modular mass timber housing, artificial intelligence to modernize engineered wood manufacturing, and the design of tall wood residential buildings—this investment reinforces the essential role of wood in delivering high-performance, low-carbon construction solutions. From a 20-unit modular development and a 21-storey design study to the cultural leadership of the Cree First Nation of Waswanipi in forest-to-form construction, these projects demonstrate how innovative wood technologies can meet urgent housing needs in a sustainable way, through scalable and repeatable, locally driven approaches.
The Canadian Wood Council commends both levels of government for recognizing the critical role of Canada’s forest sector in delivering smart, climate-friendly building systems. These investments demonstrate how advanced wood technologies can contribute to addressing urgent housing needs while helping to lower the carbon footprint of the built environment.
Design and construction professionals in Quebec can access free technical support related to wood design and construction through the market-leading resource program, Cecobois. The CWC is pleased to provide support further expand the use of wood in residential, commercial, and institutional buildings throughout the rest of Canada through its WoodWorks program.
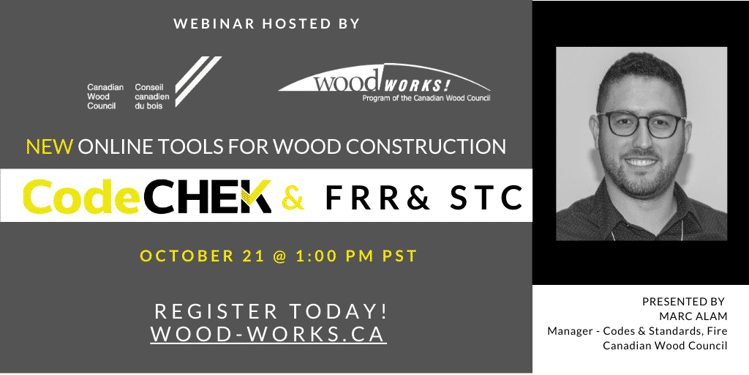
This course will cover two new free online tools developed by CWC: CodeCHEK and FRR & STC Tool.
CodeCHEK helps designers to determine if and when lightweight wood-frame, heavy timber, mass timber and/or encapsulated mass timber construction can be used, and to determine what are the applicable construction requirements related to fire safety.
FRR & STC (fire-resistance rating & sound transmission class) Tool helps designers in the determination of generic fire-resistance rating designs of lightweight wood-frame wall, floor, and roof assemblies using the Component Additive Method described in Appendix D of the NBC , which is referenced as an acceptable solution in Section 3.1 of the NBC and can be used for buildings permitted to be of combustible construction. In addition, the tool provides the sound transmission class (STC) value that is associated with each wall or floor assembly for which STC information is available.
Learning Objectives
Background on the height and area articles of the National Building Code.
Overview of new CodeCHEK tool.
Description of the component additive method from Appendix D of the National Building Code.
Overview of new FRR & STC (fire-resistance rating & sound transmission class) tool.
Course Video
Speaker Bio
Marc Alam, Ph.D. Manager – Codes and Standards, Fire Canadian Wood Council
Marc Alam is a member of the Canadian Wood Council. As Manager, Codes and Standards in the fire division, Marc assists through participation in CWC’s building code and standards fire‐related initiatives and the development of CWC’s fire design tools, as well as code‐related fire research projects.
Wood in Low-Rise Commercial Buildings
Course Overview
In Canada, we are fortunate to have both structural engineers and architects who, because of the numerous benefits, would like to work with wood whenever they can. While many are comfortable using wood in traditional applications and in buildings that are relatively small in scale, not all have the requisite experience working with wood (whether traditional light wood-frame, heavy timber, or new engineered mass timber systems) in larger, non-traditional applications. In this context, the main purpose of this presentation is to demonstrate how a variety of structural wood systems can be successfully applied to a range of large-scale, low-rise building types – ones more typically constructed of steel. We believe that providing sound examples of structural wood systems for non-traditional applications can be a powerful tool to encourage developers, builders, architects, and engineers to use wood as the primary structural material in these types of buildings.
Learning Objectives
Importance of the Low-Rise Market.
Scope and Content of the Low-Rise Guide.
Review of Mass Timber and Hybrid Structural Systems Applicable to Low-rise Buildings.
Review of Light Framing Structural Systems Applicable to Low-rise Buildings.
Course Video
Speaker Bio
Claude Lamothe President Intra-Bois Inc.
Claude Lamothe, President Intra-Bois Inc. Claude graduated from McGill University in 1985 with a Civil Engineering Bachelor Degree. He worked four years in the lumber truss and steel industries before joining Trus Joist. After five years as a Technical Sales Representative and three years as Eastern Canada Regional Sales Manager, Claude joined Domtar Lumber Division as Marketing Manager and then worked for Goodfellow as Manager Engineered Wood Products. From 2002 to 2012, Claude was Sales Manager Structural & Industrial Segments for the Lumber Division of Resolute Forest Products. In 2012, Claude founded its own consulting firm Intra-Bois Inc. Intra-Bois offers structural engineering services and has performed several market studies for major North American forest products companies.
CLT Design Considerations
Course Overview
Mass Timber has arrived in the world capital infrastructure marketplace while architects and structural engineers are trying to get educated about how to design with this new advanced engineered wood material. This paper discusses three important aspects of mass timber design in outdoor and indoor (wet and dry service) conditions as well as important design questions such as major and minor axis horizontal shear as it relates to column and wheel point loads. Other design considerations will be discussed as well.
Learning Objectives
Mass timber design details for outdoor and indoor environmental exposure.
Point loads due to column loading in mass timber systems both post and beam and CLT and simple platform and column.
Fire resistance ratings and advanced materials in mass timber buildings
Minor and major axis shear characteristics of CLT and impacts on design considerations for civil infrastructure.
Course Video
Speaker Bio
Dan Tingley, Ph.D., P.Eng., MIEust, CPEng., RPEQ, Senior Wood Technologist / Structural Engineer Wood Research and Development (WRD) Oregon, USA and Caboolture, QLD, Australia
Dr. Dan Tingley graduated from University of New Brunswick with a B. Sc. F.E. and later a M.Sc.C.E. Following this in the 90’s Tingley finished his Ph.D. in wood technology and structural engineering at Oregon State University. He has worked in the wood products field for 40 years. He currently serves as senior engineer for Wood Research and Development and Advanced Research and Development and makes his base in Portland Oregon. He has won the Civil Engineering Research Foundation’s Charles Pankow Award for Structural Innovation as well as the Nova Award for all construction products issued by Construction Innovation Forum for his pioneer work in high strength fiber reinforcement of wood and wood composites. Tingley holds over 40 patents worldwide and has over 125 referred and non referred publications. He specializes in timber structures design and restoration with a significant interest in timber bridges. He is currently acting as senior engineer providing oversight on 20 timber bridge restoration projects world-wide.
Delivering Efficient Engineered Wood and Hybrid Structures
Course Overview
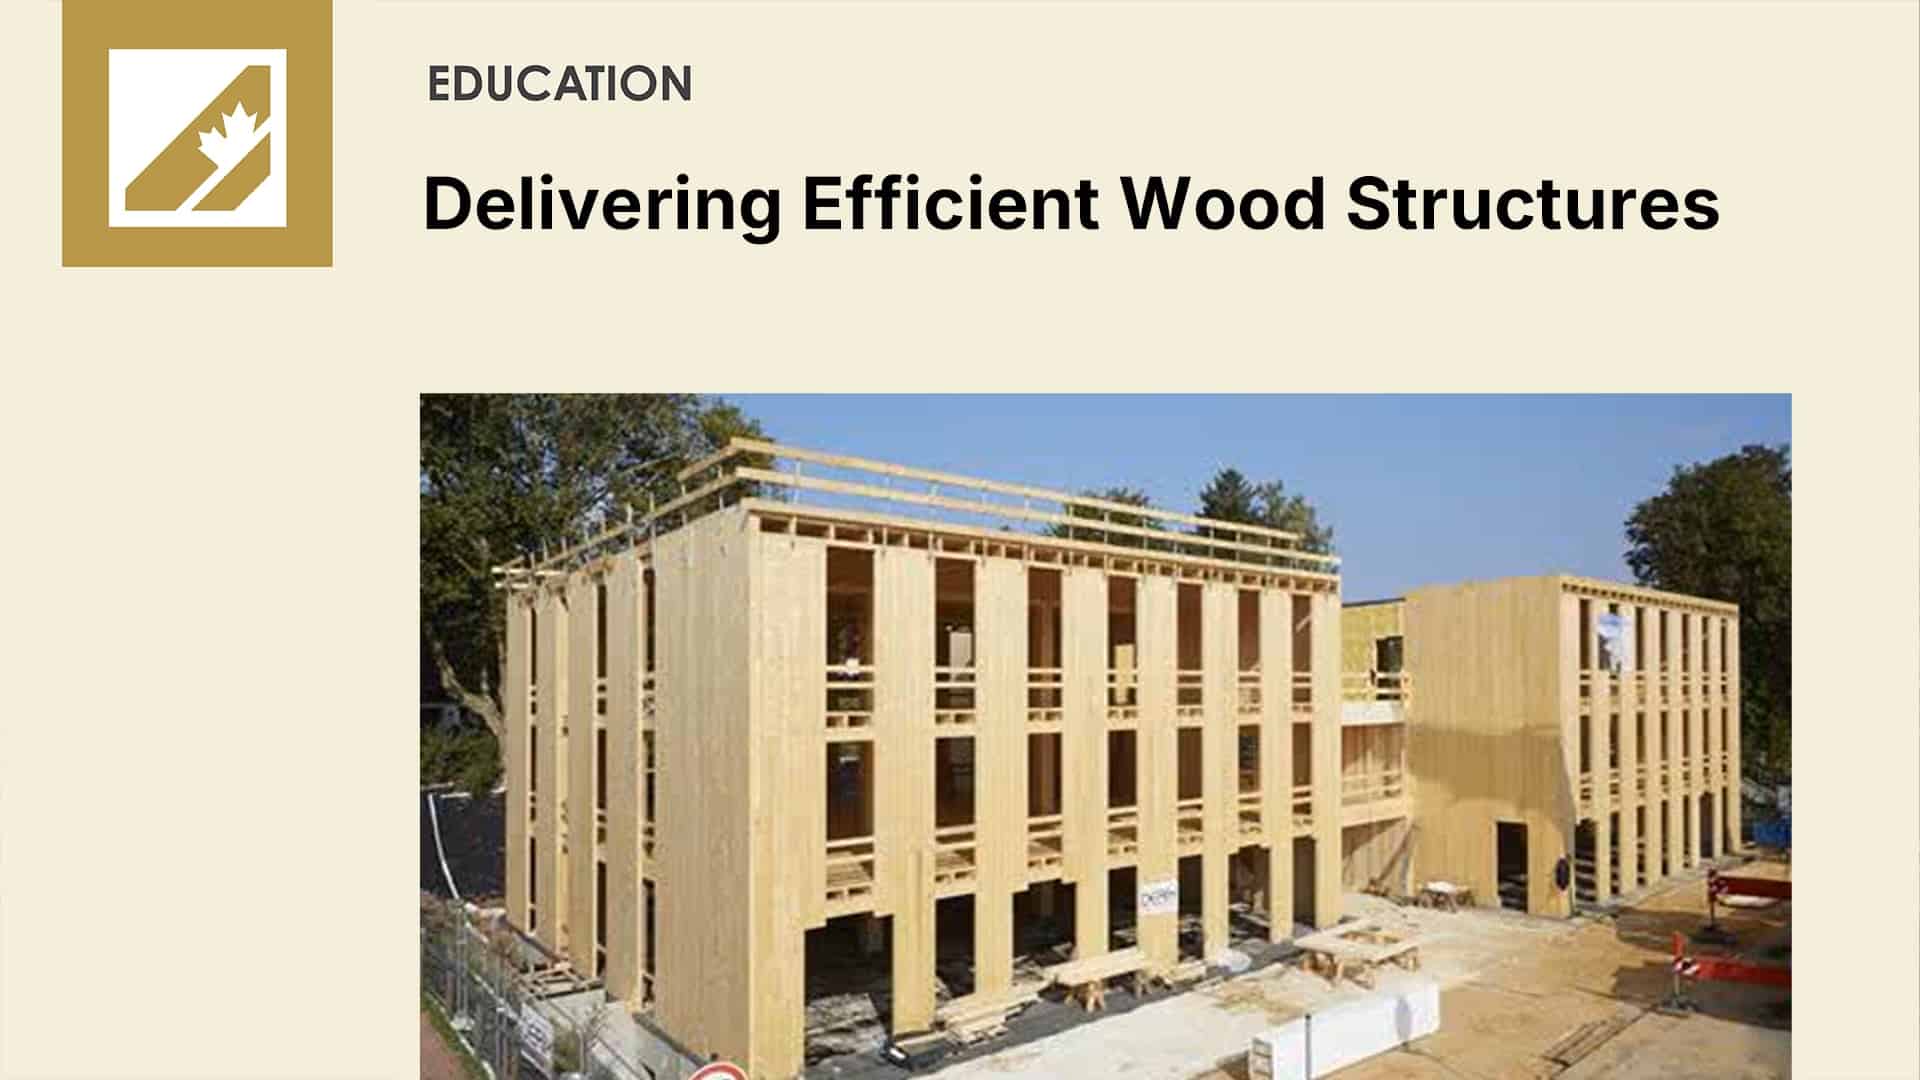
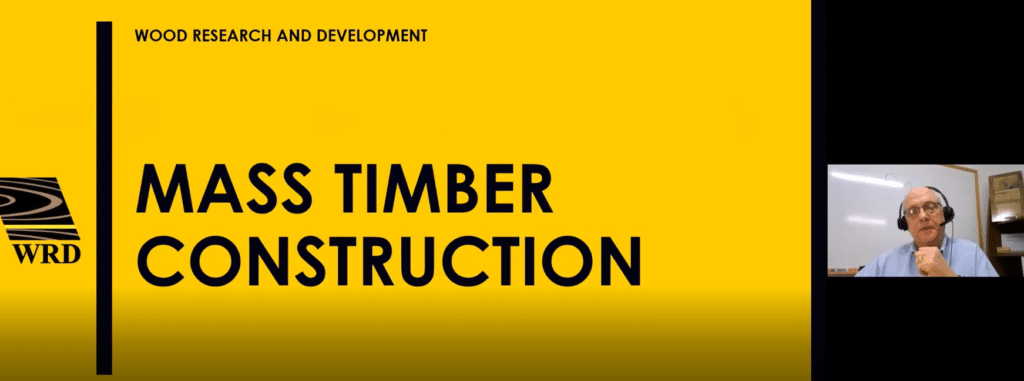
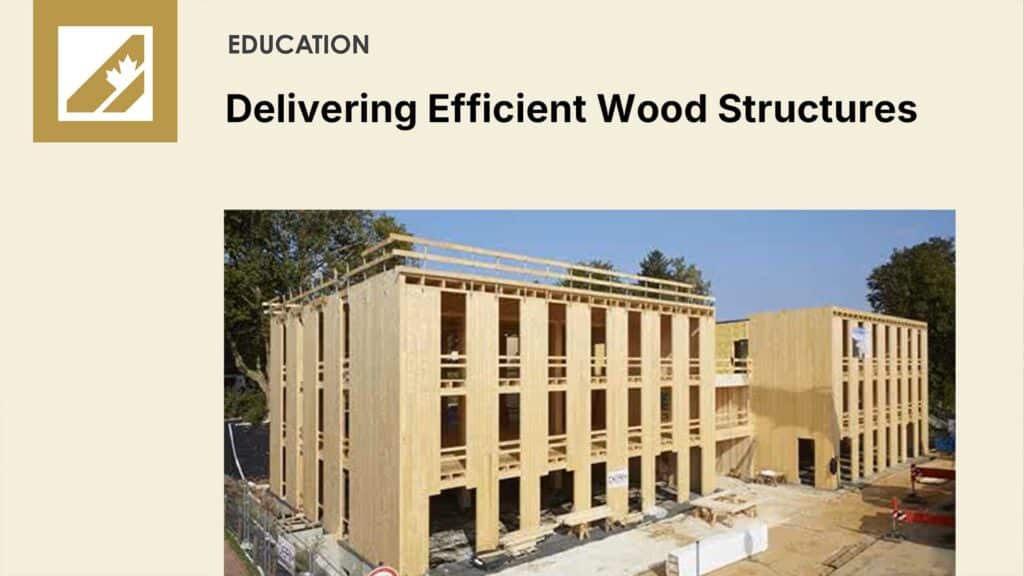
This course explores the opportunities and challenges associated with the design and construction of modern timber and hybrid wood structures from the perspective of builders, developers, and project teams. Through a series of real-world case studies—including medical, educational, transportation, and recreational facilities—the presenters examine how material selection, prefabrication, mass timber systems, and collaborative project delivery influence project cost, schedule, constructability, and sustainability outcomes. Participants will gain insight into the importance of early stakeholder involvement, digital modeling, manufacturing coordination, and innovative wood construction practices that support efficient and successful project delivery.
Learning Objectives
Identify opportunities and challenges associated with the design and construction of modern timber and hybrid wood structures.
Explain how collaborative project delivery, early stakeholder involvement, and constructability planning contribute to successful wood construction projects.
Evaluate the benefits of prefabrication, mass timber systems, and digital modeling tools in improving construction speed, quality, and project outcomes.
Course Video
Speaker Bio
John Paone Director / Sr. Vice President Alfred Horie Construction Co. Ltd., Burnaby, BC
Mark Porter, P.Eng. Struct. Eng. FIStructE, Associated Engineering, Burnaby, BC
Demystifying Acoustics for All Wood Buildings
Course Overview
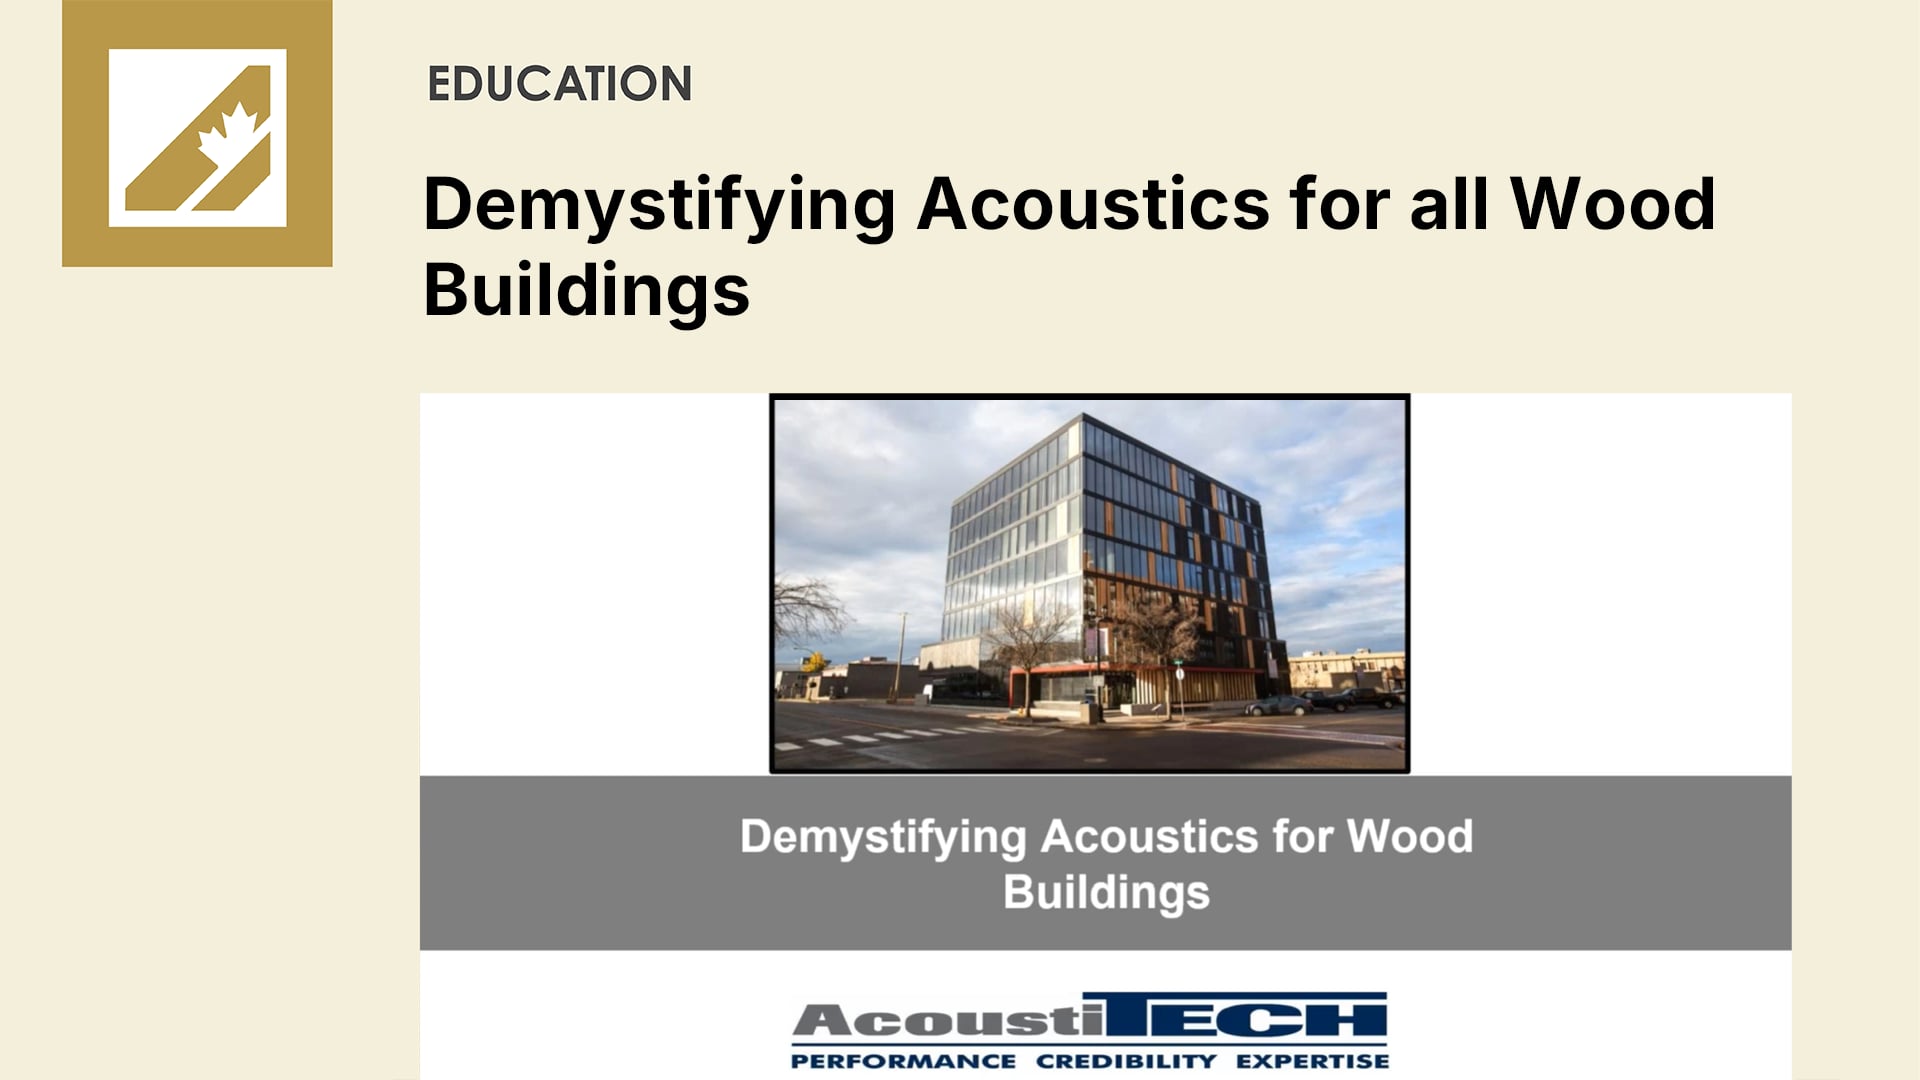
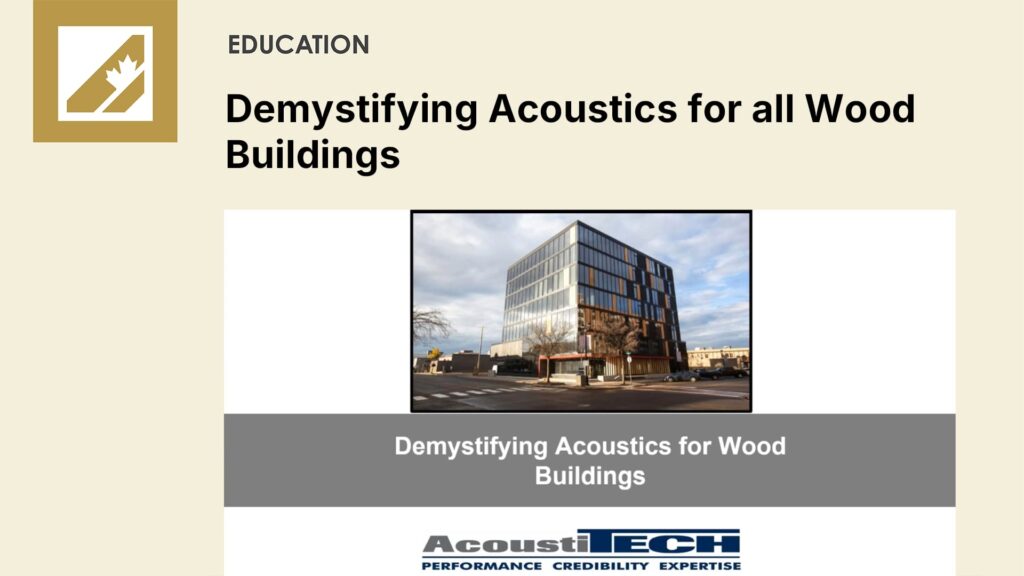
This presentation defines Acoustic building code requirements and discusses important acoustic principles in mass timber construction.
Learning Objectives
Acoustic complaints & Law Suits.
Customer negative perception of your building (ex; wood frame vs concrete).
Code regulations (ex; need to reduce weight, acoustic requirements, etc.).
Abundance of possibilities and unclear information.
Course Video
Speaker Bio
André Rioux Co-Owner/Business Development AcoustiTECH
André has been working alongside building professionals for more than 15 years and is recognized for his passion for the field of acoustics and his expert knowledge.
Promoting wood construction across Canada and the US has been a great focus of his, participating in various organizations, giving conferences and joining innovation projects.
André’s experience with wood construction combined with over 20 years of research and development from AcoustiTECH has resulted in a group being able to bring invaluable expertise and knowhow.
Tallwood 1
Course Overview
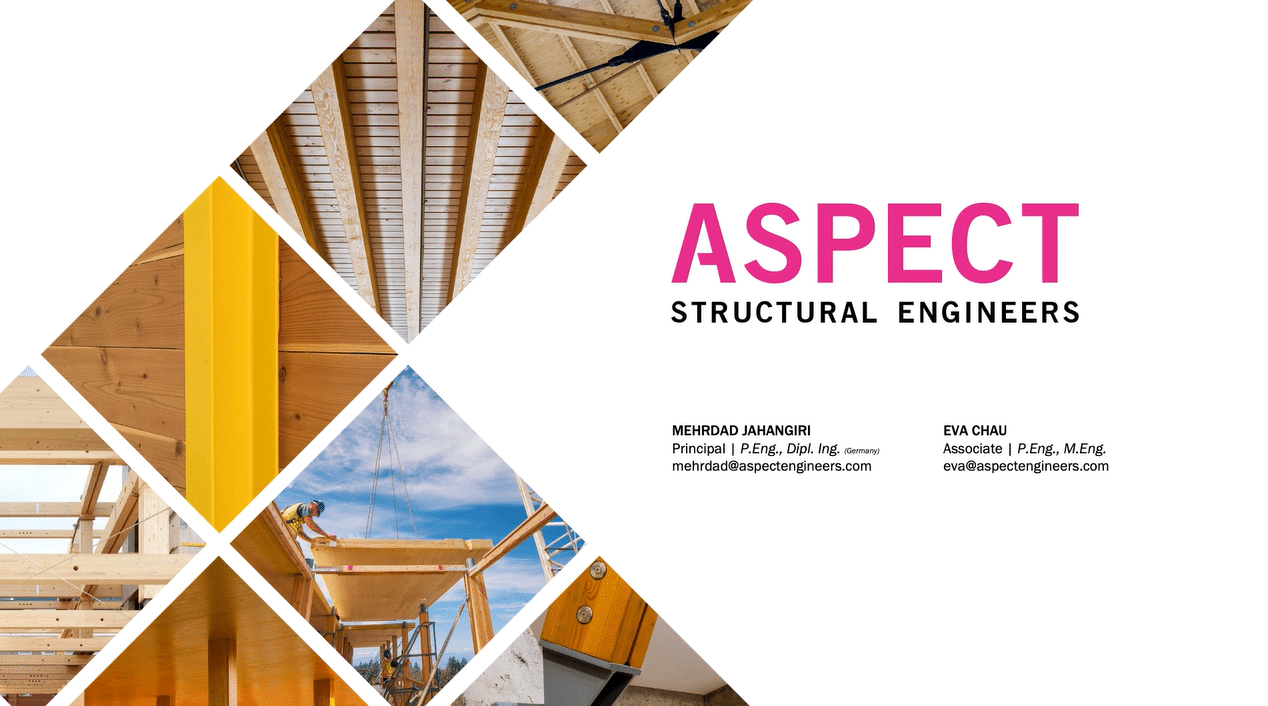
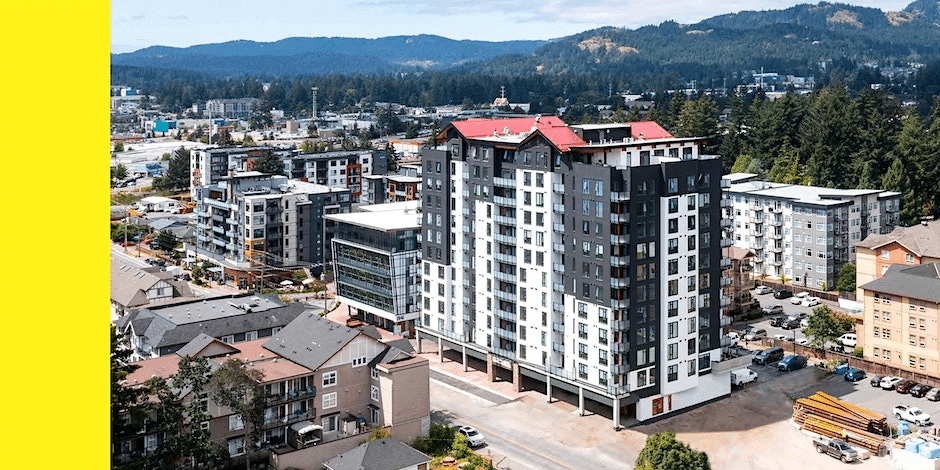
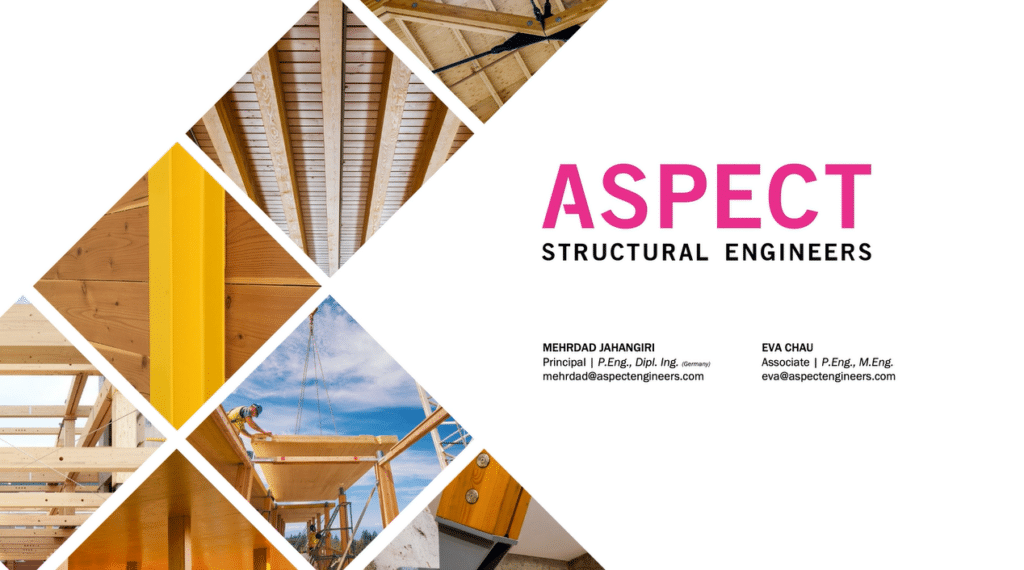
Mass timber has garnered a lot of interest in Ontario in recent years and with the recent adoption of the encapsulated mass timber construction requirements into the Ontario Building Code, the path to approvals for these buildings has become less onerous. Building with mass timber has many benefits vs. conventional concrete or steel construction from sustainability to construction time to occupant health. However, cost is often a deterring factor, particularly for developers. There are many considerations that need to be made to make tall mass timber buildings a competitive option and we will share some with you in this presentation using the recently completed Tallwood 1 building in Langford, BC. Tallwood 1 is the first 12-story mass timber-steel hybrid building in Canada and located in one of the highest seismic zones in the country. In addition to sharing lessons learned from this project, we will also discuss how this building may be different if it were to be built in Ontario.
Learning Objectives
Understand the design and construction advantages of using mass timber in tall building projects like Tallwood 1 – structural benefits, aesthetic possibilities, and environmental impact.
Analyze the engineering challenges and solutions involved in the project, focusing on mass timber integration with other construction materials.
Evaluate the implications of prefabrication and modular construction techniques used in the Tallwood 1 project – to enhance construction efficiency, reduce waste, and potentially lower project costs.
Discuss the impact of innovative structural systems like point-supported CLT and hybrid seismic systems on the architectural design and functionality of tall buildings.
Course Video
Speaker Bio
Mehrdad Jahangri, P.Eng., Dipl. Ing.(Germany) Principal ASPECT Structural Engineers
Mehrdad is a principal at ASPECT and has more than three decades of international experience on notable, architecturally oriented commercial, educational, recreational, and residential projects. He is internationally recognized for his innovative approach and consulting with North American and international architects. He has a sound knowledge of building physics and sustainable design concepts that allow him to actively engage in sustainable design challenges and decisions. Mehrdad understands the challenge of creating carefully detailed yet efficient structural designs and provides an unparalleled level of service to all his clients.
Eva Chau, P.Eng., M.Eng. Associate ASPECT Structural Engineers
Eva is an Associate at ASPECT and holds a Bachelor of Applied Science in Civil Engineering from the University of Toronto and a master’s degree in Structural and Earthquake Engineering from the University of British Columbia. Over the course of her career, she has worked on a wide range of residential, institutional, civic, and transit projects. Eva is proficient with all major building materials but has been strongly focused on mass timber building for the past 4 years. Eva is passionate about structural engineering and always strives to help clients realize their unique visions and achieve their project goals.
The Sara Cultural Centre
Course Overview
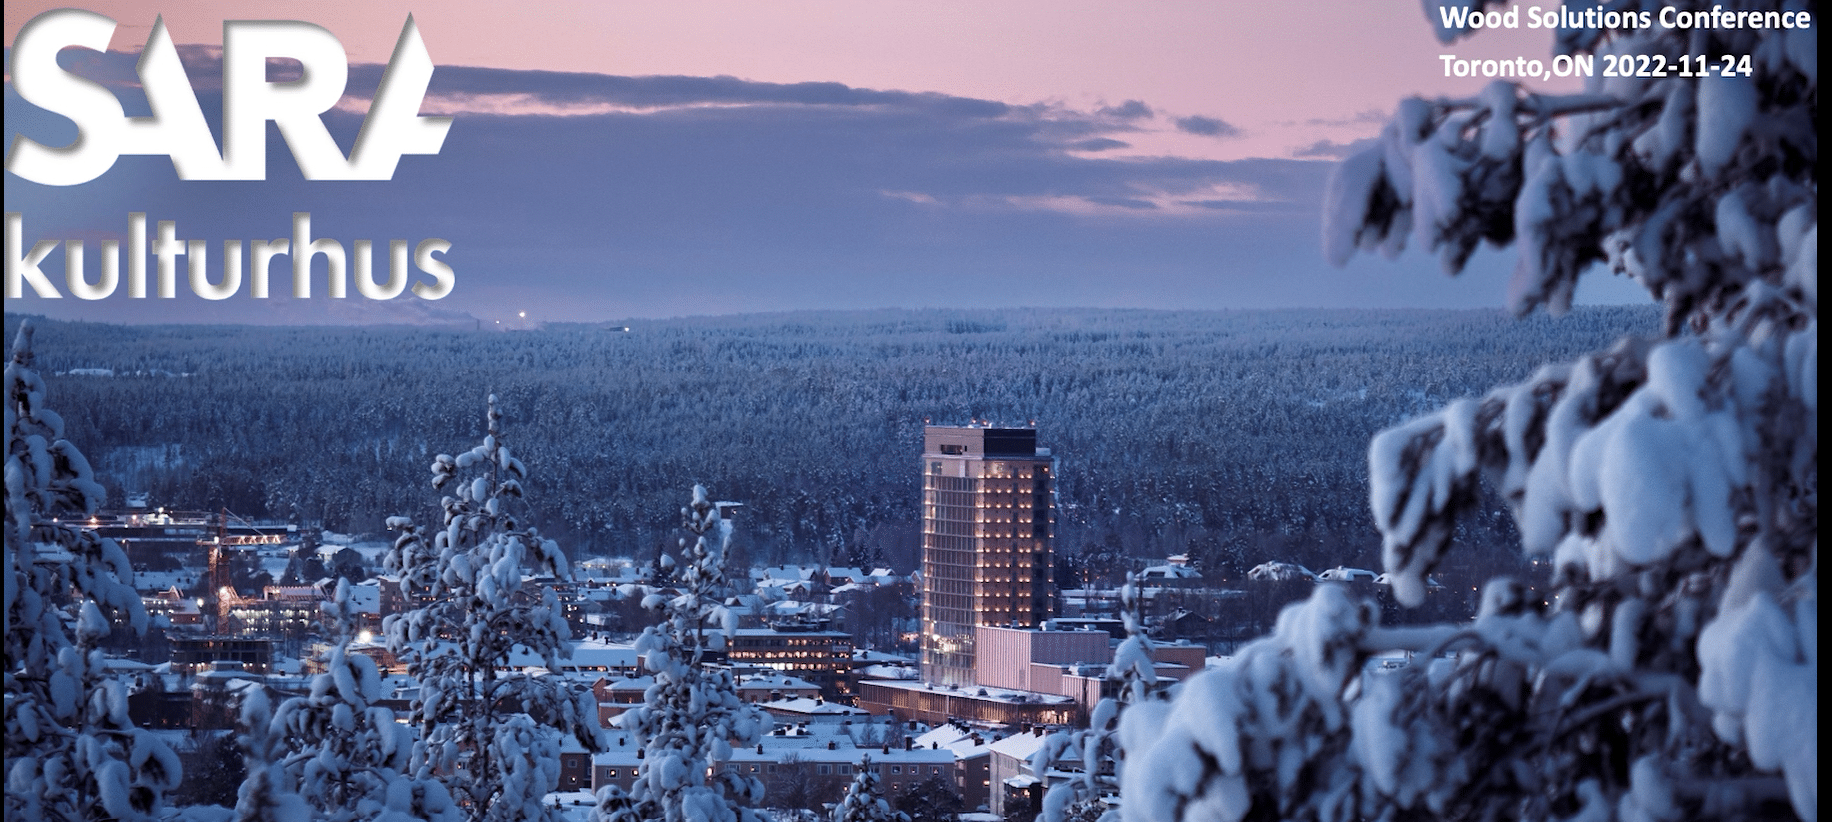
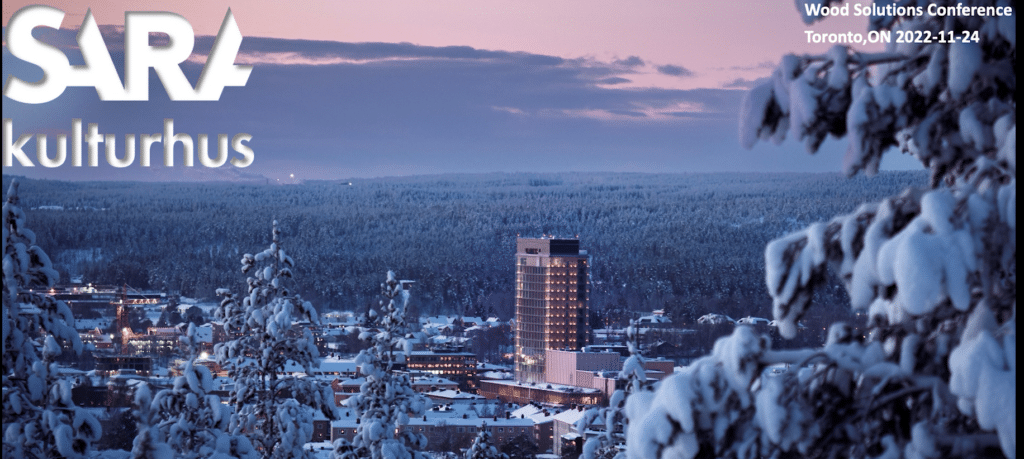
The Sara Cultural Centre broadens the application of a full timber construction and proves that timber is a viable solution for virtually any building type. This project has become a showcase guiding others in our collective transition toward carbon neutrality. Located in Skellefteå, Sweden, just below the Artic Circle, Sara Culture Center is home to a regional theatre, a museum, an art gallery, a hotel, and a public library. Together the institutions benefit from each other and empower the local community. Since the opening last year, the development has helped attract green energy companies resulting in 3000 + new jobs in the region. Time Magazine named Skellefteå one of the world´s greatest places 2022.
The cultural center is constructed of over 13 000 m3 of locally sourced timber. The diverse areas of use employ a range of innovative solutions in mass timber and steel construction to handle spans, flexibility, acoustics, and overall statics. At 20 storeys tall, the hotel section was constructed with premanufactured 3D-modules in cross-laminated timber, stacked between two elevator cores entirely made of CLT in each corner. The low-rise portion of the project is built with columns and beams of GLT and cores and shear walls in CLT. The prefabricated elements of the building are produced in a local off-site factory and assembled and screwed together on site. The integrated structural design has eliminated the need for concrete entirely from the load bearing structure, speeding up construction and drastically reducing the carbon footprint. LCA shows that Sara Cultural centre is carbon negative over a period of 50 years.
Learning Objectives
Coming Soon
Course Video
Speaker Bio
Robert Schmitz Partner White Arkitekter, Sweden
Robert Schmitz is an architect and partner at White Arkitekter. He has a long history of experience in complex design projects with an emphasis on commercial office projects, cultural buildings, hotels, and urban planning. Robert is the Stockholm Office’s Director of Competitions and is part of the Office Management Team. Robert has won many prestigious architectural competitions including Täby City Hall, for which he received an IDEA gold medal award in Los Angeles 2017 and, most recently, the internationally acclaimed competition about Skellefteå Cultural Centre, which at 73m is one of the tallest timber high rises in the world. Robert Schmitz was the project architect, together with Oskar Norelius, for the Sara Kulturhus.
Understanding the New EMTC Provisions in the Ontario Building Code
Course Overview
This 2-hour technical webinar will begin with an overview of ongoing fire research at the National Research Council of Canada into various performance aspects of mass timber construction and tall wood buildings. From there, code experts from Morrison Hershfield will discuss the new building code provisions related to Encapsulated Mass Timber Construction (EMTC), which is a new construction type in the code, that permit mass timber structures up to twelve storeys in building height. Participants will receive a complimentary electronic copy of the CWC’s recently published “Guide to Encapsulated Mass Timber Construction in the Ontario Building Code” authored by Morrison Hershfield.
Learning Objectives
An overview of the Ottawa Mass Timber Demonstration Fire Tests: The presentation will provide an overview of the Mass Timber Demonstration Fire Test Project which were conducted during the summer and fall of 2022. Past research on the fire performance of mass timber construction will be reviewed briefly to provide the background necessary to understand how the latest tests support the design of taller and larger mass timber buildings. Each of the five tests performed will be reviewed along with what it means for future mass timber building design.
Guide to Encapsulated Mass Timber Construction in the Ontario Building Code: Encapsulated mass timber construction (EMTC) showcases recent advancements in fire safety engineering. These advancements are reflected in recent adoptions of EMTC as a new construction type across various jurisdictions and specifically in Ontario, through O.Reg. 451/22, which became applicable as of July 1, 2022. This presentation introduces designers and authorities to the “Guide to Encapsulated Mass Timber Construction in the Ontario Building Code.” The purpose of the guide, and this presentation, is to introduce users to the new provisions governing EMTC in Ontario, so that readers are aware of the content, intent, and application of the new provisions. The guide introduces the new provisions and highlights where new EMTC features align with similar well-known provisions of the OBC for noncombustible construction and where the new provisions differ or are unique. Through highlighting these differences, this guide seeks to broaden awareness of OBC application to the design of this new building type.
Course Video
Speaker Bio
Marc Alam Senior Manager, Codes & Standards – Fire & Acoustics Canadian Wood Council
As Senior Manager of Codes and Standards in fire and acoustics, Marc participates in CWC’s building code and standards fire and acoustics related initiatives and the development of CWC’s fire design tools, as well as code‐related fire and acoustics research projects. He is finalising a PhD in Fire Engineering from Carleton and has a Bachelor’s degree in Civil Engineering with a concentration in Management.
Dana Scherf, P.Eng. Senior Code Consultant, Director of Code and Life Safety Group Morrison Hershfield
Dana has been applying Building and Fire Codes across Canada since 1997 and has been with Morrison Hershfield since 2001. She has extensive experience in interpretation and application of the Codes to new and existing buildings, development and negotiation of Alternative Solutions, resolution of unusual fire protection construction issues, fire hazards analysis, and application of fire and smoke modelling to support design solutions. She started her career as a plans examiner with the City of Hamilton. Dana supports clients in applying the Building Code to achieve their project vision while providing the level of safety required by the Code.
Trisha Ashworth, P.Eng., M.Eng. Senior Code Consultant, Department Manager of Code within the Code and Life Safety Group Morrison Hershfield
Trisha has been working in the building consulting industry since 2007 and has been with Morrison Hershfield since 2017. Trisha actively applies her knowledge of Building and Fire Codes across various Canadian jurisdictions for both new building designs and existing building retrofits across a range of occupancy types. Trisha’s fundamental knowledge of fire dynamics and fire protection design, inherent in the formation of the Building Codes, allows her to apply judgment in the application of prescriptive requirements of the Codes and develop alternative solutions to meet the areas of performance required by the Codes.
A Business Case for Tall Wood
Course Overview
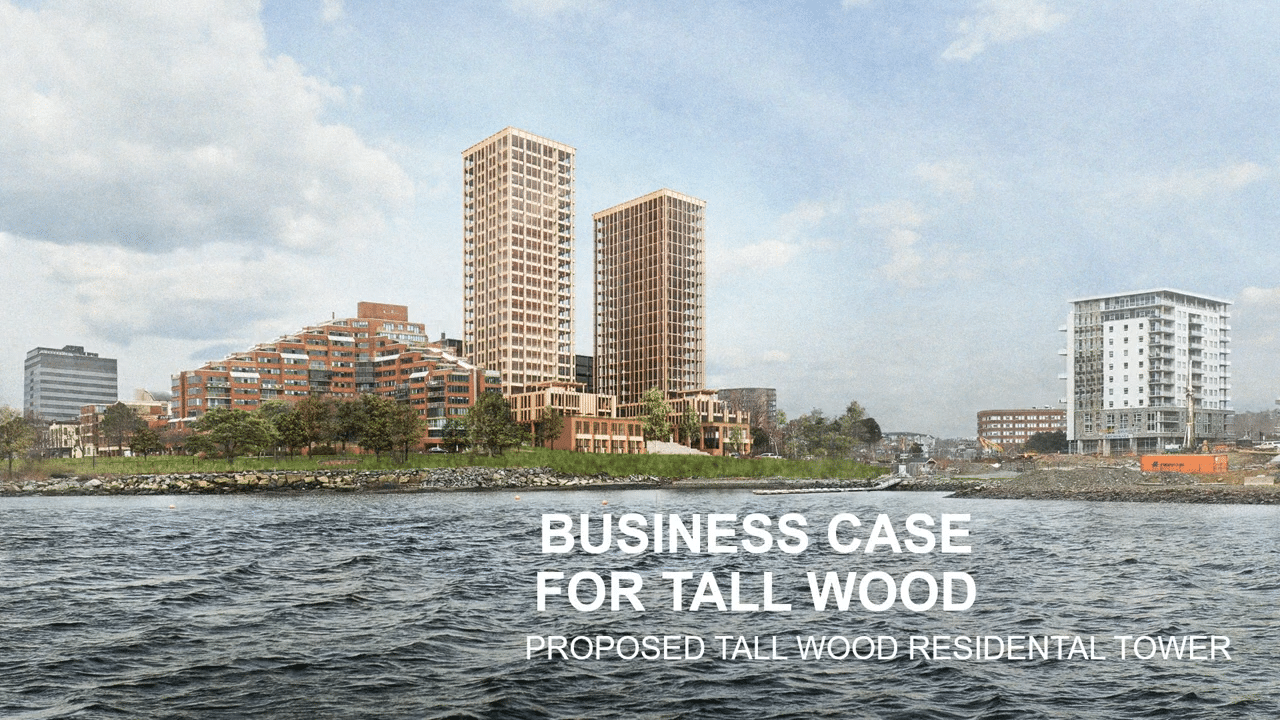

This session will present a vision and business case for innovation, sustainability, and affordability for the tallest residential wood tower in the world (proposed in Nova Scotia). Addressing rapid delivery to meet urgent residential needs supported by Bird Construction costing and scheduling.
Learning Objectives
Understand the business case for developing tall residential mass timber buildings, including how sustainability, affordability, and rapid delivery needs are addressed through advanced structural design and innovative project phasing strategies.
Identify the key costing, scheduling, and manufacturing considerations that influence the feasibility of tall wood construction, including lessons learned from previous mass timber projects and the role of integrated project teams in mitigating bottlenecks.
Evaluate how mass timber products such as glulam and CLT can support high‑rise residential development, including insights into supply‑chain innovation, local manufacturing capacity, and the broader economic and environmental impacts of tall wood construction in Atlantic Canada.
Course Video
Speaker Bio
Patrick Crabbe Director of Mass Timber Bird Construction
Patrick Crabbe is the Director of Mass Timber at Bird Construction – Bird is a publicly traded, commercial and industrial conglomerate, recognized as a top 5 General Contractor (GC) in Canada.
Patrick is also the leader of a Mass Timber Manufacturing start-up, based in Halifax, Nova Scotia. MTC is a sawmill integrated, glulam focused entity, that is currently executing a $2.3M feasibility effort to code approve proprietary high performing mass timber products (made from undervalued-commodity maritime spruce, pine and fir) that will expand the needed capacity of North American mass timber products and positively impact sustainable forestry practises.
Patrick’s professional career has been dedicated to developing markets for high-value structural wood products and working with industry to facilitate the. Through this experience, Patrick has a comprehensive understanding of construction contract methods supply chain solutions to set-up large, complex, mass timber build programs for success.
Patrick is an active member of the Carbon Pricing Leadership Coalition (led by the World Bank) and a trusted advisor to Infrastructure British Columbia and the Canadian Wood Council.
Joe Nickerson Vice President & Partner Sidewalk Real Estate Development
Joe Nickerson is a leader with a proven history of success managing a variety of real estate portfolios for high-net-worth families in Toronto, Alberta, and British Columbia. Joe has worked at RBC Capital Markets and for both private and public real estate holding companies ranging from $100M to $11B in AUM. Joe holds an MBA with a specialization in Real Estate & Infrastructure from Schulich School of Business and studied Private Equity & Finance at SDA Bocconi University in Milan, Italy.
Guidance for Using Alternative Solutions
Course Overview
Unlock construction innovation with our webinar, Guidance for Using Alternative Solutions. Navigate the unique pathway outside of traditional building solutions with a focus on the process in BC. Learn who to engage and when. Our experts provide insights into effective communication, the right information to include, and crafting compelling rationales for both designers and municipalities. Revolutionize your approach to construction compliance and embrace a new era of building possibilities!
Learning Objectives
Understand the process and benefits of using alternative solutions for mass timber construction within the framework of current building codes – how can alternative solutions be proposed to incorporate mass timber effectively.
Analyze the integration of mass timber with traditional building systems and materials to achieve compliance and enhance building performance – achieve code compliance and optimal structural, fire safety, and environmental performance.
Evaluate the challenges and strategic approaches involved in navigating the approval process for mass timber alternative solutions – procedural, technical, and regulatory challenges and strategies to address them.
Discuss the future implications and potential regulatory changes for mass timber construction as alternative solutions become more mainstream.
Course Video
Speaker Bio
Derek Newby Managing Director Perkins & Will – Vancouver and Calgary
Joe Krevs, P.L. Eng. Code Consultant Ratio Code Consultants Ltd.
Jeff Mitchell, M Eng, P Eng, CP Principal GHL Consultants
Kevin To, M Eng, P Eng, ing, CP Code Consultant GHL Consultants
Optimizing Outcomes: Leveraging Design Assist for Excellence
Course Overview
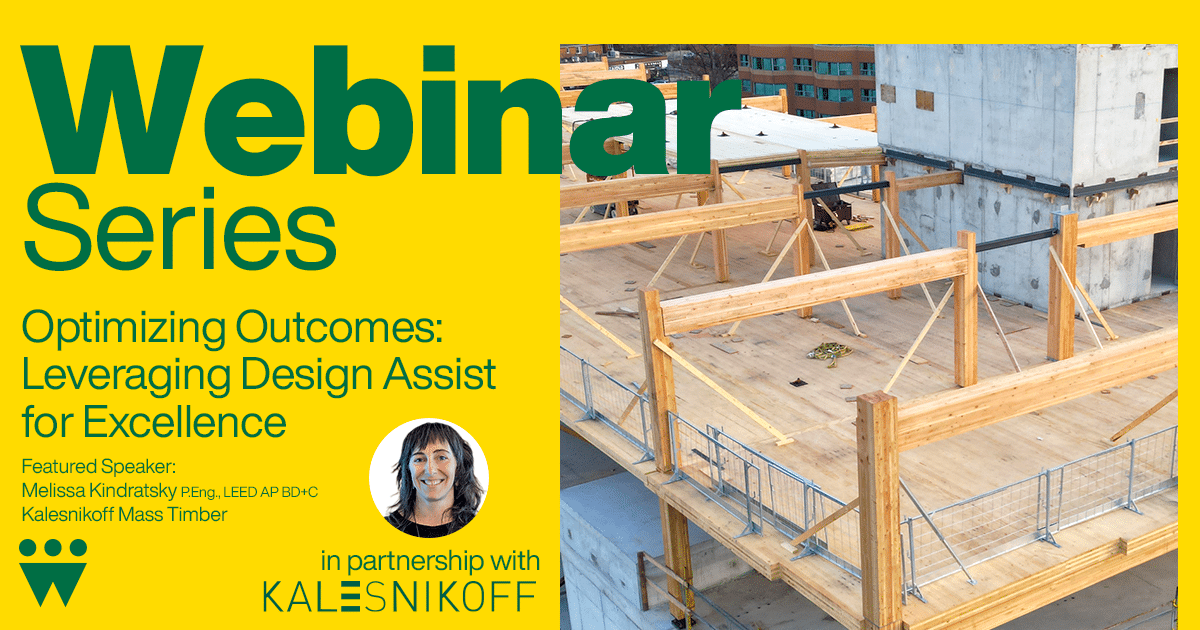
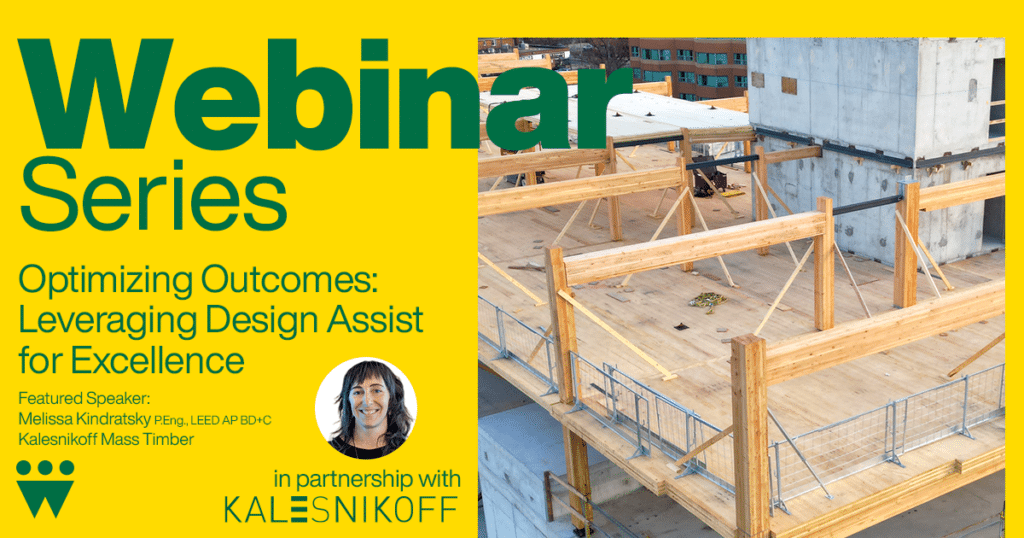
Join Melissa Kindratsky, a seasoned engineering expert and Head of Engineering at Kalesnikoff, as she shares insights and strategies on leveraging Design Assist to achieve optimal outcomes in mass timber construction projects. This presentation will delve into the key principles and methodologies essential for employing Design Assist to drive excellence in project execution, with a focus on enhancing collaboration between designers, suppliers/manufacturers, builders, and stakeholders. Melissa will draw from her extensive experience in the industry, providing practical guidance and real-world examples to highlight the advantages and best practices of Design Assist, ultimately showcasing its potential for elevating project efficiency, innovation, and overall success.
Learning Objectives
Understand how the development of a mass timber project differs from that of buildings designed in concrete or steel.
Understand the enhanced role the material supplier / manufacturer plays in the successful delivery of mass timber projects.
Explore how engaging the mass timber manufacturer early on for design assistance can help optimize the structural design of the project for maximum structural and material efficiency.
Learn how design assist collaboration with the fabricator can also facilitate cost certainty, faster and more accurate building completion, shorter construction timelines, and less labor for installation.
Course Video
Speaker Bio
Melissa Kindratsky P.Eng., LEED AP BD+C Head of Engineering Kalesnikoff
Melissa has over 20 years of experience practicing as a structural engineer with a focus on timber structures. She has a particular expertise and passion for connection design and structural concept development and has played a key role in the design and detailing of several notable mass timber projects, including: 2150 Keith Drive, Humber College Student Residence, New Westminster Aquatic and Community Center, and many more.
Canadian Wood Council Applauds Federal-Provincial Investment in Advanced Wood Construction in Quebec
Online Tools for Wood Construction
Wood in Low-Rise Commercial Buildings
CLT Design Considerations
Delivering Efficient Engineered Wood and Hybrid Structures
Demystifying Acoustics for All Wood Buildings
Tallwood 1
The Sara Cultural Centre
Understanding the New EMTC Provisions in the Ontario Building Code
A Business Case for Tall Wood
Guidance for Using Alternative Solutions
Optimizing Outcomes: Leveraging Design Assist for Excellence
OTTAWA, March 24, 2025 – The Canadian Wood Council (CWC) applauds the joint investment of over $8.5 million by Natural Resources Canada and Quebec’s Ministry of Natural...
Course Overview This course will cover two new free online tools developed by CWC: CodeCHEK and FRR & STC Tool. CodeCHEK helps designers to determine if and when...
Course Overview In Canada, we are fortunate to have both structural engineers and architects who, because of the numerous benefits, would like to work with wood whenever they...
Course Overview Mass Timber has arrived in the world capital infrastructure marketplace while architects and structural engineers are trying to get educated about how to...
Course Overview This course explores the opportunities and challenges associated with the design and construction of modern timber and hybrid wood structures from the...
Course Overview This presentation defines Acoustic building code requirements and discusses important acoustic principles in mass timber construction. Learning Objectives...
Course Overview Mass timber has garnered a lot of interest in Ontario in recent years and with the recent adoption of the encapsulated mass timber construction requirements...
Course Overview The Sara Cultural Centre broadens the application of a full timber construction and proves that timber is a viable solution for virtually any building type....
Course Overview This 2-hour technical webinar will begin with an overview of ongoing fire research at the National Research Council of Canada into various performance aspects...
Course Overview This session will present a vision and business case for innovation, sustainability, and affordability for the tallest residential wood tower in the world...
Course Overview Unlock construction innovation with our webinar, Guidance for Using Alternative Solutions. Navigate the unique pathway outside of traditional building...
Course Overview Join Melissa Kindratsky, a seasoned engineering expert and Head of Engineering at Kalesnikoff, as she shares insights and strategies on leveraging Design...