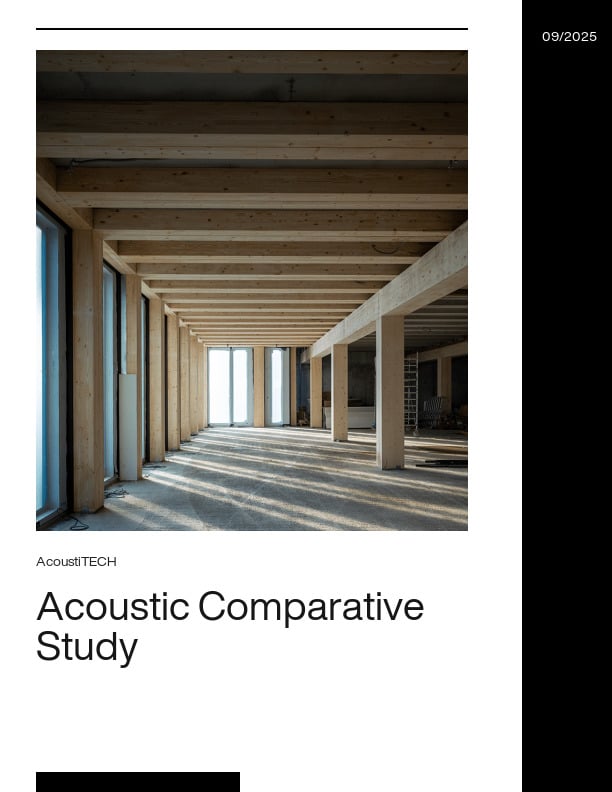
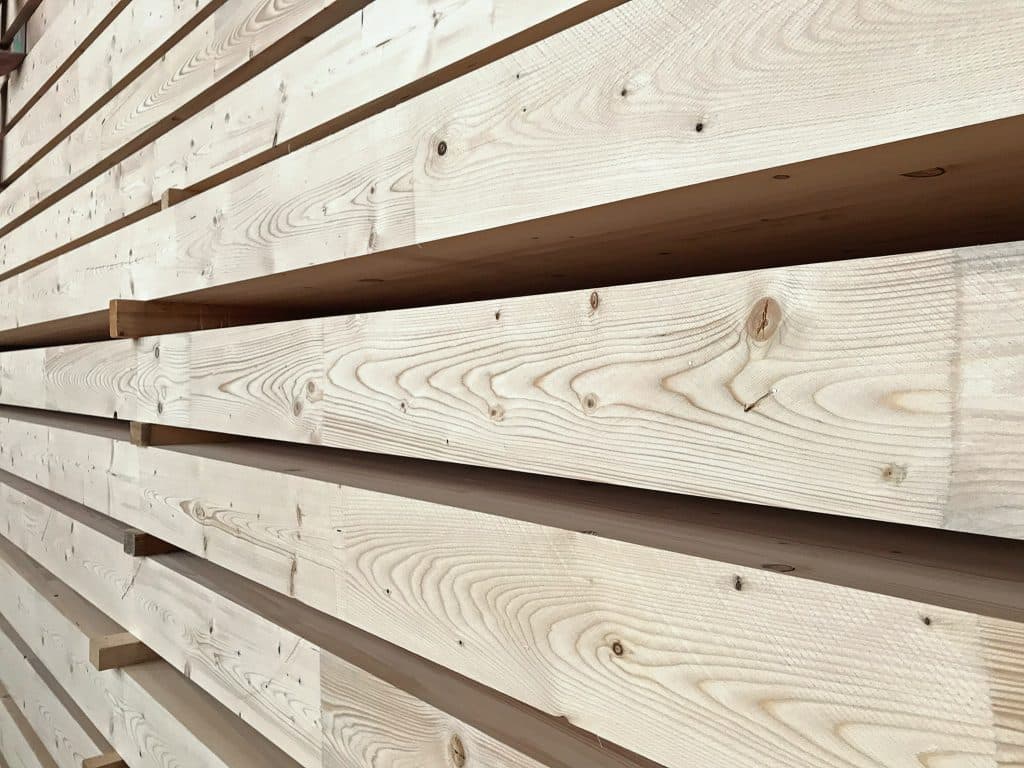
In a context where wood construction is gaining momentum, acoustics remains a key challenge in ensuring occupant comfort and compliance with standards. With this in mind, AcoustiTECH, an expert in acoustic solutions, has partnered with FPInnovations, a leader in research and development in the wood sector, to conduct an in-depth comparative study in its laboratory facility.
Who We Are
AcoustiTECH is a broker specializing in acoustic solutions, supporting building professionals in selecting highperformance materials that meet and exceed industry standards. With 25 years of experience and unique expertise, we offer customized assemblies through a specialized brand ecosystem and reliable data. Our personalized service, backed by dedicated technical and engineering teams, ensures tailored and effective
solutions that enhance the acoustic comfort of occupants. FPInnovations is a globally recognized, private, non-profit organization specializing in research and development for the forestry sector. Its mission is to support businesses and building professionals in innovating and optimizing wood-based materials. With ISO 17025-accredited laboratories and state-of-the-art facilities, FPInnovations assesses the performance of wood structures in terms of acoustics, vibrations, fire resistance, and more.
Study Objective
At AcoustiTECH, our goal is to continuously innovate by delivering new data and acoustic solutions tailored to the specific requirements of each project. This collaboration with FPInnovations marks a significant milestone in our acoustic analysis of wood structures, as it represents our first large-scale data collection on a GLT masstimber slab and our second mass-timber campaign overall, building on a prior study.
Through this study, we obtain precise acoustic measurements for this structural system and conduct rigorous comparisons across numerous innovative market solutions. We take into account key project criteria such as acoustic performance, budget, thickness, weight, and even design, as different acoustic solutions can also influence the choice of floor coverings.
Grounded in a scientific approach and conducted in controlled environments with FPInnovations, this research aims to evaluate various acoustic configurations optimized for mass timber construction. By combining technical expertise, innovation, and in-depth analysis, we provide architects, engineers, and developers with high-performance solutions that meet and exceed the industry standards.
Canada’s Wood Industry Welcomes New Build Canada Homes Agency to Drive Rapidly Deployable Housing
September 15, 2025, Ottawa, ON: The Canadian Wood Council (CWC) welcomes the federal government’s launch of the Build Canada Homes (BCH) agency, announced yesterday by Prime Minister Mark Carney. Backed by a robust $13 billion investment and a plan to allocate federally owned lands for development, BCH will fast-track the delivery of affordable, sustainable housing nationwide.
“This commitment to factory-built housing and prefabricated building components, including both mass timber and light wood frame systems, directly supports the architects, engineers, and builders we work with every day. It enables them to rapidly deploy quality homes at scale, while meeting Canada’s sustainability and affordability goals,” said Rick Jeffery, President and CEO of CWC.
“We’re especially encouraged by BCH’s plan to adopt a ‘Buy Canadian’ policy and streamline permitting for bulk projects.”
BCH’s first projects will be launched in Dartmouth, Longueuil, Ottawa, Toronto, Winnipeg, and Edmonton, with construction expected to begin next year. The agency will also work with the Nunavut Housing Corporation to deliver 700 homes, 30% of which will be built off-site and transported to Nunavut.
In advance of this announcement, the Canadian Wood Council (CWC) with Forest Products Association of Canada (FPAC) submitted recommendations to the BCH Market Sounding Guide highlighting how wood-based modern methods of construction (MMC)—including mass timber, light wood frame, and modular systems—can reduce build times by up to 50%, cut carbon emissions by 30–60%, and lower long-term operating costs.
The CWC and FPAC urges BCH to implement key recommendations from its submission, including:
Loan guarantees and concessional financing for factory expansion.
A national “one-window” approval system for factory-built housing.
A Design for Manufacturing & Assembly (DfMA) pattern library.
Indigenous equity and workforce development tied to housing pipelines.
The CWC stands ready to champion this effort and ensure design and construction professionals have the information and support they need to rapidly deploy the sustainable, affordable homes Canadians need.
–30–
The Canadian Wood Council (CWC) is a leading force in advancing building codes and standards for wood construction, ensuring market access for Canadian wood products, and accelerating the adoption of sustainable, wood-based construction solutions in the marketplace. As a national federation of associations, the CWC serves as the unifying voice for our members, who represent hundreds of manufacturers across the country.
Wood Bridge Design
Resource Description
This comprehensive pedagogical resource presents two detailed mass timber projects, developed to support educators in teaching advanced wood construction concepts.
The first project is a 3-storey mass timber office building featuring a Glulam post-and-beam main structural system supporting CLT floor and roof panels. The case study includes extensive engineering calculations for the primary structure, detailed analyses and design of CLT shear walls, and full calculations for all major connections. Sample construction documents are provided at the end of the case study, offering practical examples of how the design can be implemented. The resource is complemented by a fully detailed architectural and structural Revit model, providing a complete digital representation of the project. An accompanying Design Example illustrates practical applications of the design principles, helping students connect theoretical concepts with real-world practice.
The second component focuses on timber highway bridge design. Key reference materials include Wood Highway Bridges (CWC), the Canadian Highway Bridge Design Code 2014 (CHBDC), CAN/CSA O86-14, and the Ontario Wood Bridge Reference Guide. The material covers wood bridge systems—including decks, superstructures, and substructures—with examples from Canada, the United States, and Europe demonstrating a variety of timber bridge types and designs. Durability considerations are emphasized, including protective roofing, preservative treatments, moisture control, proper detailing for drainage and airflow, and the use of corrosion-resistant connectors. A detailed design example of an 18 m single-span vehicular bridge is included, featuring transverse glulam deck panels on glulam girders. Structural analyses for deck panels and girders, stiffener beams, diaphragms, and major connections are provided, with calculations and code-based design methods aligned with CHBDC standards.
Together, these projects provide educators with a robust, ready-to-use teaching package that integrates theoretical knowledge, engineering calculations, construction documentation, and digital modeling. The resource supports instruction in both building and bridge mass timber systems, allowing students to explore structural design, durability, load transfer, and practical implementation in real-world contexts. It is intended to facilitate comprehensive learning in wood construction, bridging the gap between classroom theory and professional practice.
Acknowledgments
Lead Authors
Canadian Wood Council
Usage and Citation Guidelines
These teaching materials were developed by the Canadian Wood Council. The content is provided free of charge for teaching and educational purposes only. Any commercial use, redistribution, or modification outside of academic teaching is strictly prohibited.
When using these resources in any context that requires citation, please use the format below.
Author(s). (Year). Title of module [Teaching Module]. Funded and published by the Canadian Wood Council.
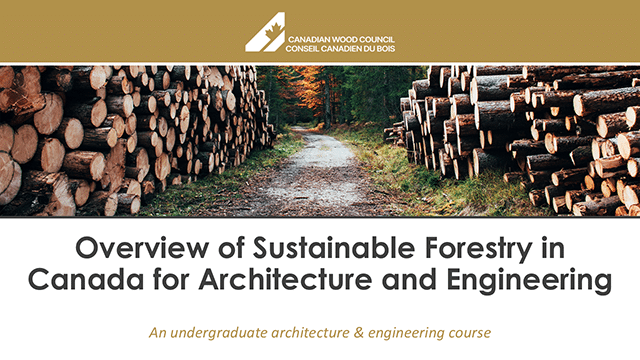
An Overview of Sustainable Forestry in Canada for Architecture and Engineering Students 2022
Resource Description
Canada: A Forest Country
With 362 million hectares of forest, Canada is the third-most forested country in the world.
Acknowledgments
Prepared by:
The Mass Timber Institute at the University of Toronto’s John H. Daniels Faculty of Architecture, Landscape, and Design for the Canadian Wood Council.
Lead Authors
Monique Dosanjh Shan Shukla Sanjana Patel Dr. Anne Koven
Usage and Citation Guidelines
Coming soon
An Overview of Sustainable Forestry in Canada for Architecture and Engineering Students 2022
Resource Description
Canada: A Forest Country
With 362 million hectares of forest, Canada is the third-most forested country in the world.
Acknowledgments
Prepared by:
The Mass Timber Institute at the University of Toronto’s John H. Daniels Faculty of Architecture, Landscape, and Design for the Canadian Wood Council.
Lead Authors
Monique Dosanjh Shan Shukla Sanjana Patel Dr. Anne Koven
Usage and Citation Guidelines
Coming soon
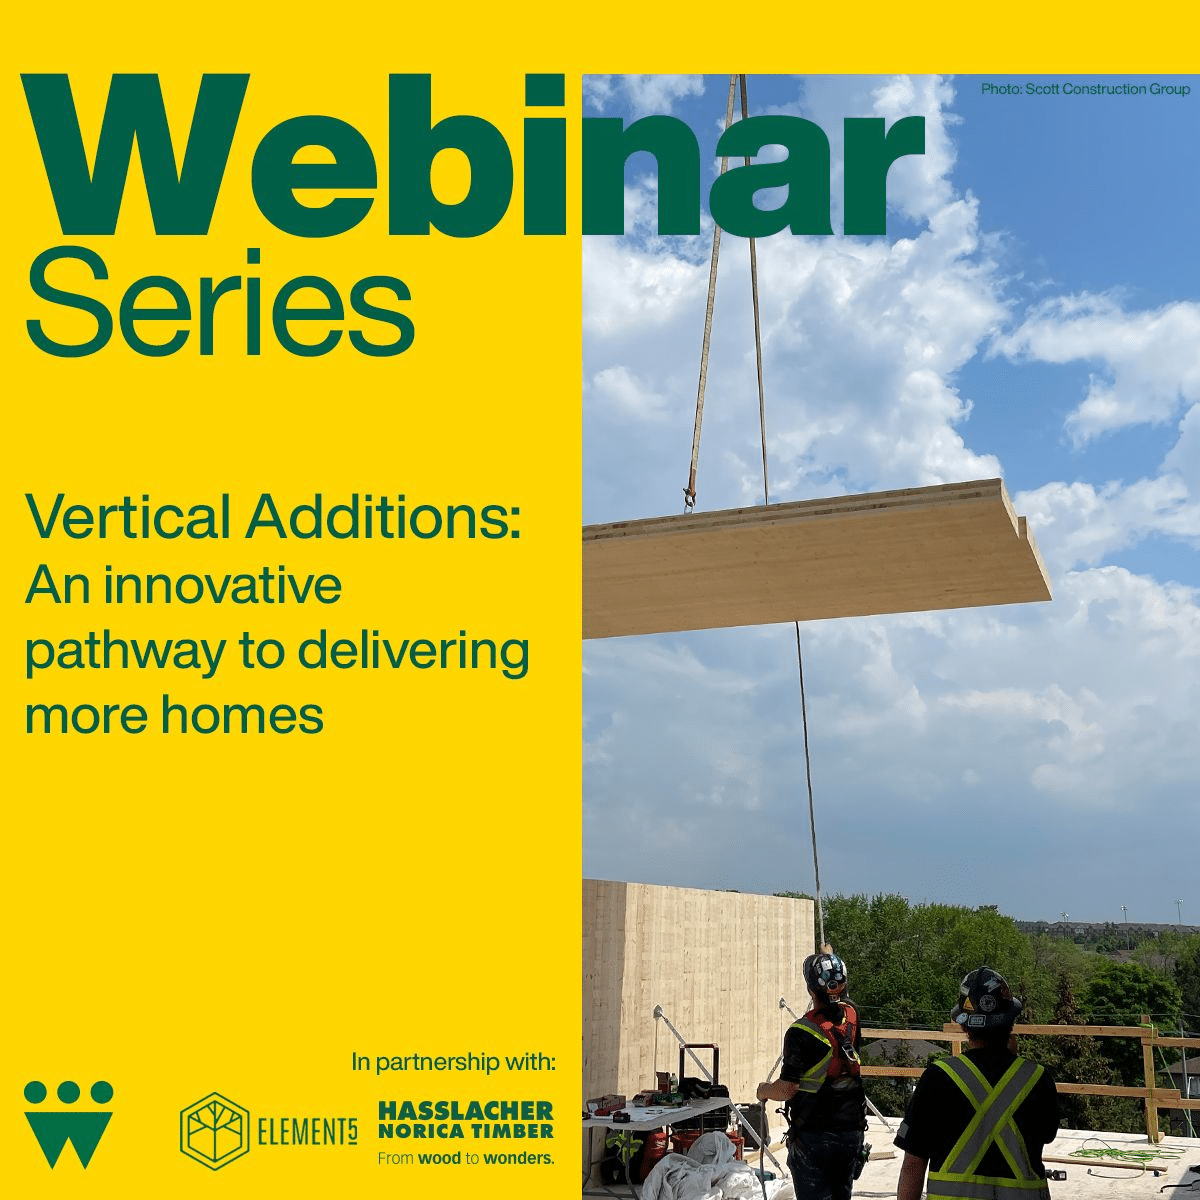
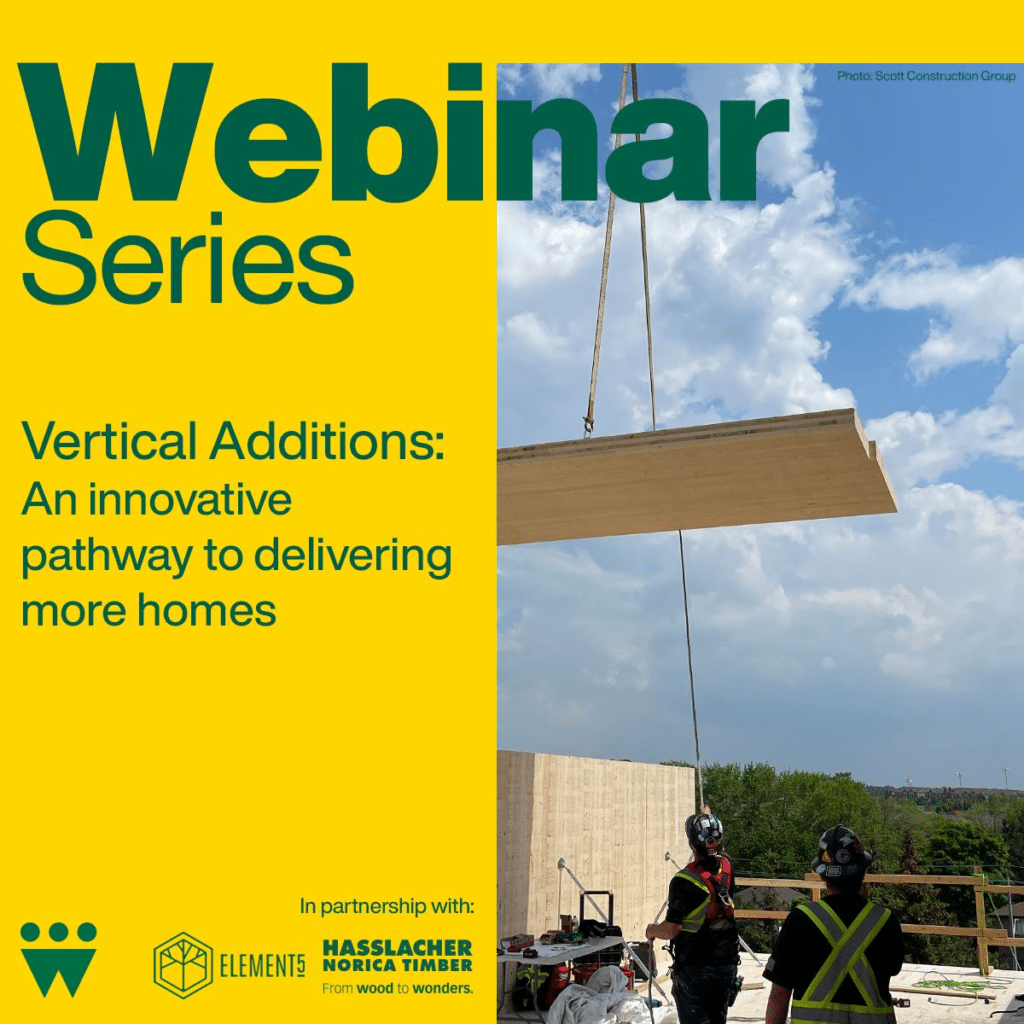
Vertical Additions: An innovative pathway to delivering more homes
Course Overview
Discover the innovative approach to housing supply undertaken by Pathway Non-Profit Community Developments Inc. of Peel. The Arbor Mill expansion sets a remarkable precedent for other non-profit affordable housing providers who want to build more housing and can do it by adding additional units on top of their existing buildings. Globally, it is estimated that approximately 20-25% of existing buildings can support a vertical addition in wood, which is a comparatively light weight building material.
This novel approach removes the need to find new land to develop and has the added benefit of immediately integrating new residents into an existing supportive community. This project added 6 barrier-free, affordable apartments on top of a 35-year old, occupied residential building using prefabricated mass timber, delivering more affordable housing through the “gentle densification” of existing infrastructure.
In this webinar, the project team will discuss the architectural, structural, and design challenges of the project, including blending prefabricated mass timber construction methods with an older structure built with conventional materials. Key sustainability and construction considerations will also be highlighted. Don’t miss this opportunity to gain valuable insights from one of the first project teams in North America to pursue this innovative approach to housing delivery.
Learning Objectives
Participants will learn how Pathway, a non-profit community developer in Peel Region, created a plan to expand its housing portfolio while addressing tenant needs and priorities.
Participants will gain insights into the design and approval challenges of the project, including navigating site plan approvals, integrating mass timber, and meeting acoustic and fire safety requirements.
Participants will understand the structural considerations for vertical expansions, which include performing load assessments and evaluating structural options.
Participants will understand the mass timber fabricator’s process and the key considerations for successfully integrating prefabricated mass timber components into a project, including early involvement, securing production spots, and managing construction timelines.
Course Video
Speaker Bio
Roman Spektor General Manager Pathway Non-Profit Community Developments Inc. of Peel
Mechanical engineer by profession, Roman has been the General Manager of Pathway for over 25 years and has managed social housing projects for 35 years. Pathway Non-Profit Community Developments Inc. of Peel (Pathway) is an interfaith non-profit corporation that was incorporated in 1988. The Pathway organization is run by a volunteer board made up of members of the three founding congregations. Pathway owns and operates two apartment building in Mississauga constructed in the early 90s. Pathway’s two buildings, Forest Ridge and Arbour Mill, house 230 families and are funded by rental income and a government subsidy.
Pathway has also created a separate management company and manages other non-profit housing communities. Roman has coordinated with the volunteer board on all aspects of management of the buildings including budgeting, capital work and project management. Through the creation of programs for the residents, Pathway has created inclusive communities where all residents feel welcome.
Cathy has been a partner in the firm Tafler Rylett Architects since 1996 and is involved in all aspects of the firm’s work including client consultation, design, permit application, specifications and contract administration. Cathy is committed to producing thoughtful and environmentally responsible projects that are integrated with the surrounding landscape. The firm designs with a collaborative process, listening to their client’s requirements and budget and input from the surrounding community.
Cathy was chair of the OAA’s Committee on the Environment and is a member of the Toronto Alliance to End Homelessness (TAEH). The firm’s work includes supportive and affordable housing, offices, institutional and private residential projects. Major projects include supportive housing for Houselink Community Homes, offices for Doctors Without Borders, offices for the U of T Faculty Association, Tiny Treasure Montessori School and affordable housing for Pathway.
Craig Nicoletti, P.Eng. Partner, Structural Engineer Engineering Link Inc.
Craig is a Professional Engineer and Partner for the Structural Division at Engineering Link. He has been with Engineering Link since 2011 and brings more than 20 years of structural engineering expertise to his projects. During his tenure, Craig acquired a diverse portfolio of experience with wood projects that spans all sectors including commercial, recreational, industrial, hospitality, civic, and sporting facilities, in addition to heritage designated sites.
Stephen Balamut, B.Eng. Project Manager Element5
Stephen is a Civil Engineering Graduate of McMaster University. He began with Element5 as a designer and estimator, then moved into his current project manager position where he has overseen over 50 completed mass timber projects, from low- and mid-rise residential, to mixed-use and commercial. As a project manager, Stephen oversees the planning, coordination, and execution of Element5’s mass timber projects. He collaborates closely with architects, engineers, and contractors to ensure the structural integrity and sustainability of the mass timber components. Stephen is driven by a passion for contributing to sustainable projects that have a meaningful and lasting impact on people’s lives.
Seismic Solutions for Resilient Wooden Structures
Course Overview
Timber structures are getting bigger and higher with the availability of economical mass timber products on the market. Timber is also very attractive to designers in seismic-prone regions because of its advantageous strength-to-weight ratio. However, resilience becomes an issue as traditional ductility strategies are not low-damage and result in loss of stiffness following a seismic event.
In this presentation, basic concepts of seismic engineering and structural ductility are reviewed. The drawbacks of typical timber connections designed to provide ductility to timber structures are identified along with the long-term consequences. Resilient seismic dampers provide a solution to this issue. They are self-centering friction devices that do not get damaged within their ultimate capacity. The technology behind the resilient friction dampers is explained along with their application in different structural case studies.
Learning Objectives
Understand fundamental seismic engineering concepts.
Identify limitations of conventional timber ductility strategies.
Evaluate the role and performance of resilient seismic dampers.
Course Video
Speaker Bio
Pierre Quenneville Professor of timber design, The University of Auckland CTO, Tectonus Ltd.
David Bowick has received many industry honours since he began his career in 1990. His inventive approach to design has made him sought-after, particularly when a project calls for innovative solutions. He is a three-time recipient of the WoodWorks Building the Future engineer award, and has received awards for his work in wood, concrete and architectural steel. Dozens of projects he has worked on have been granted awards in the field of architecture, such as the Perimeter Institute for Theoretical Physics and the French River Visitors Centre (both recipients of the Governor General’s Award).
An avid teacher, David is an adjunct professor in the Masters in Architecture program at the University of Toronto. He is a frequent guest speaker on the topics of architecture and engineering, and contributes to the industry through committees and events. His writing has appeared in several publications, including Concrete Toronto.
David is a licensed professional engineer in the provinces of Ontario, British Columbia, Alberta and New Brunswick. He is a member of the Canadian Standards Association Technical Committee on CAN/CSA-O86, Engineering Design in Wood and a member of the Technical Committee responsible for the Engineering Guide for Wood Frame Construction.
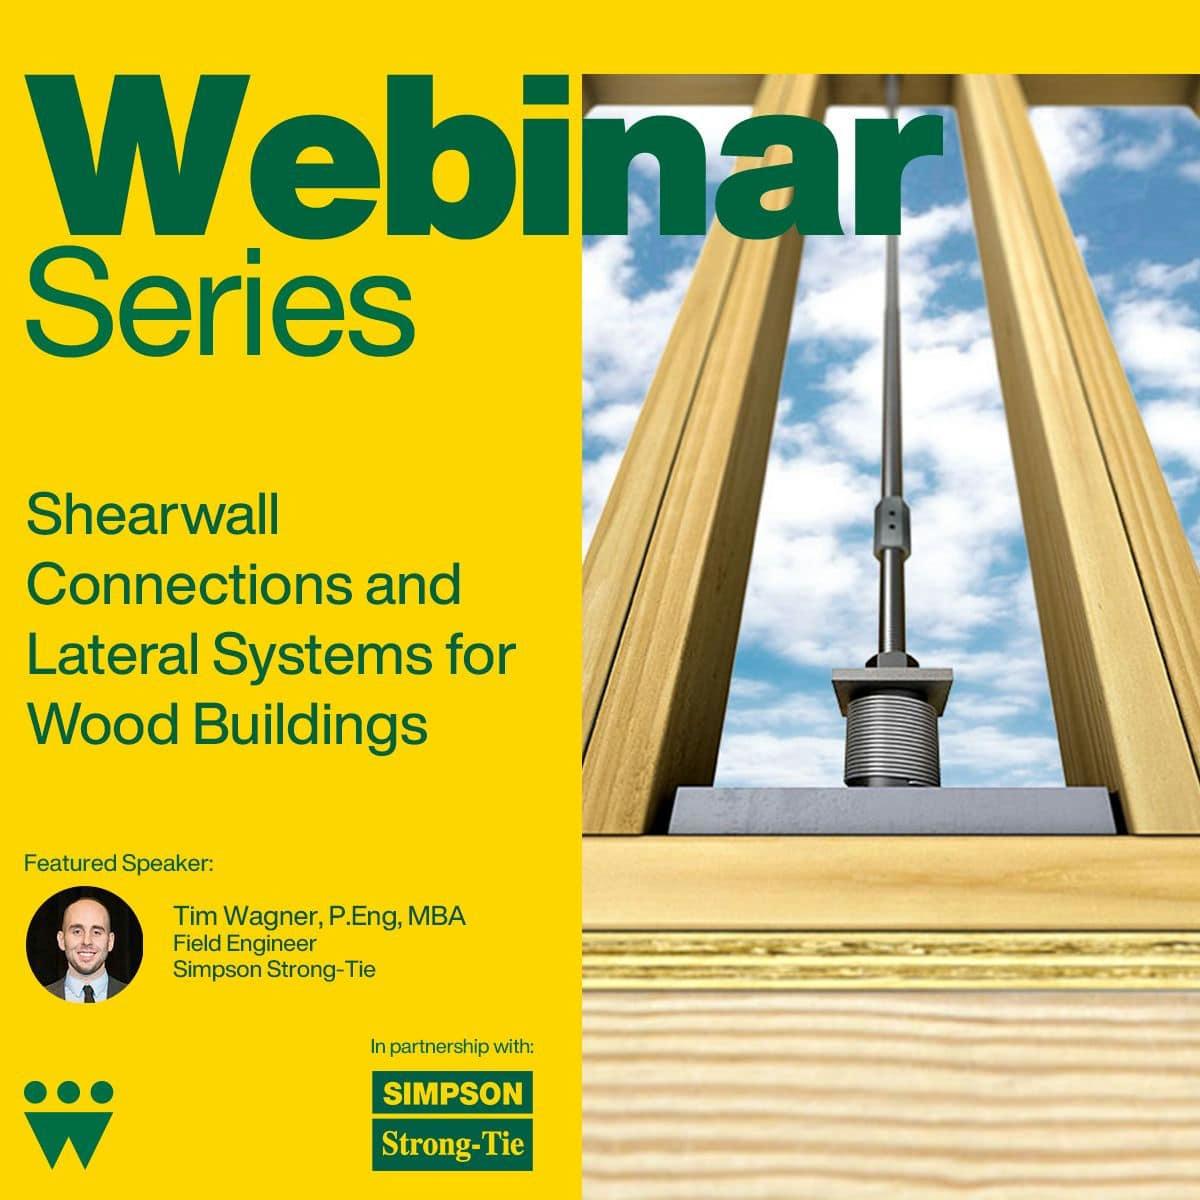
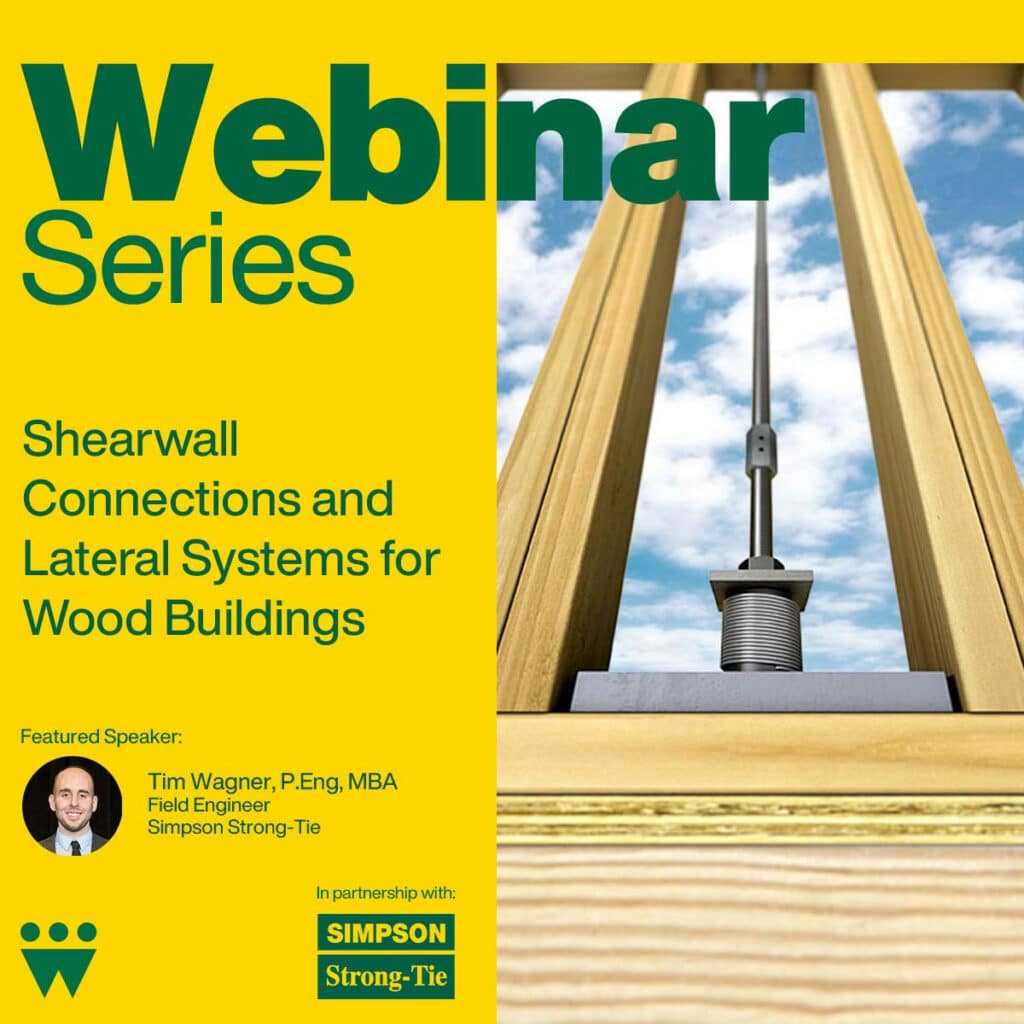
Shearwall Connections and Lateral Systems for Wood Buildings
Course Overview
This comprehensive course delves into the latest advancements in wood shearwall systems and connections, featuring critical updates from the 2020 National Building Code of Canada (NBCC). This course will cover essential topics, including advancements in lateral systems and rod holdowns, and provide a step-by-step approach to accurately calculating deflection for rod holdowns. Dive into key details on relevant connections and fasteners that enhance performance and resilience. The session will culminate with a overview of the outcomes of a groundbreaking 10-storey mass timber seismic test conducted in San Diego as part of the NHERI Tall Wood Project, showcasing how these innovations perform under real-world conditions. This webinar is designed for engineers, architects, and construction professionals looking to stay current with advancements in seismic design for wood structures.
Learning Objectives
Gain insights into the latest advancements in seismic and lateral force-resisting systems for timber construction.
Learn effective methods for calculating deflection in rod hold-down systems, ensuring compliance with structural performance standards.
Explore best practices and expert recommendations for specifying connections in shearwalls to optimize strength and resilience.
Understand key findings from the NHERI TallWood test, highlighting lessons from the tallest mass timber building ever tested on a shake table.
Course Video
Speaker Bio
Tim Wagner, P.Eng., MBA Field Engineer Simpson Strong-Tie
Tim joined Simpson Strong-Tie in 2014 as an EIT, and earned his Professional Engineering designation in 2018. His primary role is building relationships with specifiers in western Canada, with major focuses on connections, lateral systems fasteners and anchors.
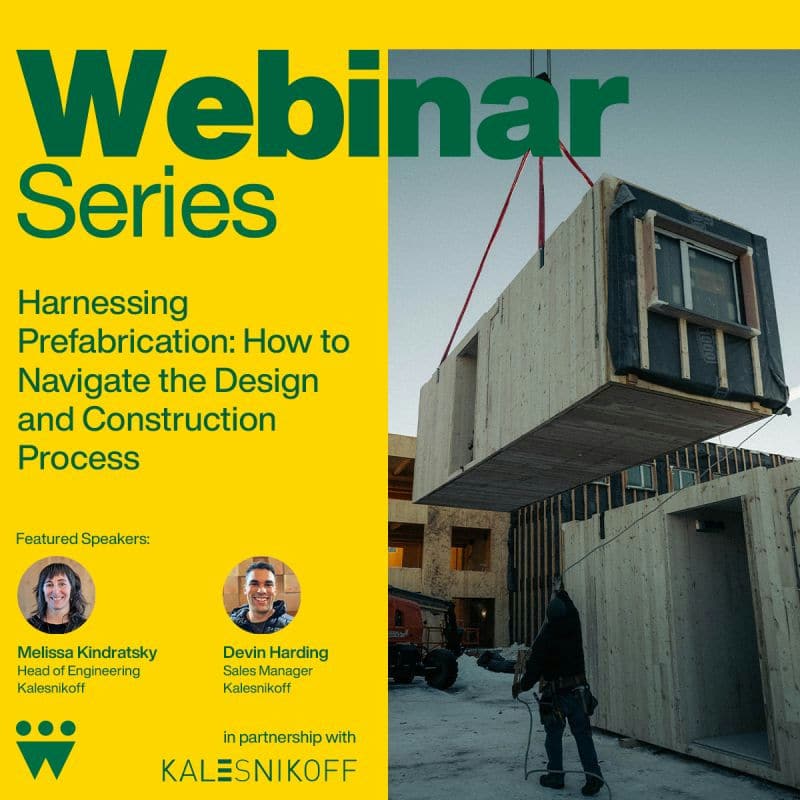
Harnessing Prefabrication: How to Navigate the Design and Construction Process
Course Overview
This course offers an in-depth discussion on the evolving landscape of modular and prefabricated construction. The course will explore how to evaluate and integrate different levels of prefabrication based on project goals, site conditions, and logistical constraints. Key topics include site planning, design coordination, transportation logistics, and navigating regulatory requirements.
We’ll also delve into technical considerations—comparing mass timber and drywall fire ratings, evaluating STC performance, and planning for MEP sub-module integration. The session will conclude with strategies for structural design of modular systems and insights on avoiding common post-construction pitfalls.
Grounded in lessons learned from a completed multi-family volumetric modular CLT project, this presentation offers practical tools for design professionals, engineers, and developers looking to optimize prefabrication in their projects.
Learning Objectives
Understand key decision-making criteria for selecting appropriate prefabrication strategies.
Apply a framework for integrating prefabrication into project planning and delivery.
Recognize technical challenges and solutions in modular design, including fire ratings, acoustics, and MEP coordination.
Identify best practices for optimizing structural integration and avoiding post-construction issues.
Course Video
Speaker Bio
Melissa Kindratsky Head of Engineering Kalesnikoff
Devin Harding Sales Manager Kalesnikoff
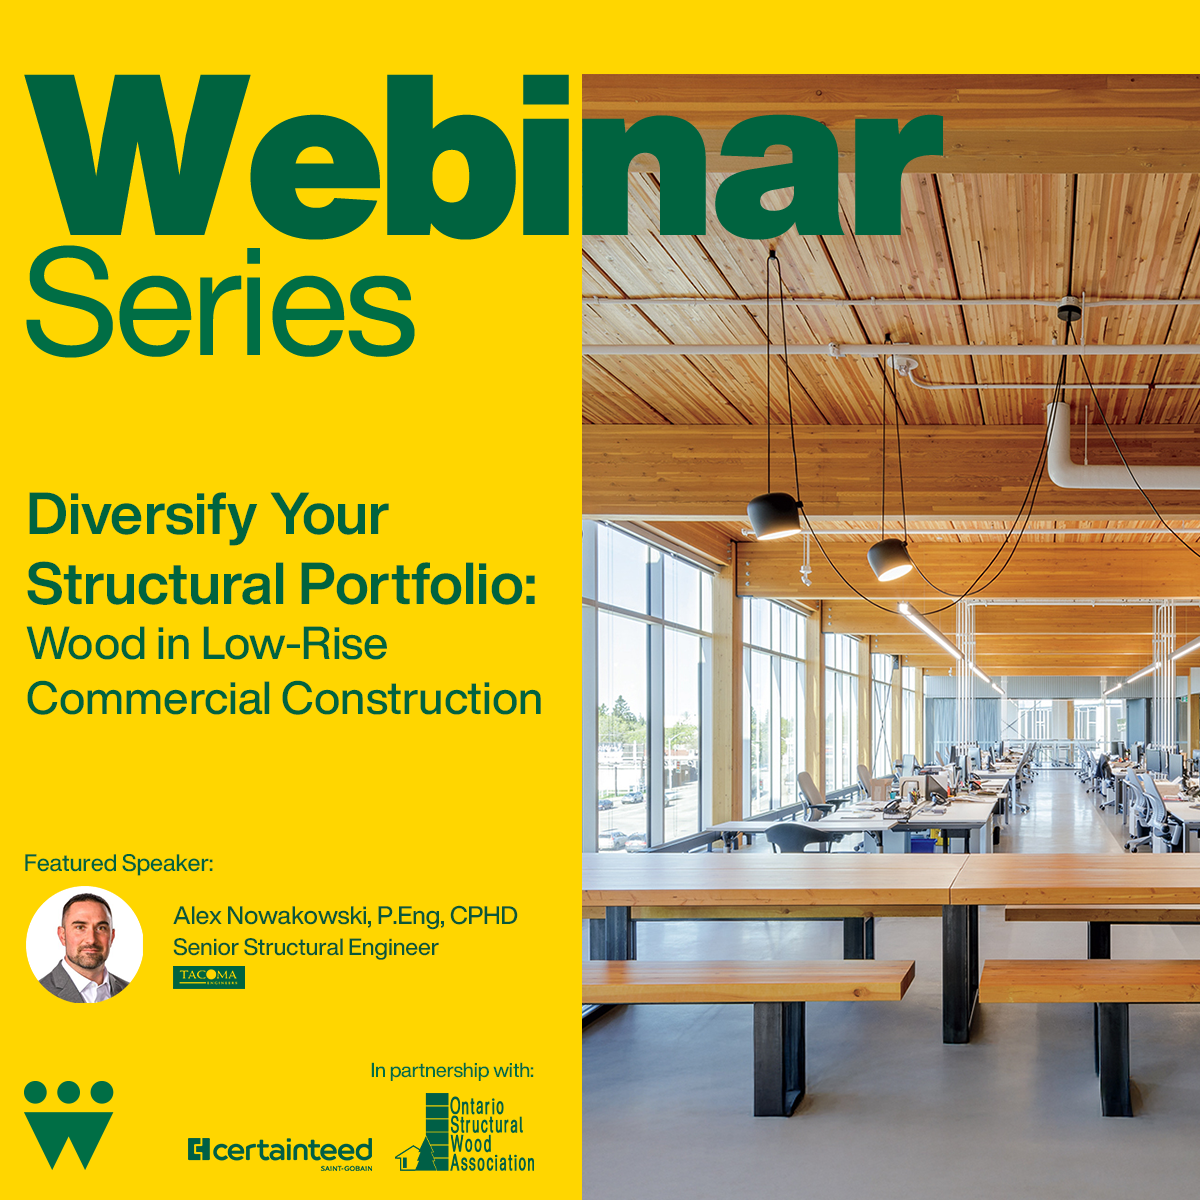
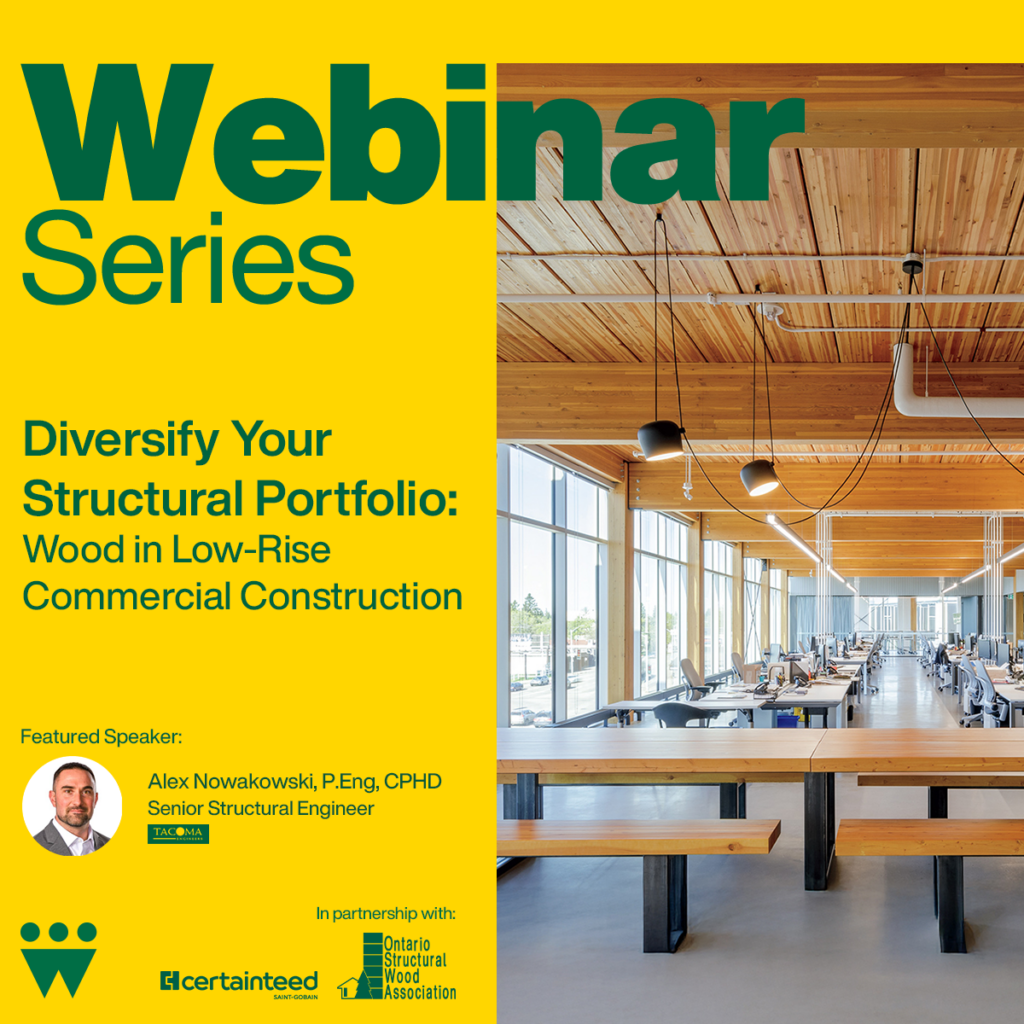
Diversify Your Structural Portfolio: Wood in Low-Rise Commercial Construction
Course Overview
This course will explore the use cases for incorporating more wood into a sector that is typically dominated by structural steel construction. We will look at Light Wood Framing (LWF), Structural Composite Lumber (SCL), Mass Timber (MT), and Hybrid Systems that may incorporate any or all of these materials, as well as structural steel. What is important is using the right material in the right application. Several examples from the CWC Publication “Low-Rise Commercial Construction in Wood: A guide for Architects and Engineers”, as well as real project examples from the presenter.
Learning Objectives
Identify strengths and weaknesses of various wood products.
Learn to select the right wood material/system for the most efficient and cost effective structure.
Highlight critical details and identify potential red flags to ensure a successful project.
Provide useful examples, resources and tools for the practitioner to add to their “tool belt”.
Course Video
Speaker Bio
Alex Nowakowksi Engineer, Senior Associate, and Barrie Team Lead Tacoma Engineers
Alex is a Professional Engineer, Senior Associate, and Barrie Team Lead for Tacoma Engineers. Alex has been with Tacoma Engineers since 2012. As a Senior Structural Engineer and Project Manager, Alex has been the Primary Structural Engineer and Specialty Structural Engineer on a wide variety of wood projects in the Commercial, Institutional, Multi-Family, Agricultural and Residential Sectors.
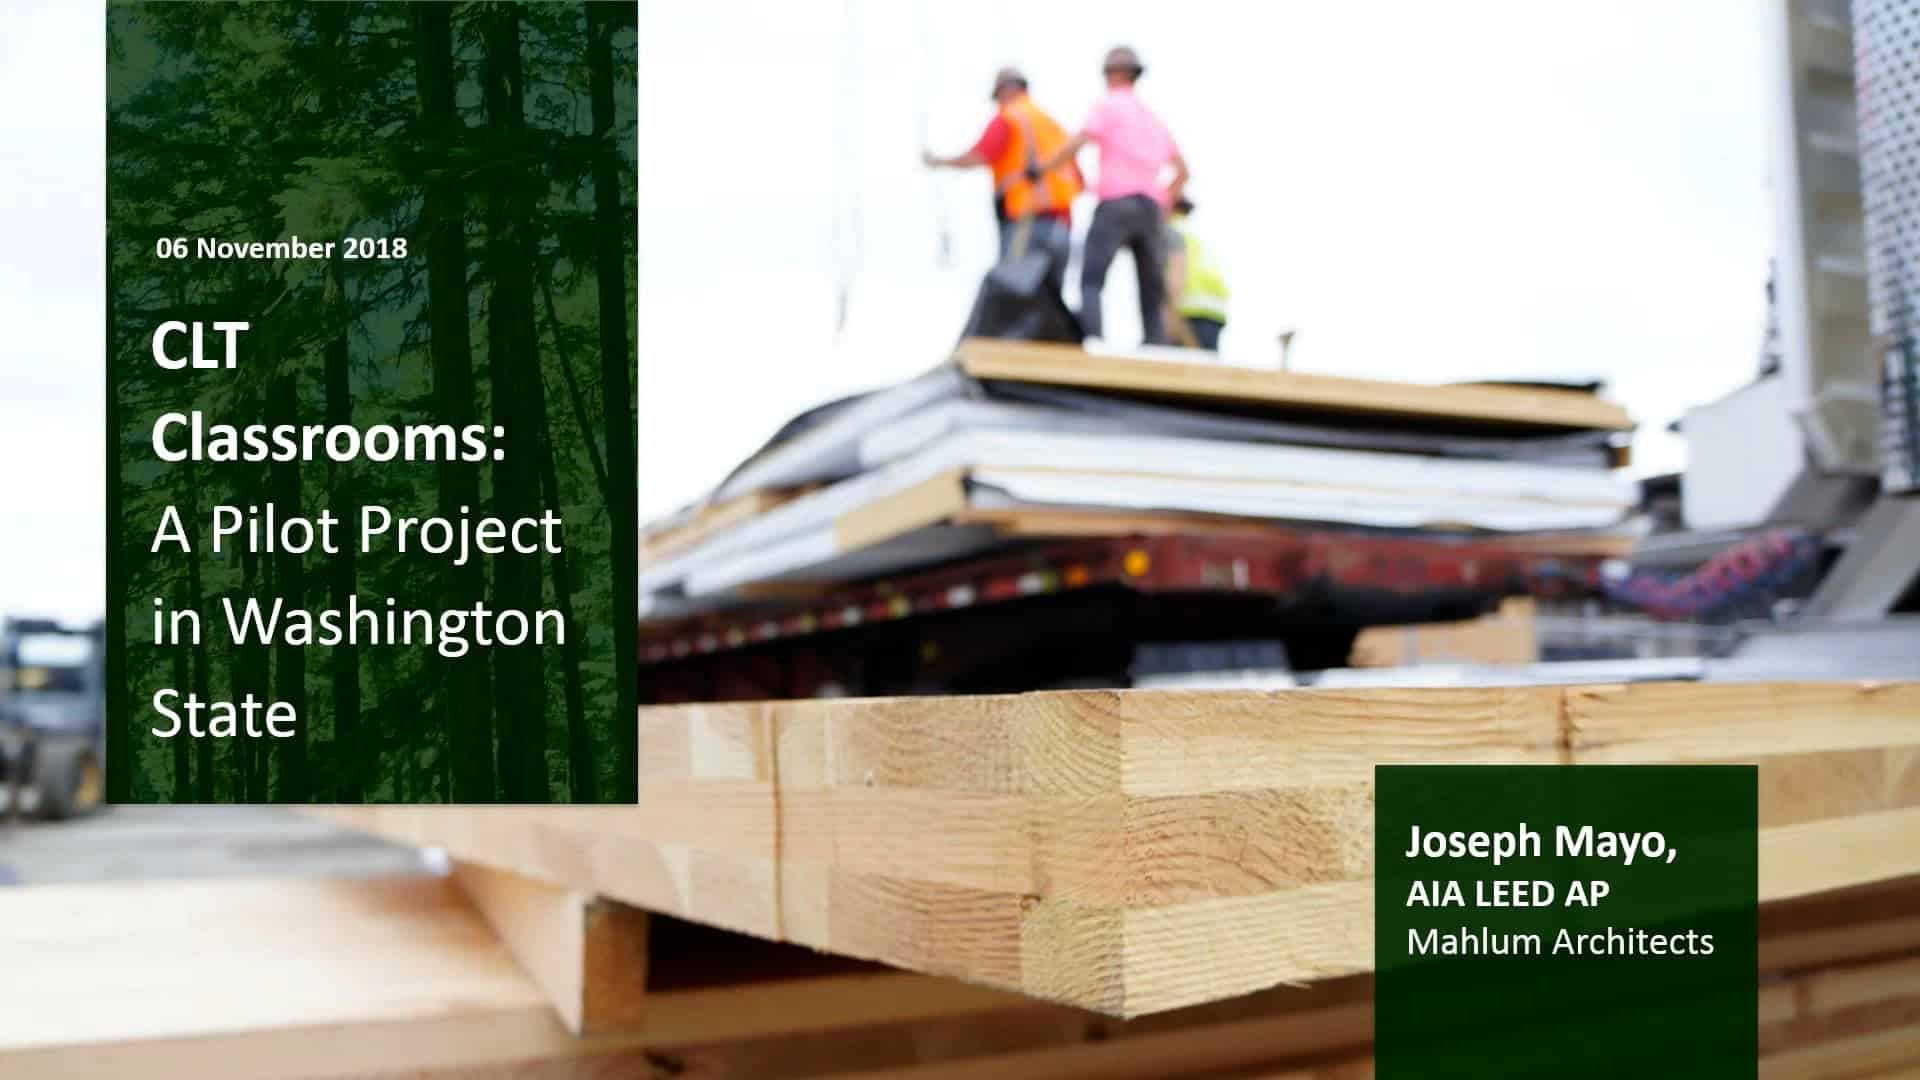
CLT classrooms: A pilot project in Washington State
Course Overview
A pilot project in Washington State tests the use of CLT to design and construct three modular classroom buildings in Western Washington. Funded by the Washington State Legislature, the project investigated the viability of CLT as a means to build quality K‐3 classrooms to accommodate increased population and new WA State education laws. By using CLT, the project team designed a building that could be deployed on almost any existing school site and be built over a summer break without impacting ongoing operations. Compared to traditional portable classrooms, the CLT classroom buildings are longer lasting, more functional, and aesthetically superior.
Learning Objectives
Building a broad‐based CLT coalition and the unified strategies for securing legislative state support and funding ($5.5 mil USD).
Architectural design and detailing strategies used to create an innovative learning environment by using CLT.
Project scheduling, costing, construction and lessons learned through building the modern classrooms at these three schools.
Utilizing a design‐build delivery method.
Course Video
Speaker Bio
Joe Mayo, AIA LEED AP Architect Mahlum Architects
Joseph Mayo is an architect in Seattle at Mahlum and author of Solid Wood: Mass Timber Architecture, Technology and Design, the first book devoted solely to mass timber commercial buildings.
He recently completed three CLT classroom buildings in Washington State, is currently designing modular CLT townhomes and is working with a broad coalition to allow taller mass timber buildings in Washington State.
Benefits of Building with Mass Timber
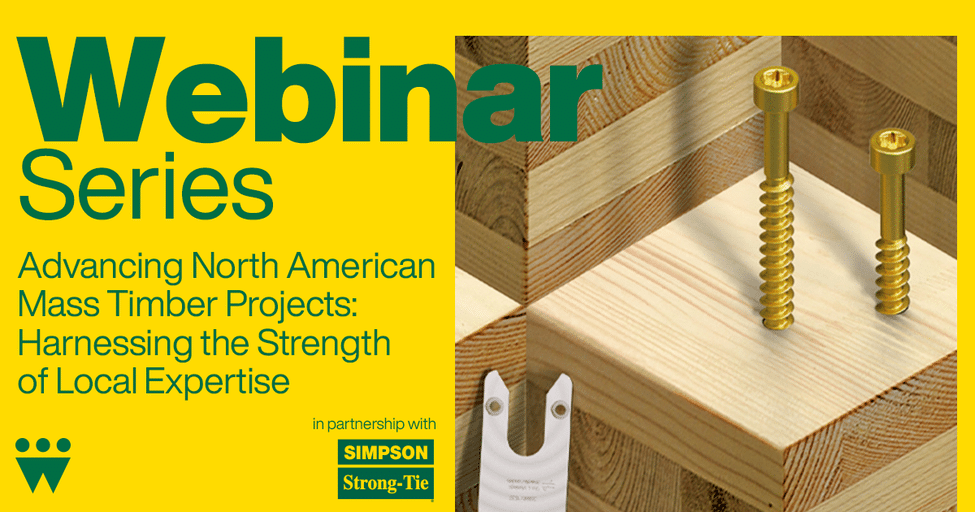
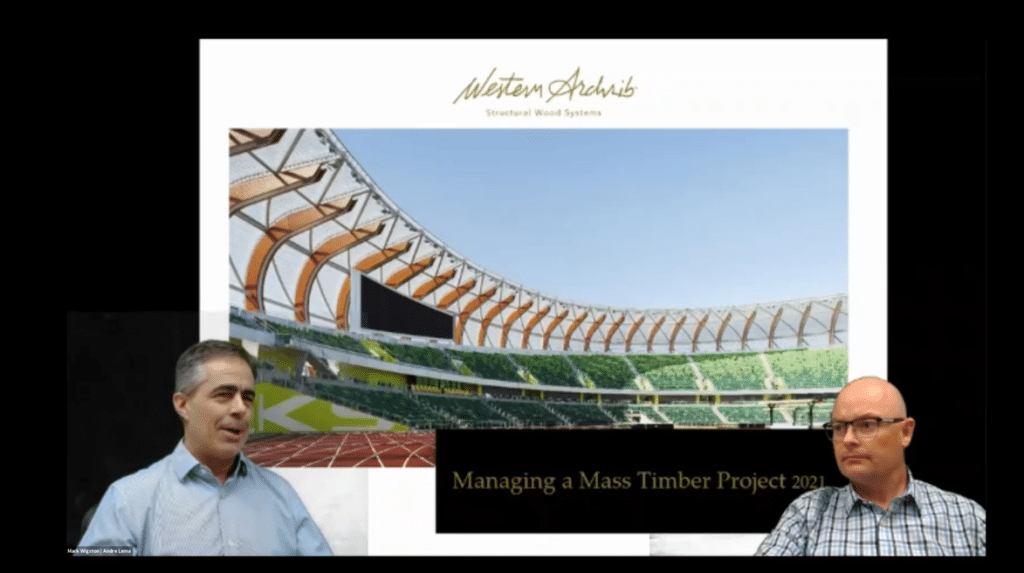
Advancing North American Mass Timber Projects: Harnessing the Strength of Local Expertise
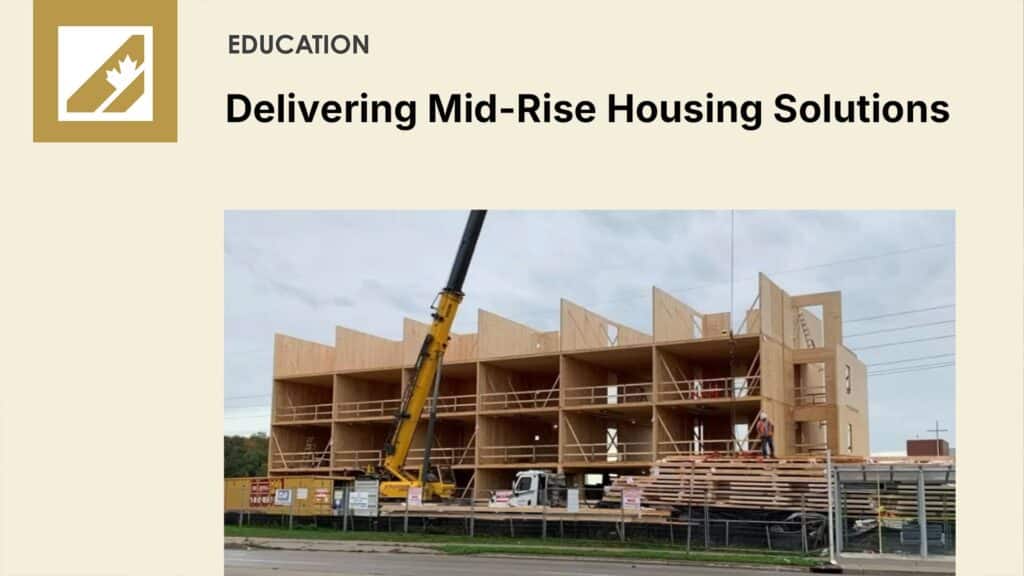
Delivering Mid-Rise Housing Solutions – Part 2 Mass Timber
In a context where wood construction is gaining momentum, acoustics remains a key challenge in ensuring occupant comfort and compliance with standards. With this in mind...
National Provincial Canadian Wood Council WoodWorks Forest Products Association of Canada Certification Canada Mass timber road map Natural Sciences and Engineering Research...
September 15, 2025, Ottawa, ON: The Canadian Wood Council (CWC) welcomes the federal government’s launch of the Build Canada Homes (BCH) agency, announced yesterday by...
Resource Description This comprehensive pedagogical resource presents two detailed mass timber projects, developed to support educators in teaching advanced wood construction...
Resource Description Canada: A Forest Country With 362 million hectares of forest, Canada is the third-most forested country in the world. Acknowledgments Prepared by: The...
Resource Description Canada: A Forest Country With 362 million hectares of forest, Canada is the third-most forested country in the world. Acknowledgments Prepared by: The...
Course Overview Discover the innovative approach to housing supply undertaken by Pathway Non-Profit Community Developments Inc. of Peel. The Arbor Mill expansion sets a...
Course Overview Timber structures are getting bigger and higher with the availability of economical mass timber products on the market. Timber is also very attractive to...
Course Overview This comprehensive course delves into the latest advancements in wood shearwall systems and connections, featuring critical updates from the 2020 National...
Course Overview This course offers an in-depth discussion on the evolving landscape of modular and prefabricated construction. The course will explore how to evaluate and...
Course Overview This course will explore the use cases for incorporating more wood into a sector that is typically dominated by structural steel construction. We will look at...
Course Overview A pilot project in Washington State tests the use of CLT to design and construct three modular classroom buildings in Western Washington. Funded by the...