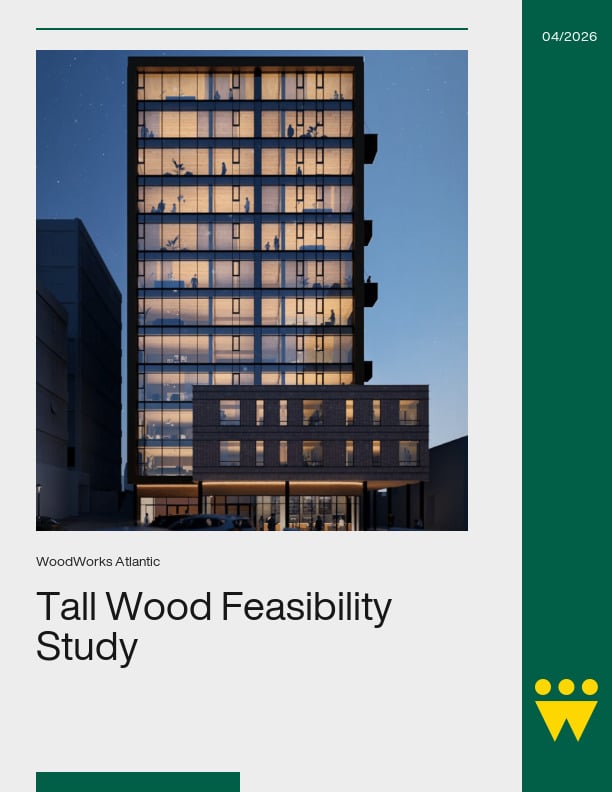
Tall Wood Feasibility Study: Mass Timber and Concrete explores the economic, construction, and environmental performance of a proposed 12-storey residential development in Dartmouth, Nova Scotia.
Developed through a side-by-side comparison of optimized mass timber and concrete schemes, this study examines how material choice influences project cost, schedule, financial returns, and embodied carbon. Beyond a direct cost comparison, it provides insight into how mass timber can support construction efficiency, earlier occupancy, long-term asset value, and meaningful product differentiation in the rental market.
The publication includes detailed analysis of design strategy, risk mitigation, development economics, scheduling, and structural carbon impacts—offering developers, investors, designers, and project teams practical data that demonstrates the viability of tall wood construction at this scale.
From Vision to Reality: Solutions for Beautiful, Sustainable, Attainable Housing
Course Overview
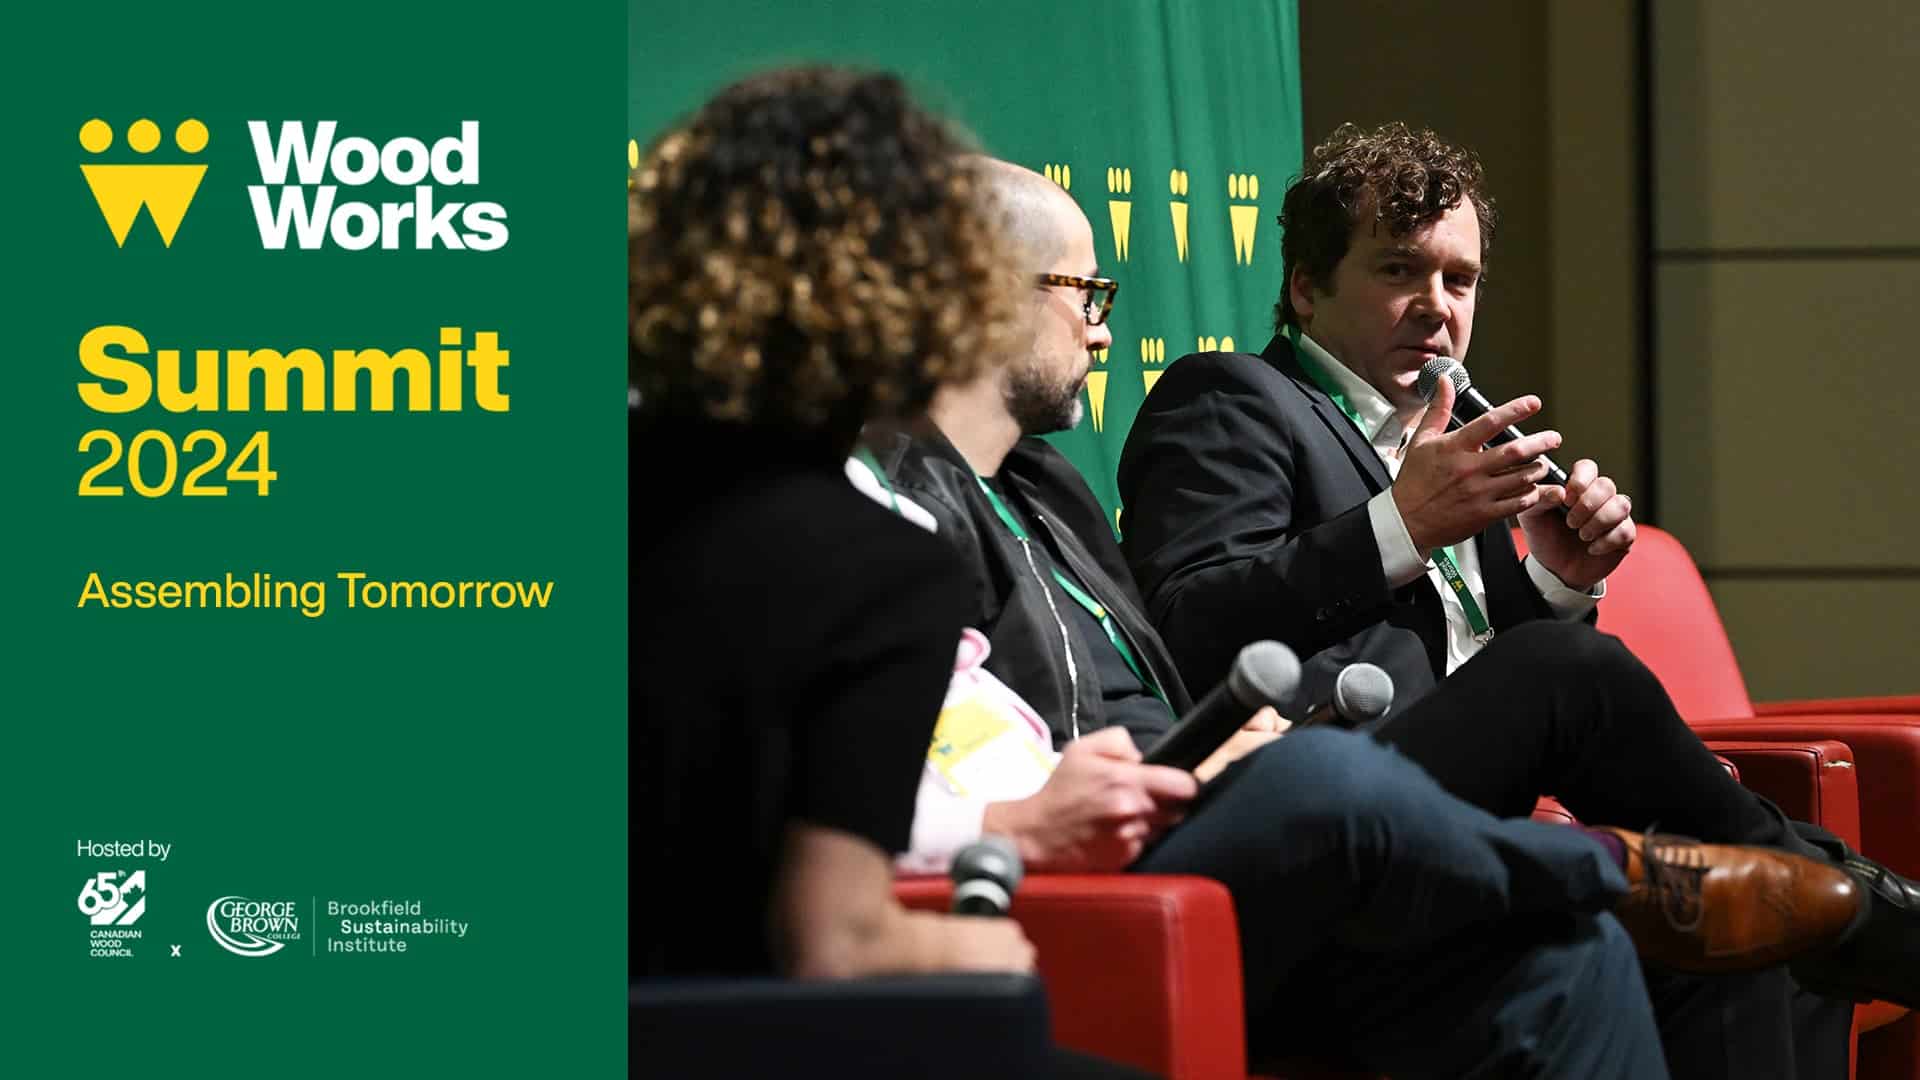
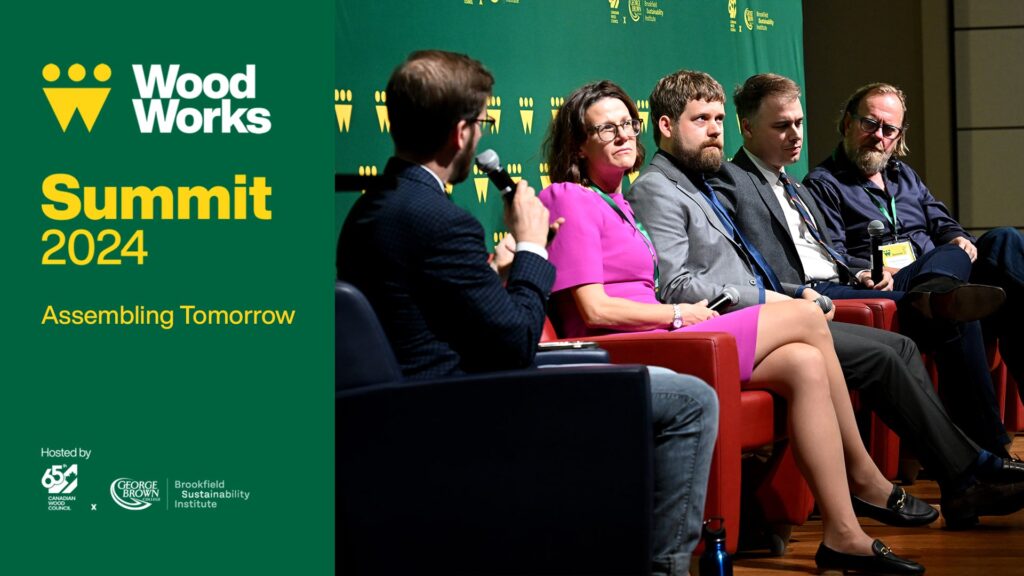
As the push for sustainable residential development intensifies, mass timber is increasingly taking a central role in how we reshape city building approaches. This session will delve into why we are pursuing a national residential portfolio based on mass timber, addressing the material’s impact in reducing carbon footprints, its status as a renewable resource, and the challenges surrounding its implementation for a large-scale residential portfolio. We will explore how transparency in supply chains and construction methods can unlock better outcomes for the built environment. The discussion will also address key challenges in delivering mass timber projects at this scale, from procurement complexities to cost-effective strategies. Lastly, we will chart the way forward by examining how prefabrication, structural systems, and repeatable typologies can advance the competitiveness and feasibility of mass timber, positioning it as a cornerstone of attainable housing and a sustainable construction future.
Learning Objectives
Understand the strategic importance of mass timber in city building and how it supports long-term sustainability goals, housing affordability, and market transformation.
Analyze key challenges in the building with mass timber in a portfolio context—from supply chain limitations to procurement complexities—and explore innovative strategies for advancing timber design and construction.
Explore the role of prefabrication and material properties in delivering cost-effective timber projects and repeatable building typologies.
Evaluate carbon reporting and the transparency of value chains in the timber industry, while discussing the potential for timber to drive a sustainable future.
Consider the intersection of timber construction with local guidelines and how structural engineering and urban design principles can align with broader industry goals for competitiveness and diversity.
Course Video
Speakers Bio
Nina Boccia Director of Marketing KPMB
Nina Boccia is a marketing and communications professional with over a decade of experience creating dynamic and engaging content that connects to vision and values. She previously served as an associate editor at Azure Magazine and managing editor of its sister publication, Designlines, where she interviewed and reported on the best minds in design and architecture. Through her work in arts and culture in Toronto, she has held various leadership positions; creating and overseeing programming, marketing initiatives, and fundraising efforts. She has spearheaded and managed national marketing efforts including branding campaigns, partnerships, and content strategies. Nina is passionate about sharing stories that are purpose-driven, facilitate important conversations, drive investment in community and culture, illustrate the transformative power of design, and champion the people creating meaningful impact.
Geoffrey Turnbull Director of Innovation and Sustainability Kindred Works
As Director of Innovation and Sustainability at Kindred Works, Geoff Turnbull champions an evidence-based, holistic approach to creating beautiful, sustainable, and high-performing development projects. Geoff came to Kindred Works with a broad background in architecture, business, film, computation, and real estate development, including serving as director of KPMB LAB, the sustainability-focused research group at leading Canadian architecture firm KPMB Architects. A licensed architect (OAA) who holds the LEED AP and CPHD designations, he earned a Bachelor of Commerce degree in finance from Dalhousie University and a Master of Architecture degree from the University of Toronto.
Adam Gerber Principal ASPECT Structural Engineers
Adam is the CEO and Principal of ASPECT Structural Engineers and a leader in mass timber engineering. His engineering achievements cover a variety of unique and complex structures utilizing different building materials, and he has a breadth of hands-on and technical experience unique in the field. Adam earned his master’s degree in structural and earthquake engineering from the University of British Columbia in 2016, where his research focused on the development of timber-concrete composite technology and vibration performance of floors. Prior to and throughout his degree in civil engineering from the University of British Columbia, Adam gained experience in the design and construction of timber structures as a carpenter, foreman, estimator, and, ultimately, structural engineer. This experience enables him to view projects from the perspective of designers, builders, and project managers, leading the creation of cost-effective, constructible, and efficient solutions. Adam is deeply committed to sustainability and is a certified Passive House Consultant. A respected public speaker, he has shared his insights on mass timber at numerous industry conferences, including BuildEx Vancouver, the World Conference on Timber Engineering, and the International Mass Timber Conference in Portland.
Laurence Holland Associate KPMB
Laurence has worked on several projects that draw on his expertise in urban design, community consultation, and multi-family residential design, along with his proficiency in communication and policy analysis. In addition to leading the design of several projects within the Kindred Works residential portfolio, he was a key member of the interdisciplinary Downsview Framework Plan team, working on the intersection of resilient landscapes, sustainable mobility systems, and architecture. Working closely with Indigenous design partners and community members, Laurence led the award-winning design of the Resilient Duplex for Fort Severn First Nation. Outside his project responsibilities, Laurence has led the establishment of funding opportunities and education programs for equity-deserving groups as part of KPMB’s commitment to Equity, Diversity, and Inclusion. He is also a sessional lecturer at the Daniels Faculty of Architecture, Landscape & Design at the University of Toronto.
Low Carbon Buildings AND Energy Systems? Yes, We Wood.
Course Overview
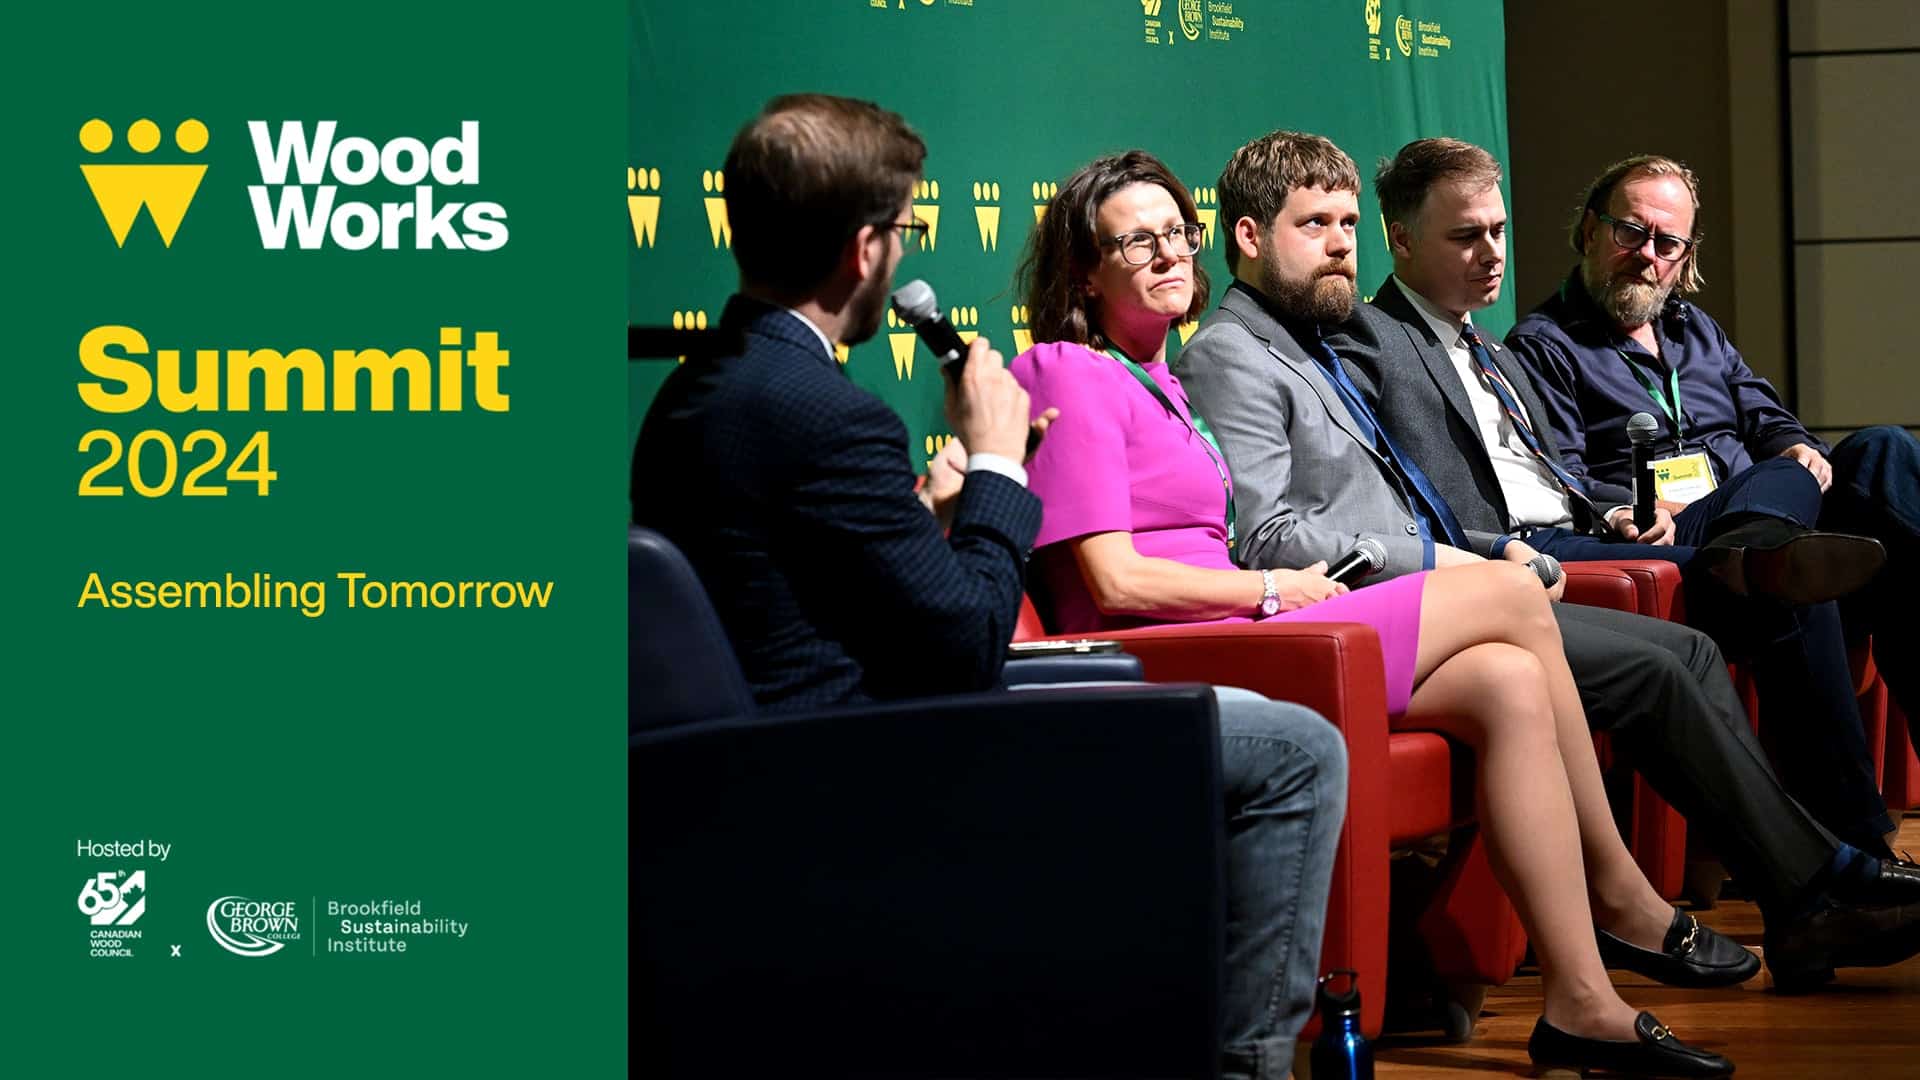
As Toronto grows, so does the need for housing and energy. The use of wood products presents a tremendous opportunity to meet these essential needs while reducing greenhouse gas emissions and growing the local and regional economies. This panel will discuss opportunities to use wood for construction mass timber affordable housing and generation of low carbon heat and power in Toronto.
The panel that ensues will explore how the strategic adoption of innovative biomass district heating systems in urban settings can reduce the carbon footprint of cities while delivering both economic and environmental benefits to rural communities. Experts from Sweden and Canada will discuss how utilizing forest residuals for urban energy needs not only cuts carbon emissions in cities but also supports sustainable forest management and strengthens rural economies. The discussion will explore how Sweden’s successful large-scale implementation of biomass district heating can be replicated in Canadian cities like Toronto, providing a renewable, low-carbon energy solution that bridges the needs of both urban and rural communities.
Learning Objectives
Understand how wood construction, including mass timber, can contribute to lower embodied carbon in urban development projects.
Explain the relationship between building emissions, housing demand, and the need for faster low-carbon construction solutions.
Describe how forest biomass and district energy systems can support low-carbon heat and power generation in cities.
Course Video
Speakers Bio
David MacMillan Manager, Environment & Climate Division City of Toronto
Katherine joined Enwave in 2024 to lead the launch of a new business platform focused on integrating clean electricity solutions with Enwave’s district networks, customer sites and electrical grids. Katherine brings over 15 years of experience in Ontario’s electricity sector, most recently as the Director of Innovation, Research & Development with the Independent Electricity System Operator (IESO).
Katherine is recognized across the Canadian energy sector for her leadership in advancing innovative clean electricity solutions, and for her ability to broker productive, effective partnerships between the private sector, utilities, and provincial and federal government.
Katherine teaches in the Master of Law, Energy & Infrastructure program at Osgoode Hall and is a member of the Clean 50. Enwave is Canada’s single largest owner and operator of district energy, providing heating and cooling services to buildings through networks in Toronto, Windsor, London and PEI.
Leveraging innovative solutions such as deep lake water cooling, biomass, energy from waste, sewer heat recovery, solar PV and storage, Enwave provides affordable, reliable, clean thermal energy and electricity to its real property and utility customers and partners.
Gabriella Sicheri Vice President, Development CreateTO
As Vice President, Development at CreateTO, the City of Toronto’s real estate agency, Gabriella Sicheri leads complex master planning projects, including the Bloor-Kipling Six Points 17-acre site created through the decommissioning of the Six Points Interchange. In her role, Gabriella reimagines the use of underutilized City assets in a way that will create meaningful space for end users and their communities, while generating important City-Building outcomes for the City.
With over 18 years of experience in the public real estate sector, Gabriella has lead important City-building initiatives and key civic projects across Toronto. Prior to joining Build Toronto (now part of CreateTO), Gabriella worked for the Toronto District School Board, where she negotiated, executed and managed complex redevelopment projects, land transactions and a leased portfolio of three million square feet to leverage public assets and generate revenue in creative ways to support new building construction and renovation.
In 2019, Gabriella was recognized as an Urban Land Institute Women’s Leadership Initiative (WLI) Championship Team Member, which represents outstanding women leaders and influencers in real estate and development in the Greater Toronto Region.
Gabriella holds a degree from the University of Toronto and a Masters in Environmental Studies from York University.
Ian Dunn President and CEO OFIA
Ian has a long history in Ontario’s natural resource sector. Before the OFIA, he worked as a consulting forester and environmental scientist, undertaking projects for clients in the oil and gas, mining and exploration, nuclear energy, government, and forestry sectors.
Since joining the OFIA in 2015, Ian has served in various forestry, manufacturing, and environmental policy roles. Appointed as the OFIA’s President & CEO in 2021, Ian currently oversees Association strategy, governance, public relations, and business administration. Working closely with Association membership, Ian developed a comprehensive strategic plan for the OFIA, representing a new direction and approach for the Association.
Ian championed the development and continued implementation of Ontario’s Forest Sector Strategy and Biomass Action Plan, focusing on competitive measures designed to attract capital investment and strengthen the sector. He represents the OFIA softwood lumber producer’s interests in the ongoing trade dispute with the United States, developing strategies with members, and coordinating legal efforts with counsel.
He actively engages in forest management planning and conservation-related files, including parks and protected areas, species at risk, carbon markets and pricing, and Indigenous relations. Serving as a public appointee to Ontario’s Species at Risk Program Advisory Committee (SARPAC), and the Boreal Caribou Conservation Agreement Working Group, Ian provides strategic advice to the province on its species at risk program.
In 2019, Ian was recognized by Canadian Forest Industries magazine as one of the “”Top 10 under 40″” within the forest sector. He frequently speaks on behalf of the Association to the media, including interviews with the CBC, CTV News and Consumer Alert, Toronto Star, Northern Ontario Business, and many other local radio stations and newspapers. He has provided guest lectures at the University of Toronto and Lakehead University on forest policy and current issues in forest management.
Ian is a registered professional forester and has been a full member of the Ontario Professional Foresters Association since 2013. He lives in Toronto with his wife and two children.
Tom Antle Director of Engineering TorchLight Bioresources
Tom Antle is the Director of Engineering at TorchLight Bioresources. He holds a BASc in Mechatronic Engineering from the University of British Columbia and a dual MSc in Sustainable Energy Systems from KTH in Stockholm, Sweden, and Aalto University in Helsinki, Finland. He has been a Development Engineer at Stockholm Exergi, one of the world’s largest low carbon heating utilities, and a Project Manager and Reliability Engineer in British Columbia’s pulp industry. At Torchlight, he focuses on developing new biomass combined heat and power (CHP) plants and integrating BECCS (bioenergy with carbon capture and storage) into both new facilities and existing pulp mills. His major projects include the Rocky Mountain Carbon BECCS plant and the Heat New Glasgow district heating CHP. Tom is dedicated to leveraging biomass fuels to drive national decarbonization while promoting economic growth in Canada’s forestry economy. He is based in Coquitlam, BC.
Wood Design & Building Magazine, vol 25, issue 102
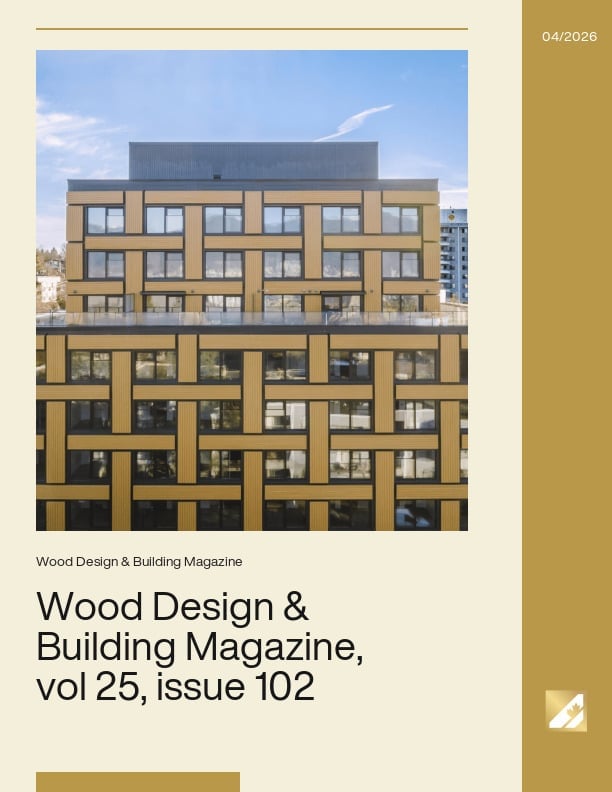
This issue of Wood Design & Building explores how intentional design can carry culture, support community, and foster connection. The projects featured here demonstrate how a clear vision can transform a building into an environment grounded in purpose, identity, and care, reflecting both people and place.
Several projects in this issue centre Indigenous perspectives and priorities. The Membertou First Nation office building, the Weliankweyasimk Women’s Shelter, and the Chief Leonard George residential building each reflect cultural knowledge, respond to community needs, and create spaces of safety, continuity, and belonging.
Wood is a consistent presence throughout. Long associated with shelter and refuge, it is also a material of gathering, warmth, and shared experience. It is no coincidence that projects grounded in human wellbeing so often turn to wood. This connection is present in many cultures. Our WoodWare feature on FinnFox, for example, highlights the part wooden saunas play supporting health and building community in Nordic (and Canadian) sauna culture.
At the same time, building with wood is not simply a return to the past. While it reconnects us with cultural knowledge and longstanding practices, it also reflects a growing recognition of wood as a high-performance, renewable material for contemporary construction. This is evident in the Chief Leonard George Building, Canada’s first tall mass timber residential building constructed to the Passive House standard. It demonstrates how thoughtful wood design can both preserve cultural continuity and point toward the future of high-performance, low-carbon construction.
Building Canada’s Future With Wood
Course Overview
This session will feature thought leaders in a podcast-style conversation exploring the evolving role of wood in Canadian construction. Through a series of rotating interviews, the discussion will highlight key themes including the rise of mass timber and tallwood buildings, the shift toward offsite construction, and wood’s potential to address the housing affordability crisis. The session offers a forward-looking yet grounded perspective on the opportunities and complexities shaping the industry.
Learning Objectives
Understand how mass timber and tall wood construction are transitioning from niche applications to mainstream use in Canadian mid- and high-rise buildings.
Understand how prefabrication, modularization, and early team integration influence cost, schedule, and risk outcomes in wood construction projects.
Explain how mass timber can support institutional, residential, and mixed-use project goals related to sustainability, constructability, and housing delivery.
Course Video
Speakers Bio
Russell Hixson Editor SiteNews
Russell Hixson is an award-winning investigative journalist who began his career covering crime and courts in the United States before transitioning into Canada’s construction sector. He spent eight years at the Journal of Commerce, where he developed deep expertise in the industry and its key issues. He has also reported on the federal budget from Ottawa and documented the early impacts of the COVID-19 pandemic while working remotely.
Hixson has developed a strong interest in the construction industry and is passionate about sharing its stories through SiteNews, with the goal of engaging and informing a broader audience.
Jana Foit Principal, Higher Education Practice Lead Perkins&Will, Vancouver
Jana Foit is a Principal and Higher Education Practice Lead at Perkins&Will’s Vancouver studio. With over two decades of experience, she has led numerous mass timber projects, including the Earth Science Building and Gateway Building at the University of British Columbia, as well as the BCIT Tall Timber Student Housing project.
She is a frequent speaker and panelist on mass timber design and contributes to several industry publications, including the Nail Laminated Timber Design and Construction Guide, the Survey of International Tall Wood Buildings, and the Technical Guide for the Design and Construction of Tall Wood Buildings in Canada.
Robert Malczyk Principal Timber Engineering Inc.
Robert Malczyk is one of a small number of university-trained specialized timber engineers. After completing his master’s degree at Warsaw University of Technology, he moved to Canada to study under the renowned Professor Borg Madsen at the University of British Columbia.
In 1997, he co-founded Equilibrium Consulting Inc., contributing to award-winning projects such as the Art Gallery of Ontario’s Galleria Italia designed by Frank Gehry. In 2021, he co-founded Timber Engineering Inc. He currently works on projects across Canada, the United States, and Asia.
His expertise focuses on a systems-based approach to mass timber design, with an emphasis on structural efficiency and energy performance.
Andrew Stiffman Vice President, Construction Services Kalesnikoff
Andrew Stiffman brings diverse project experience across single-family homes, large-scale passive house developments, and low- to mid-rise mass timber construction. At Kalesnikoff Mass Timber, he oversees the full project lifecycle of prefabricated and mass timber projects, from early-stage discussions through to completion.
His background in building science, development management, and hands-on high-performance construction enables him to combine technical expertise with practical delivery, leading multidisciplinary teams to successful project outcomes.
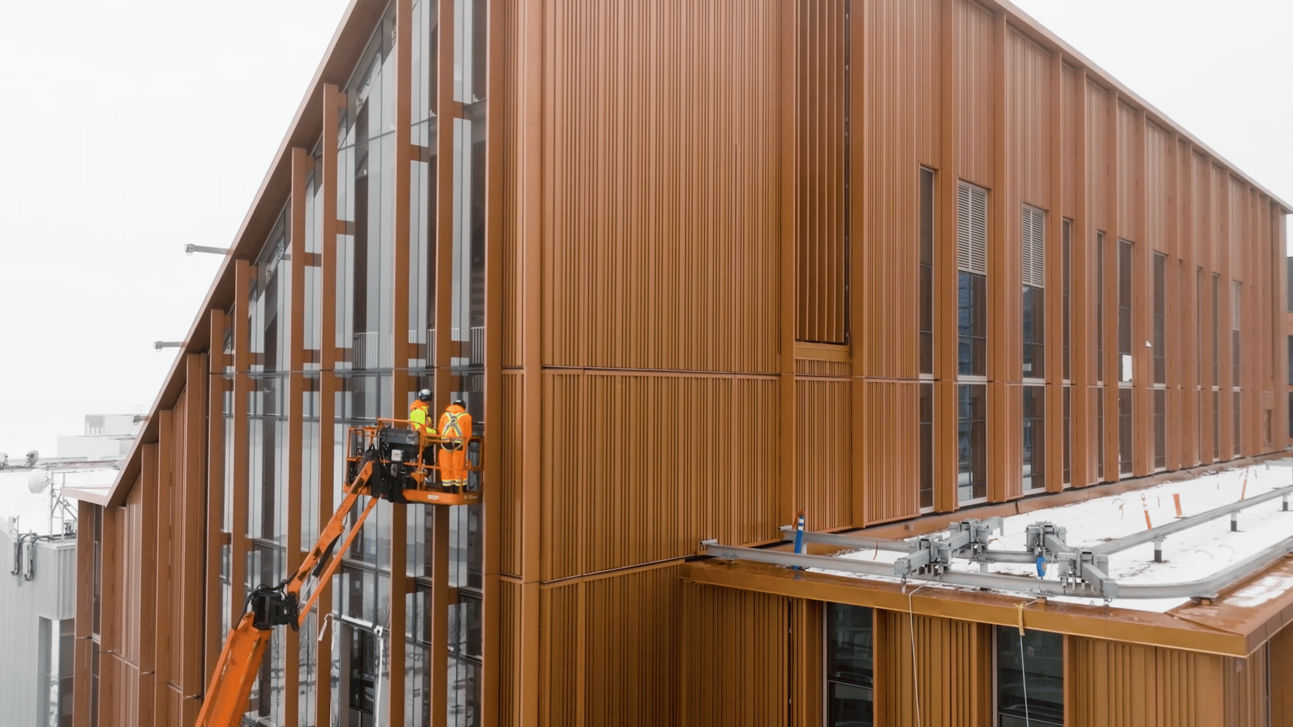
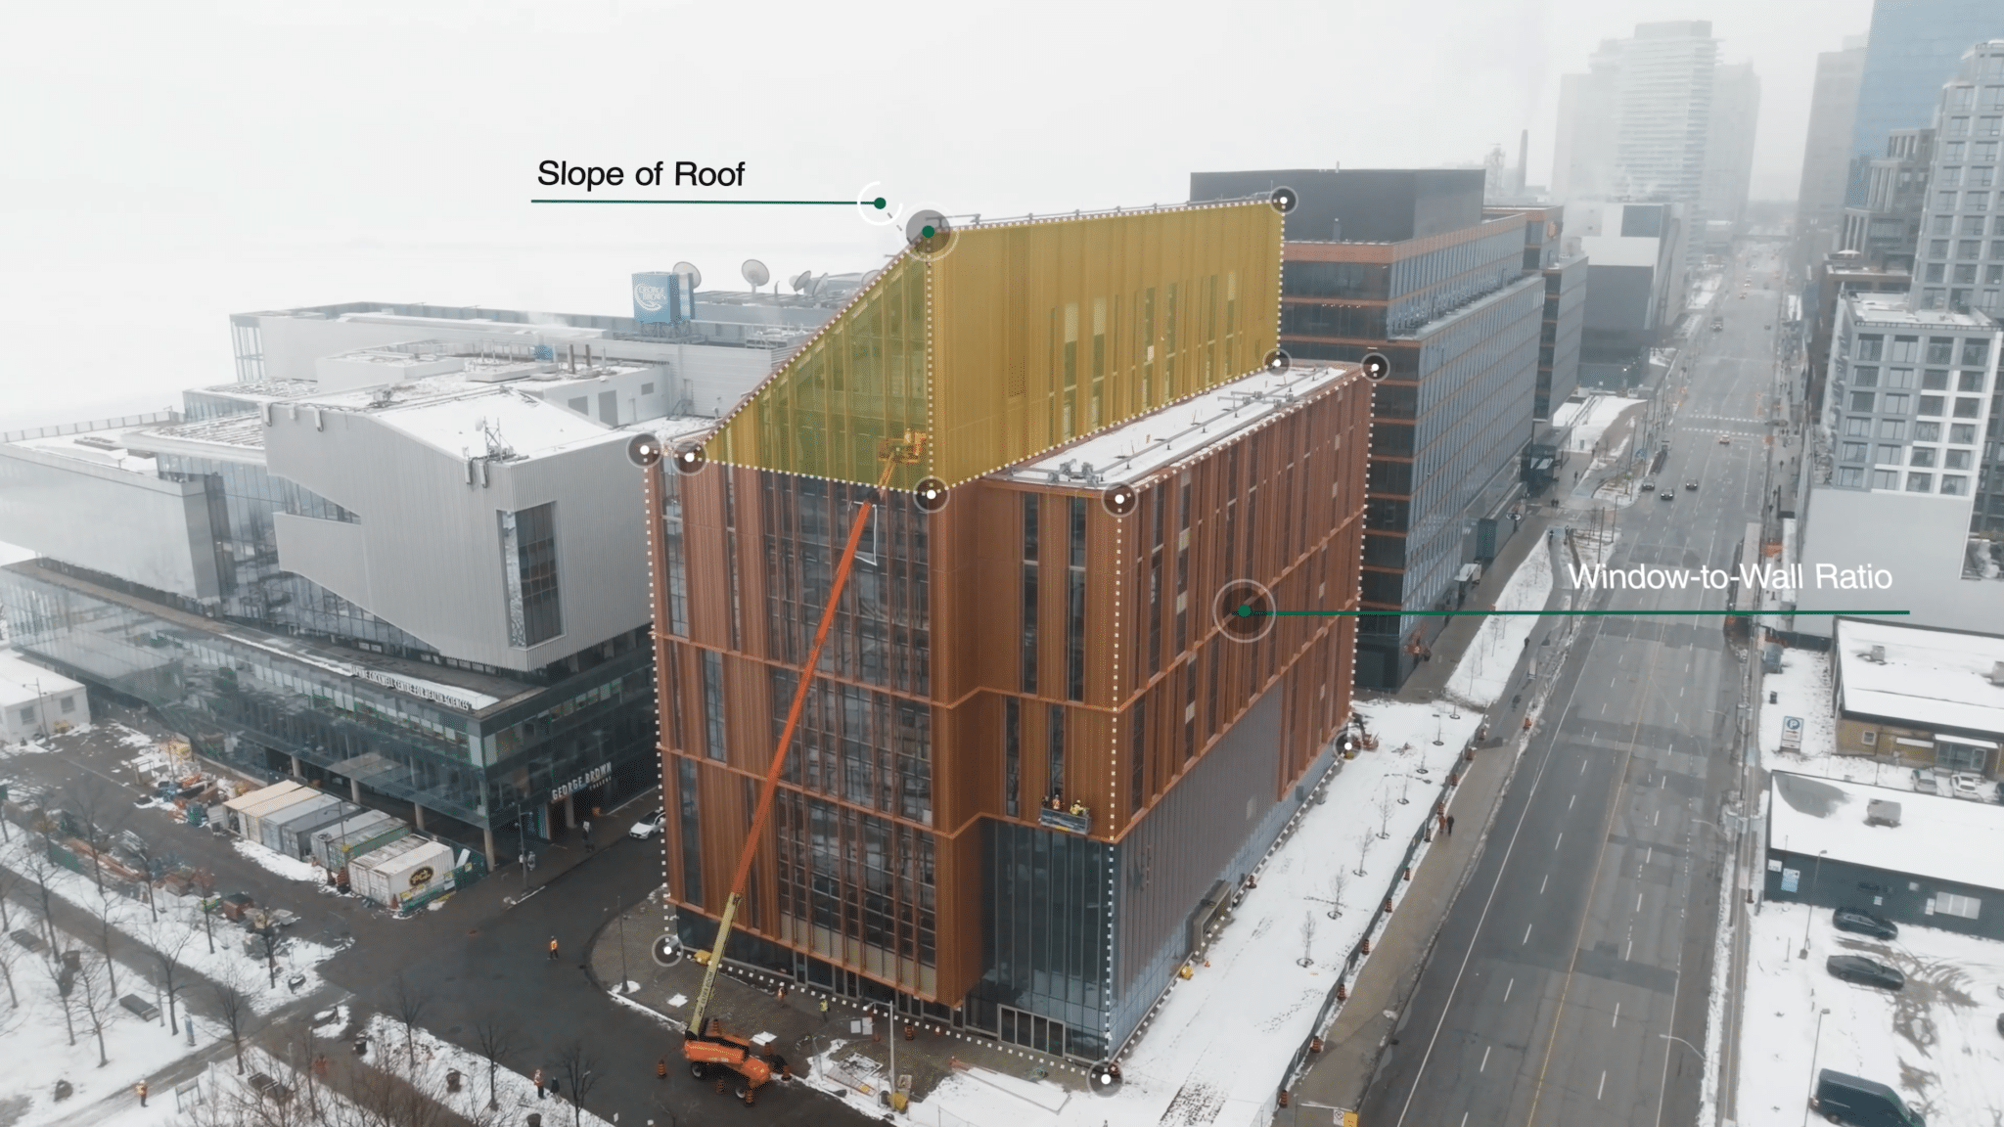
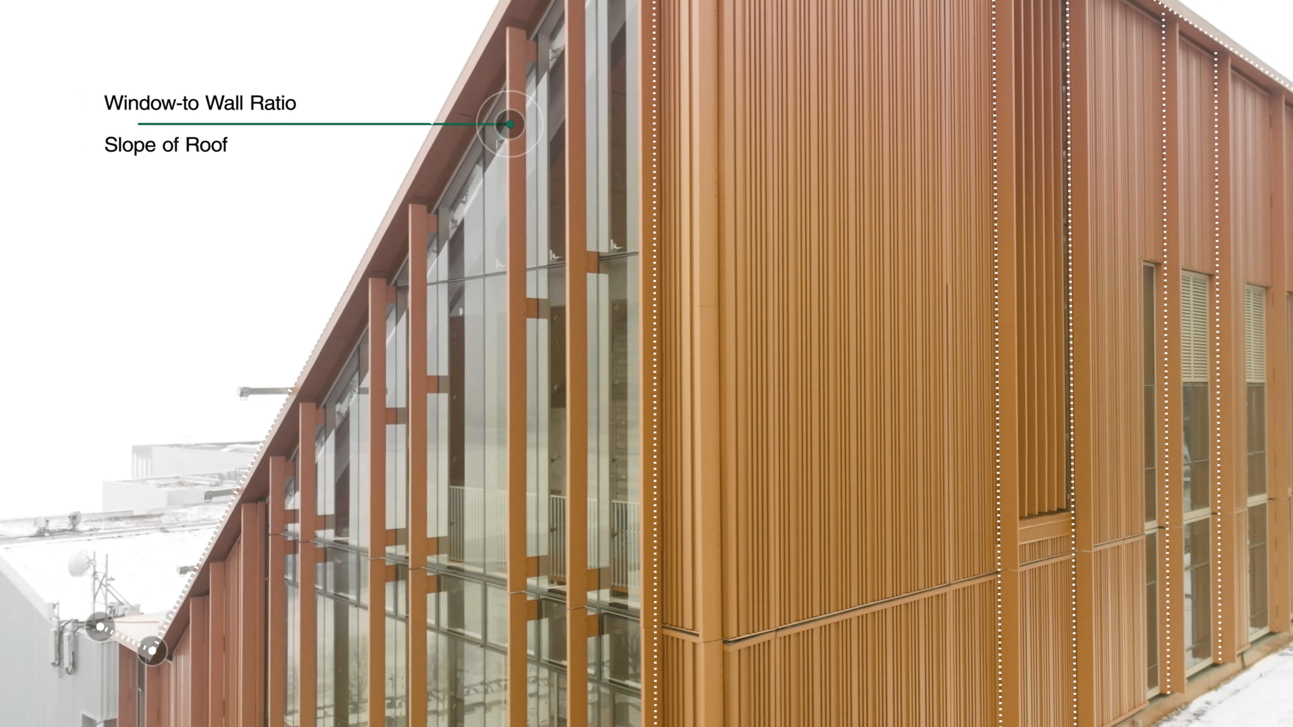
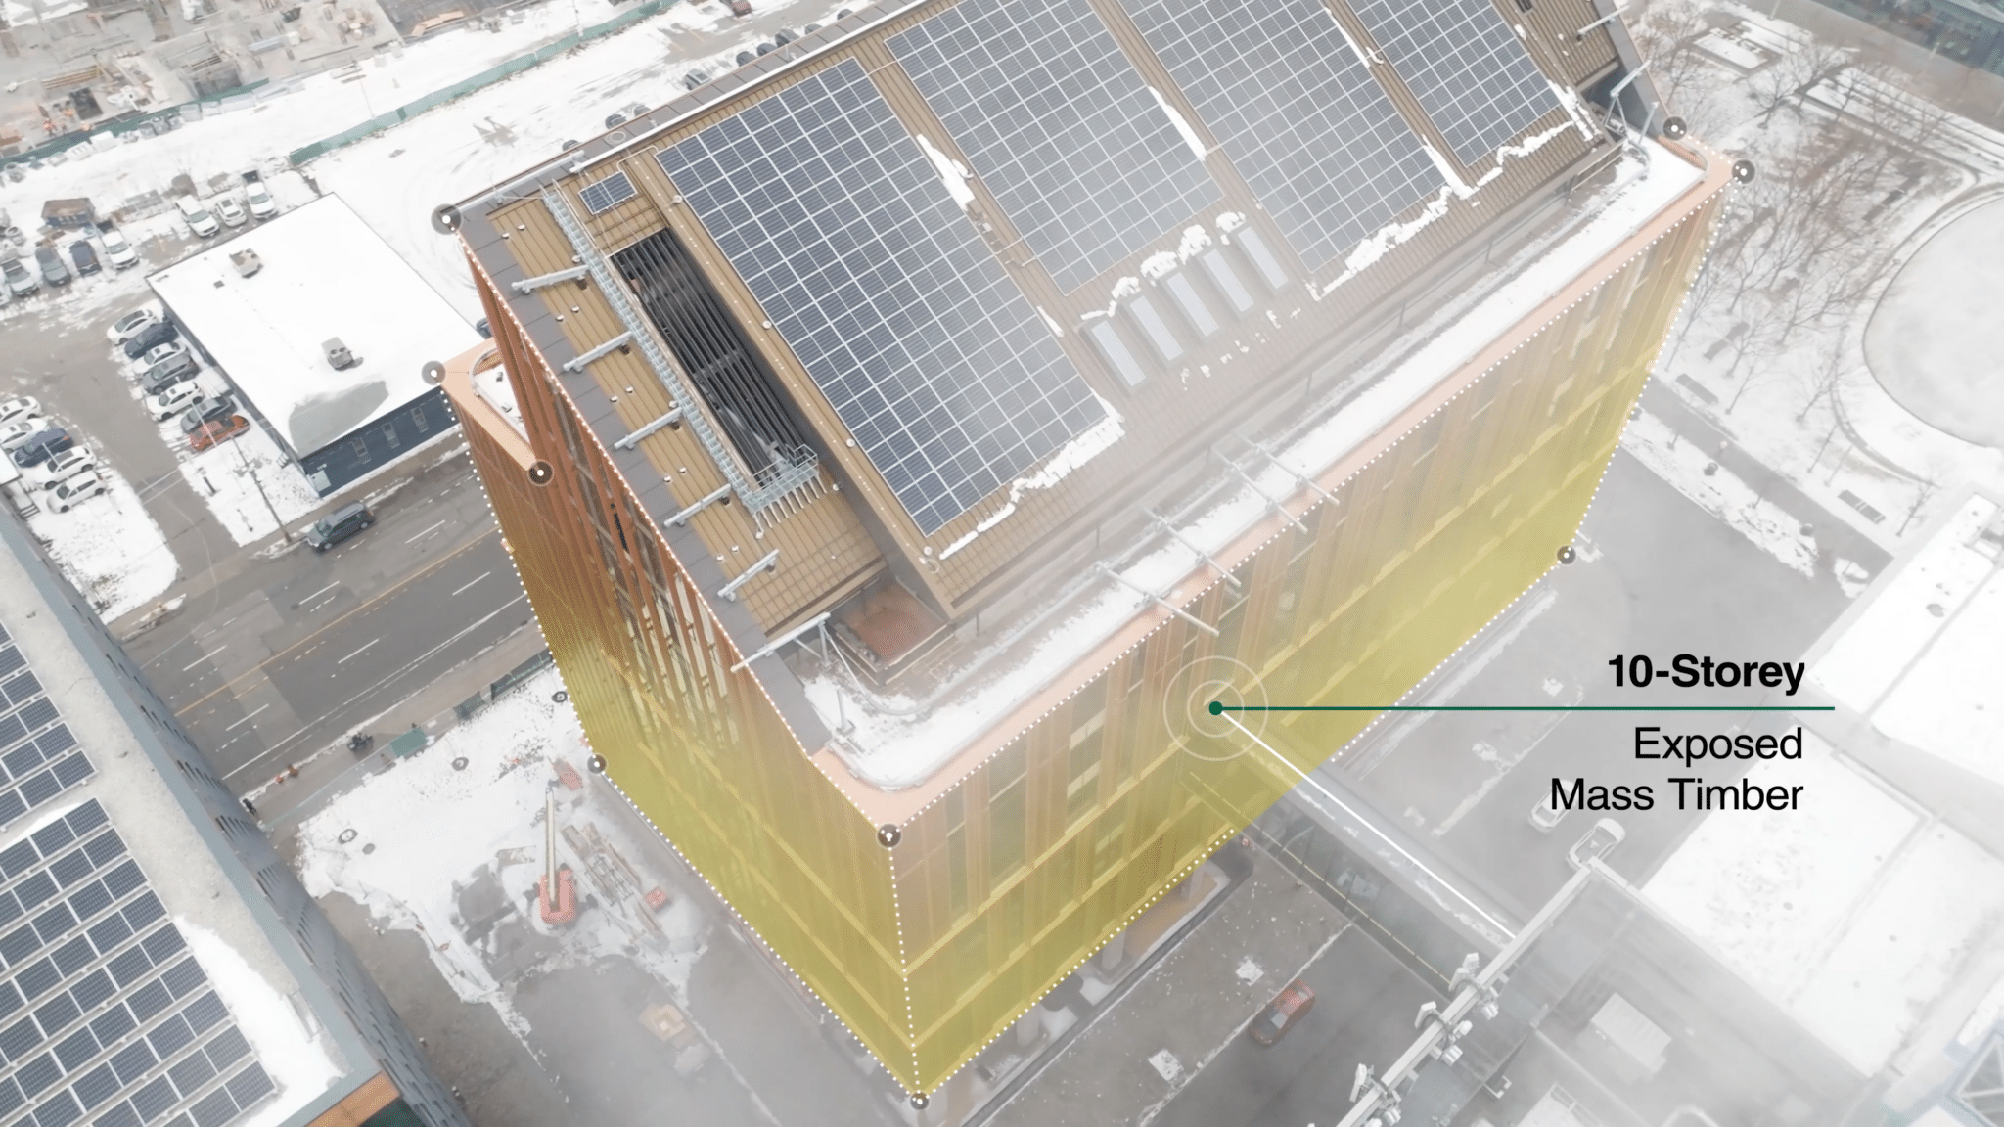
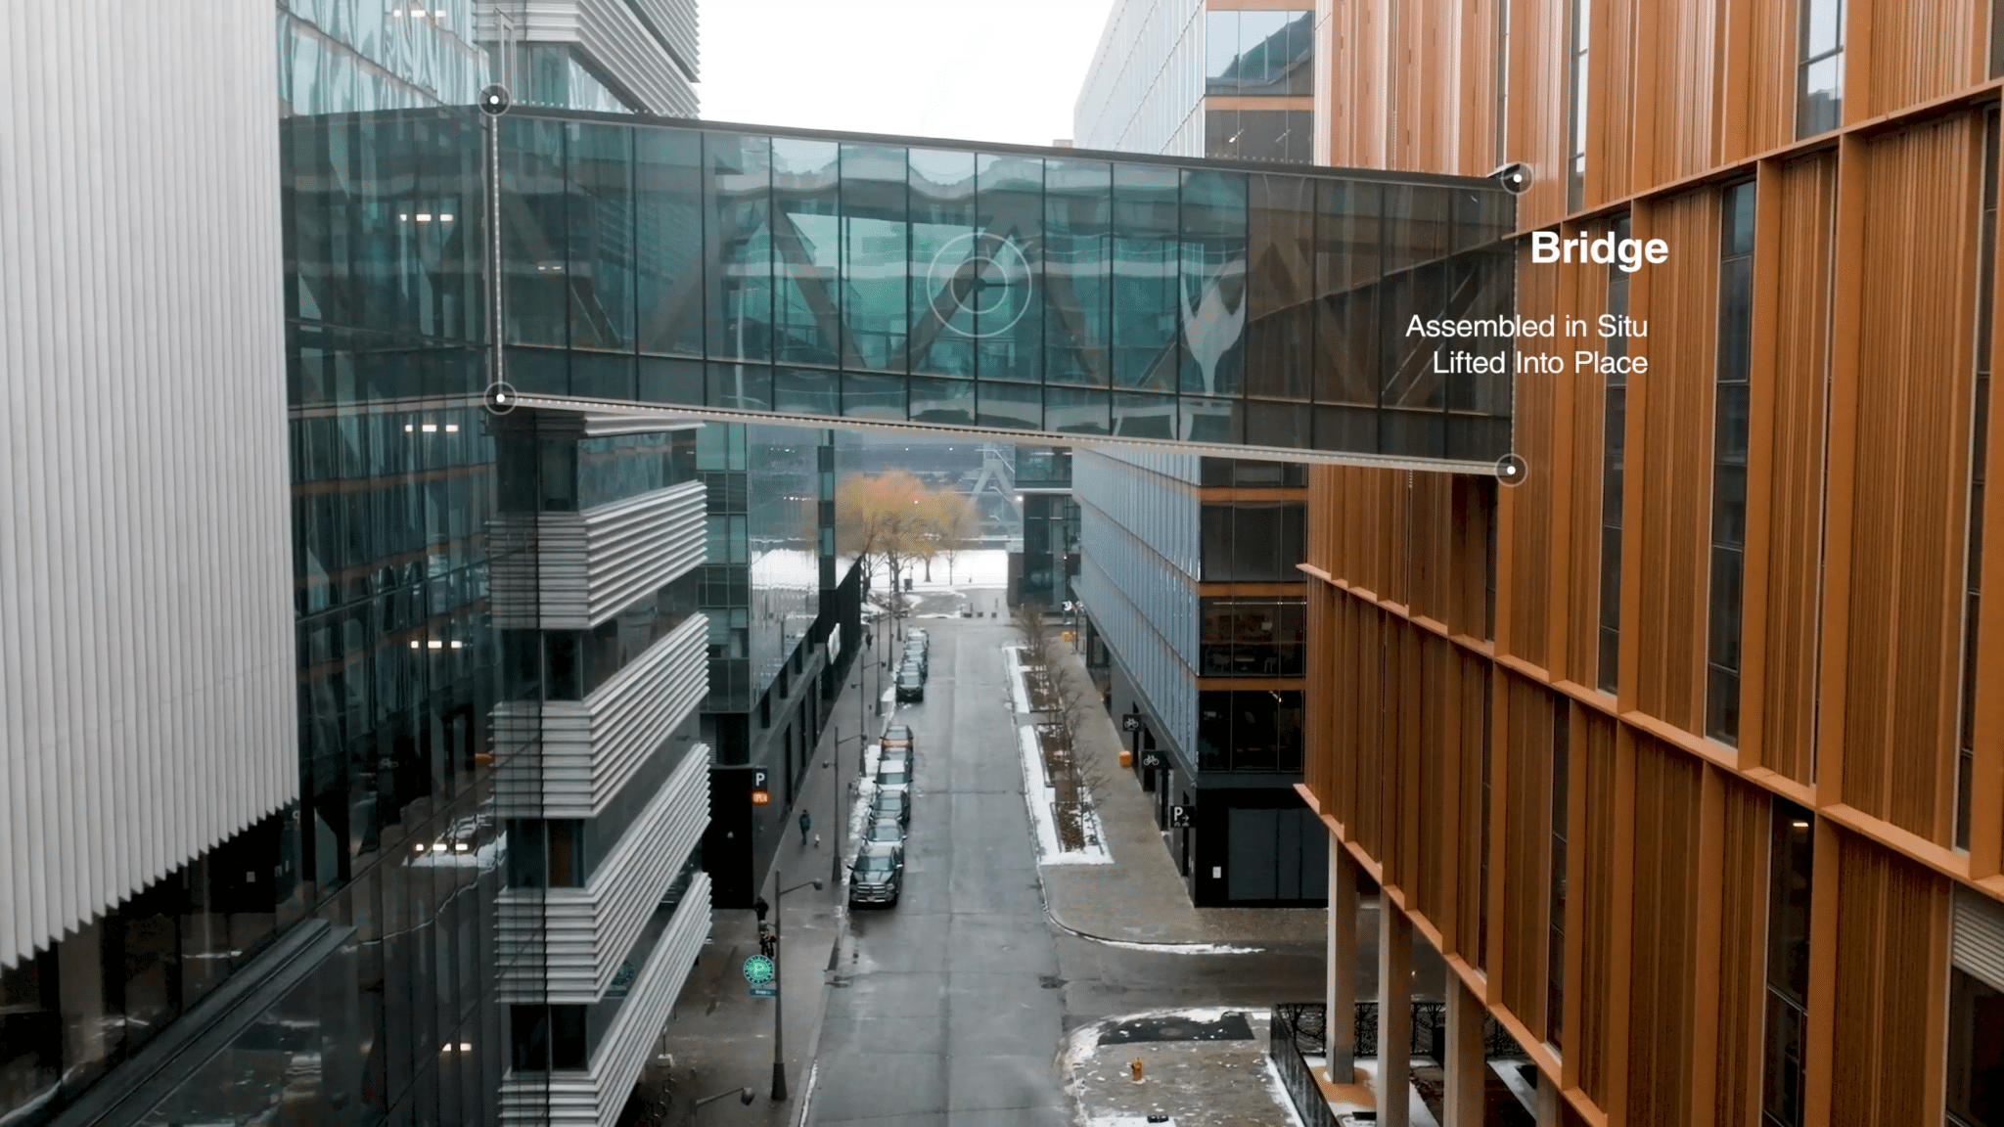
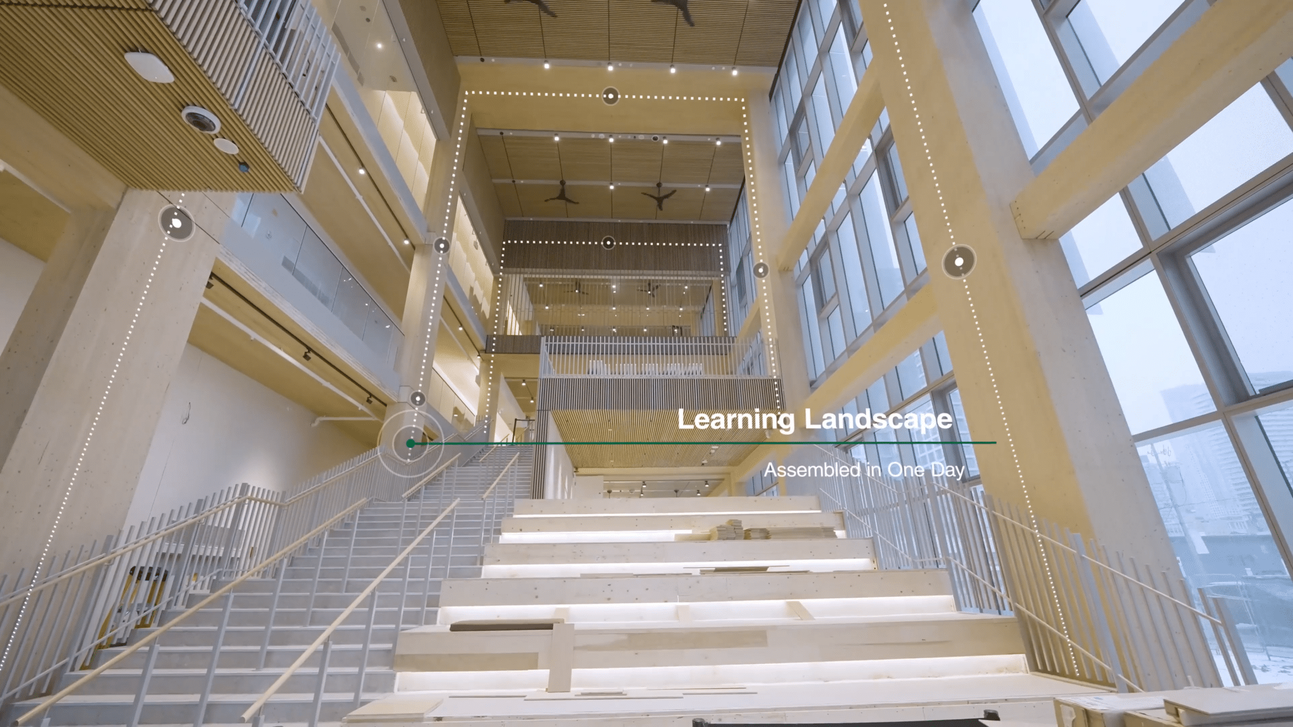
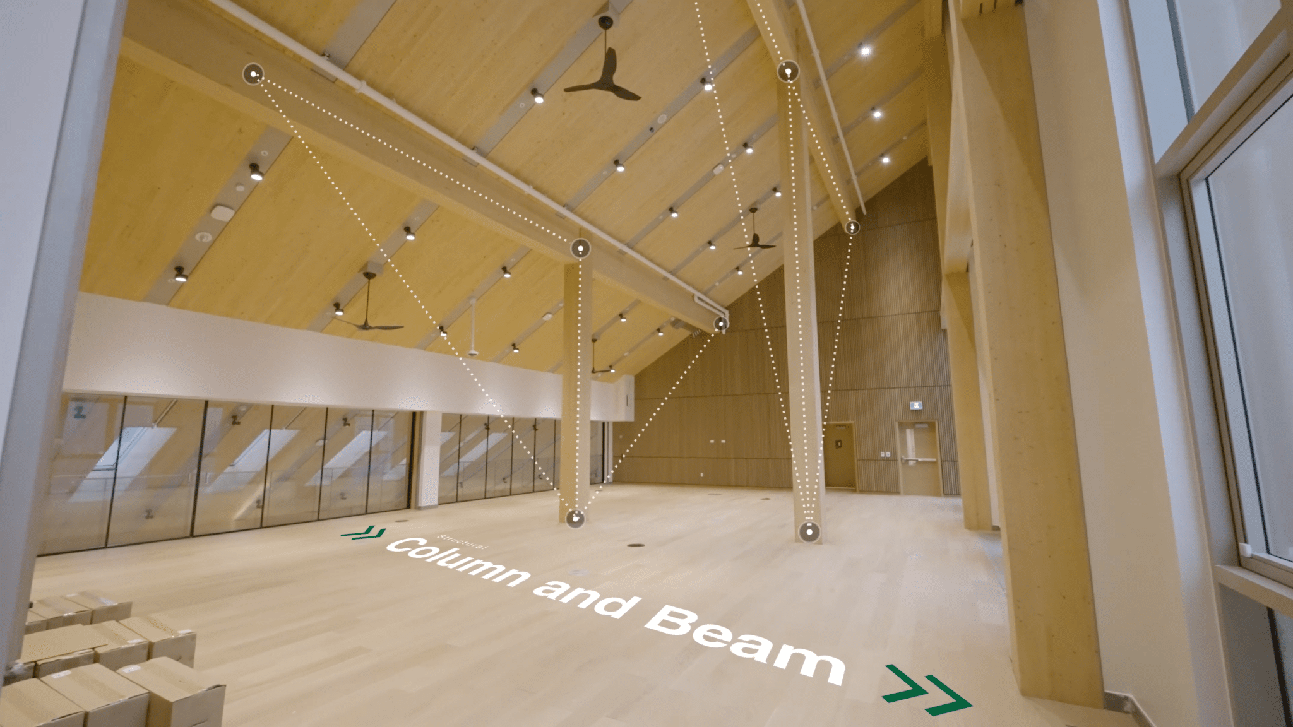
Discover the world’s first 10-storey exposed mass timber academic tower at George Brown College. This landmark project proves that sustainable, innovative, and human-centred design can stand tall together.
Building What’s Possible
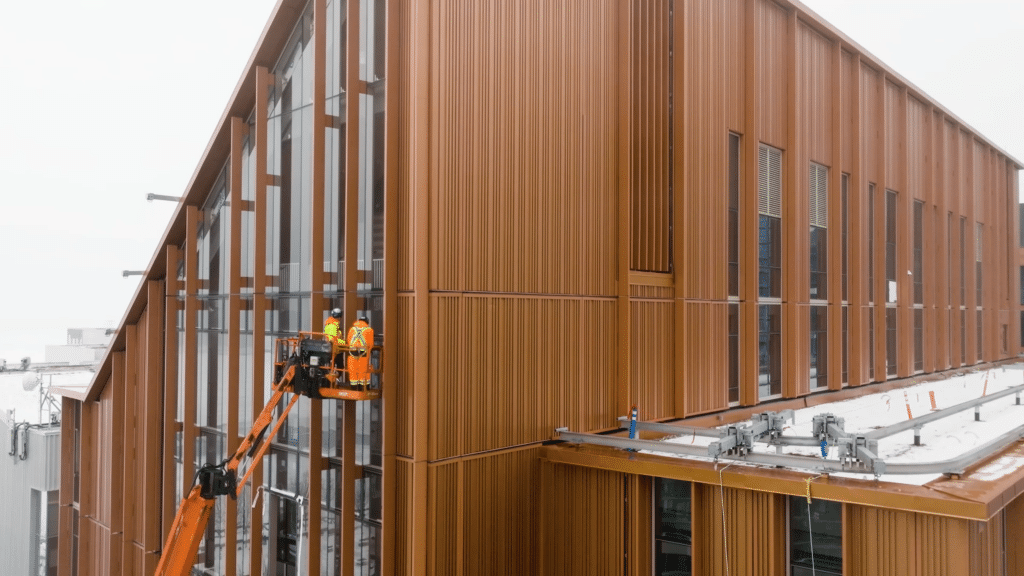
George Brown College’s Limberlost Place redefines what’s possible with mass timber construction. Rising 10 storeys above the college’s Toronto waterfront campus, this project is currently the largest exposed mass timber building of its occupancy type in the world.
Designed by Moriyama & Teshima Architects in joint venture with Acton Ostry Architects, built by PCL Construction, and realized in partnership with George Brown College, Limberlost Place demonstrates how innovation and collaboration can create a new model for sustainable development.
Sustainability at Scale
Mass timber is more than a building material — it’s a climate solution. This project shows that Canada’s design and construction industry is leading the way to a net-zero future.
By prioritizing wood construction, Limberlost:
Reduces carbon emissions significantly.
Creates healthy, biophilic spaces that support learning and well-being.
Proves that large-scale, low-carbon construction is achievable today.
Powered by Partnerships
Limberlost Place was made possible through strong collaboration. George Brown College worked alongside architects, engineers, and construction partners to deliver a bold vision: a living classroom where future designers, builders, and innovators can study inside the very spaces shaping tomorrow’s built environment.
A Blueprint for the Future
Limberlost Place is more than a single project. It’s a blueprint for how to build smarter and faster. By combining mass timber with hybrid engineering solutions, this project has set a new benchmark for low carbon construction in Canada and beyond.
This video case study was made possible through funding support from Natural Resources Canada and the Canadian Wood Council.
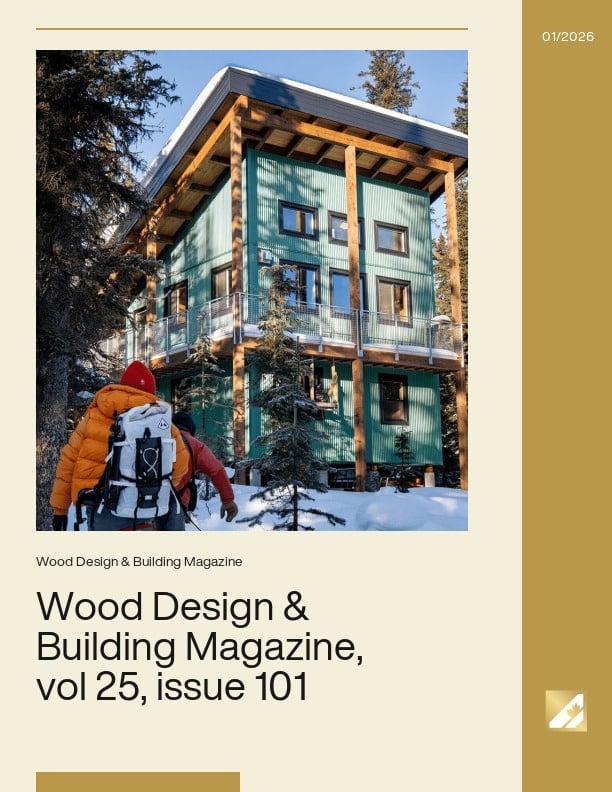
Wood Design & Building Magazine, vol 25, issue 101
Every issue of Wood Design & Building tells a different story about how wood is shaping contemporary construction. Some editions revolve around a clear theme such as our recent issue on strategic additions and adaptive reuse; others, like this one, reflect the diversity of challenges, innovations, and contexts that define wood construction today. What unites the features in this issue is not a single building type or region, but a shared commitment to thoughtful planning, ingenuity, and execution.
We begin in the mountains of British Columbia, where the Robson Cabin project pushes the limits of planning and coordination. Accessible only by helicopter, the remote alpine site demanded meticulous preparation, high levels of prefabrication, and an unwavering attention to detail. Alongside the technical complexity, the construction crew also contended with less predictable site conditions—including a persistent population of porcupines, whose curiosity added a memorable twist to an already remarkable build.
From there, we turn to one of the most sought-after—and often elusive—topics in the industry: cost. Reliable, project-specific costing data for mass timber buildings remains rare, and cost uncertainty can be a barrier to wider adoption of mass timber construction. This issue features an overview of a new mass timber business case study published by WoodWorks BC, which presents detailed cost, schedule, and design data from three projects. By comparing mass timber systems to conventional construction approaches across three building types, the study offers valuable insight into real-world construction costs, decision-making, and the strategies that can bring mass timber into cost parity.
Our final feature takes us to Trenton, Nova Scotia, for a virtual construction tour of the Pictou County Sports Heritage Hall of Fame, a community-focused project being realized through close collaboration between designers, builders, and trades. The one-storey building brings together panelized engineered wood walls, traditional light wood frame construction, and a central mass timber foyer, showcasing a deliberate “right material in the right place” approach. Built using offsite fabrication and carefully sequenced installation, the project demonstrates how coordination and precision can be leveraged to deliver a refined wood building that balances efficiency, constructability, and architectural expression.
Together, these stories offer a snapshot of a sector defined by creativity, technical rigor, and resilience—whether navigating rugged mountain terrain, unpacking the realities of construction costs, or reimagining how cultural buildings are delivered. We hope they inform, inspire, and perhaps even entertain.
International Perspectives on Sustainable Housing Development
Course Overview
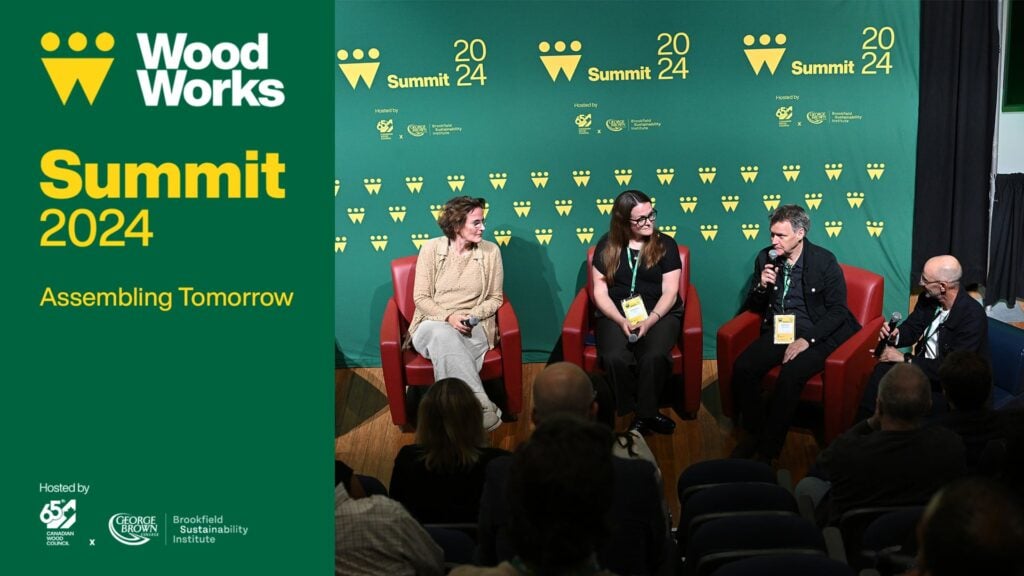
Around the world there is a significant and growing housing shortage that is exacerbated by rapid urbanization and population growth. This challenge demands innovative solutions that prioritize sustainability, occupant comfort, and efficient land use. This panel discussion brings together three internationally renowned architects: Francine Houben (Mecanoo, the Netherlands), Christophe Ouhayoun (KOZ Architects, France), and Geoff Denton (White Arkitekter, Sweden) to explore their approaches to sustainable housing. Each panelist will share their unique perspective on how to address housing shortages and sustainable densification, offering insights into the latest design strategies, materials, and technologies that can contribute to more resilient and equitable urban environments. Join us for a dynamic conversation that will delve into the future of housing and the role of architecture in creating livable, sustainable cities.
Learning Objectives
Understand how international architects approach sustainable housing development, including wood‑based construction, urban densification, and low‑carbon strategies.
Compare differing regulatory, cultural, and construction‑industry conditions that influence mass timber, modularity, prefabrication, and approval processes in Sweden, France, and Canada.
Identify urban‑design principles used to create healthy, community‑oriented neighborhoods.
Course Video
Speakers Bio
Francine Houben Founding Partner, Creative Director Mecanoo, the Netherlands
Francine Houben is founding partner of Mecanoo (1984) and has led the firm to success in The Netherlands and abroad, amassing a portfolio of work that is wide-ranging, inspired by global challenges and with a sustainable view on society.
Mecanoo combines the disciplines of architecture, urban planning, landscape architecture and interior design to produce unorthodox design solutions born from a strong sensitivity to context and a highly interdisciplinary design process.
Each of her projects illustrates the four fundamental elements of her architectural vision: People, Place, Purpose, Poetry.
Francine Houben was professor of mobility aesthetics at Delft University of Technology and taught at the universities of Harvard, Yale and Mendrisio. As curator of the First International Architecture Biennale Rotterdam (2003), she brought the theme of the aesthetics of mobility to the forefront of international design consciousness.
Francine holds Honorary Fellowships of the Royal Institute of British Architects (RIBA), the American Institute of Architects (AIA), the Royal Architectural Institute of Canada (RAIC) and was granted lifelong membership to the Akademie der Künste in Berlin as well as receiving the International Honorary Fellow Award by the Architecture Institute of Taiwan.
In 2014 Francine was named Woman Architect of the Year by the Architects’ Journal and in November 2015 Queen Máxima of The Netherlands presented her with the Prins Bernhard Cultuurfonds Prize for her wide-ranging career. Francine was awarded Honorary Doctorates from the Université de Mons, Belgium (2017) and the Utrecht University (2016).
In 2018 she received the BNA Kubus Award for her oeuvre; the International Prize, Prix des Femmes Architectes (2019) and distinguished with the TU Delft Alumnus of the Year (2020). In 2024, King Willem-Alexander appointed Francine Houben as a Knight in the Order of the Netherlands Lion.
Christophe Ouhayoun Founding Partner Architect KOZ Architects, France
Christophe Ouhayoun is a graduate of the École Nationale Supérieure d’Architecture de Paris-Belleville. He currently serves as a State Architect Advisor in the Aveyron department. In 1999, he co-founded KOZ Architectes with Nicolas Ziesel. A pioneer in wood architecture since 2001, he recently delivered Lot E of the Paris 2024 Athletes’ Village as co-coordinator within the Nexity-Eiffage team.
In addition to his architectural work, he co-founded:
KOZTO, a workshop dedicated to the creation of up-cycled furniture.
PLAN01, a collaborative “”second office”” active from 2003 to 2014, in partnership with Atelier du Pont, BP Architectures, and Philéas.
PLAN02, an integrated environmental consulting firm.
Alongside his private practice, Christophe Ouhayoun works as a visiting professor at the École Nationale Supérieure d’Arts et Métiers and at the École spéciale d’architecture de Paris.
Geoff Denton Partner Architect White Arkitekter, Sweden
Geoff Denton is an architect and urban designer who has led residential, educational and mixed-use urban design and architectural projects across the UK, Europe and North America. Educated at Sheffield University in the UK, his career in Sweden notably led him to the role of lead architect for the implementation of Greenwich Millennium Village for Ralph Erskine Architect. This project marked the beginning of his focus on socially and environmentally sustainable urban development and regeneration.
He joined White Arkitekter in 2011 and is now a partner and member of the board of directors. During his time at White he has led award winning urban design projects and was responsible for starting White Arkitekter’s London Studio. The studio has been built on the goal to share knowledge and experience of sustainable development and offsite fabrication methods used throughout the Nordics. Key projects developed during the first years of the London studio include the Climate Innovation District in Leeds and the Gascoigne estate regeneration in London.
Geoff is now based in Stockholm where he works with diverse complex international projects. His approach to architecture is collaborative and he strongly believes that good design solutions are very much about creating places where people feel secure and invigorated.
Building Success: The Nshwaasnangong Child Care and Family Centre Story
Course Overview
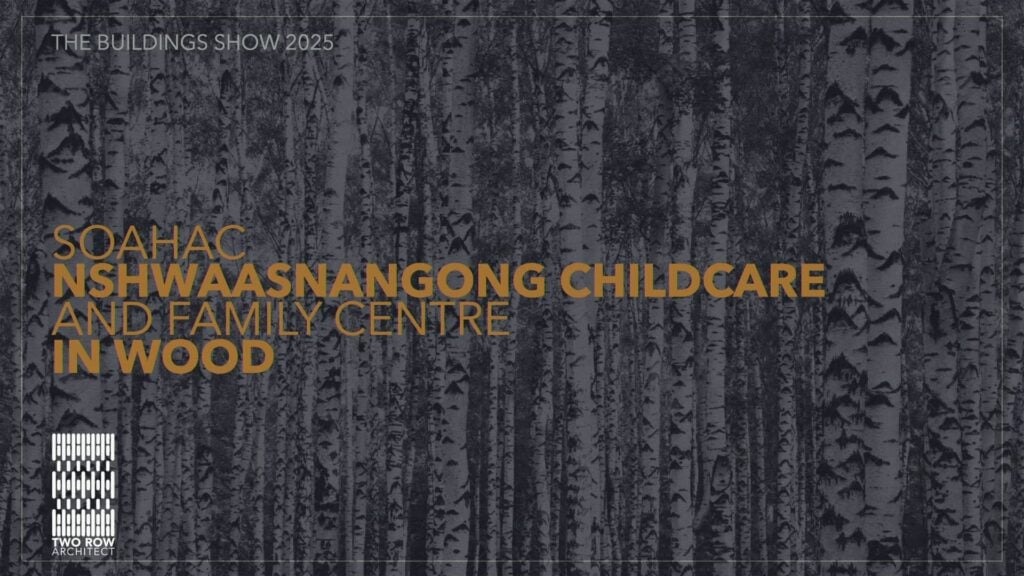
This session will explore the transformative journey of the Nshwaasnangong Child Care & Family Centre, a project that began as a response to the Truth and Reconciliation Commission’s Calls to Action. Led by Two Row Architect and supported by various community partners, the project highlights the innovative use of mass timber to create culturally meaningful and sustainable spaces. Attendees will learn about the collaborative design process, the integration of traditional materials with modern building practices, and the impact of the centre on the local community. The session will also provide insights into accessing technical resources and project support for wood construction through WoodWorks Ontario.
Learning Objectives
Explore the use of mass timber to create culturally meaningful and sustainable spaces, demonstrated through the Nshwaasnangong Child Care & Family Centre.
Understand the collaborative design and prefabrication process, integrating community input, modern construction practices, and workflow planning with mass‑timber manufacturers for complex geometries.
Course Video
Speakers Bio
Matthew Hickey Architect Two Row Architect
Matthew Hickey is Mohawk from the Six Nations First Nation and is a licensed architect with 12 years of experience working in an on-reserve architecture firm. He received his Masters of Architecture from the University of Calgary and his Bachelor of Design from Ontario College of Art and Design, winning both the Alberta Association of Architects Presidents Medal and the Medal for Best Thesis, respectively. Mr. Hickey’s focus is on regenerative design – encompassing ecological, cultural, and economic principles. His research includes Indigenous history and the adaptation of traditional sustainable technologies to the modern North American climate. He currently instructs at OCAD U, for the OAA and the Canada Green Building Council.
The Nordic X-Lam Technical Guide is a comprehensive technical resource for architects, engineers, and construction professionals designing with cross-laminated timber (CLT) systems from Nordic Structures. The guide provides essential information to support the effective specification and integration of Nordic X-Lam panels in mass timber buildings.
The document details panel properties, structural performance, and typical applications, with guidance on sizing, spans, loading conditions, and connections. It also addresses key design considerations including fire performance, acoustics, vibration, and building code compliance, helping project teams evaluate system suitability across a range of project types.
Developed as a practical design reference, the Nordic X-Lam Technical Guide supports coordinated, efficient project delivery by providing a clear technical framework for incorporating CLT systems into contemporary wood construction.
The Nordic Structures LAM+™ Technical Guide is a comprehensive reference for designers, engineers, and builders working with LAM+™ mass timber floor and roof systems. Developed by Nordic Structures, the guide provides practical technical information to support the efficient and reliable specification of LAM+™ panels in a wide range of building types.
The document outlines system characteristics, structural performance considerations, and typical applications, with clear guidance on panel configuration, spans, loading, and integration with supporting structural systems. It also addresses key design considerations such as vibration performance, fire resistance, acoustics, and constructability to help project teams make informed decisions early in design.
Intended as a design aid, the LAM+™ Technical Guide supports collaboration between architects, structural engineers, and contractors, offering a consistent technical foundation for incorporating LAM+™ systems into mass timber projects.
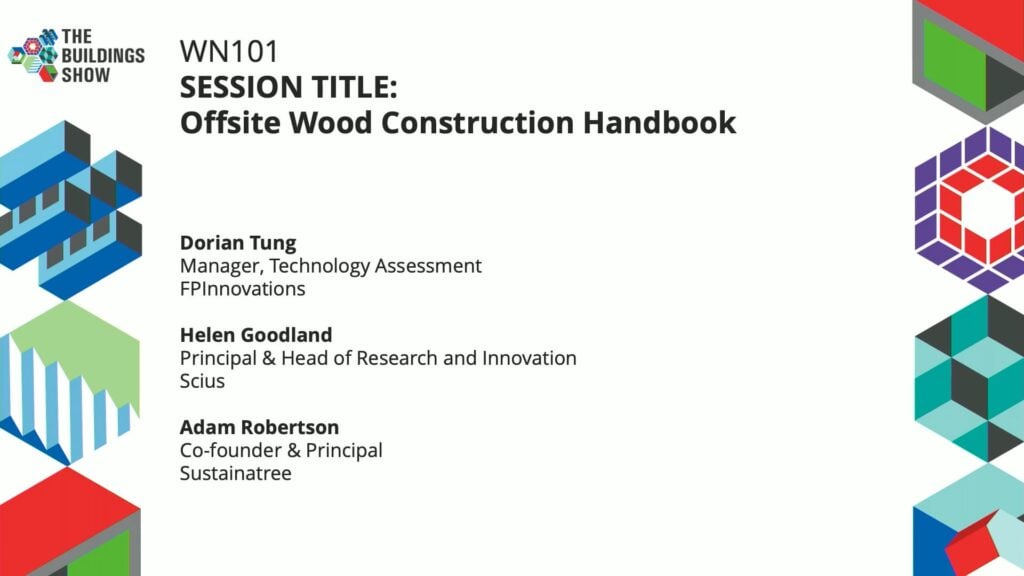
Offsite Construction Handbook
Course Overview
Offsite construction is transforming the building industry by shifting key processes from traditional sites to controlled factory environments. This approach enhances productivity, quality, and sustainability, addressing challenges like labor shortages and environmental impact. The delivery process emphasizes early collaboration, integrated design, and robust project management to optimize efficiency and risk management. Durability and energy efficiency are achieved through advanced material selection, moisture management, and airtight, highly insulated assemblies. Construction logistics, quality control, and commissioning are tailored for offsite methods, ensuring rapid, reliable project delivery. Life cycle analysis shows offsite construction can reduce embodied carbon and waste, supporting climate goals. Canada’s evolving policies and market trends position offsite construction as a key solution for affordable, sustainable housing.
Learning Objectives
Understand how offsite construction improves the durability, moisture control, and energy performance of wood building systems.
Identify the structural and sustainability benefits of early design integration in offsite wood construction projects.
Evaluate the role of life-cycle analysis and embodied carbon in positioning offsite wood construction as a solution for sustainable and affordable housing in Canada.
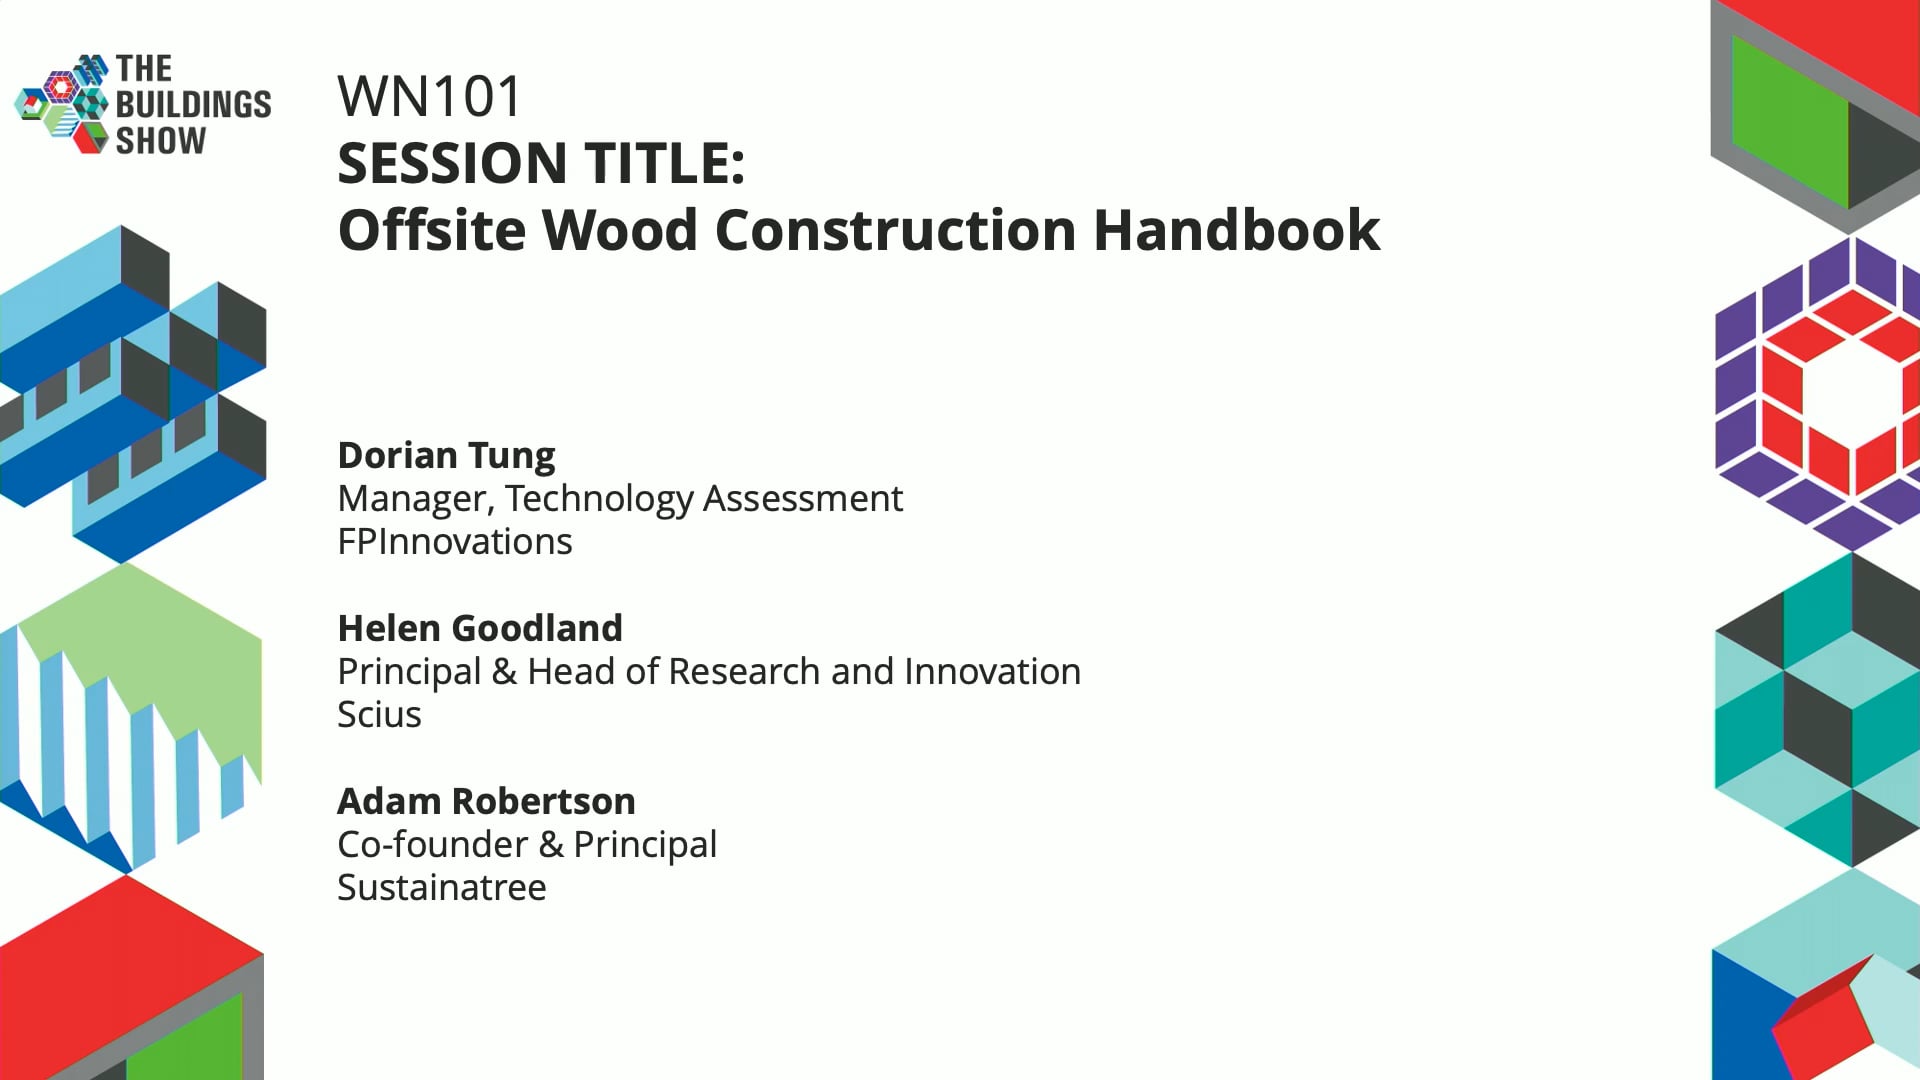
Dorian Tung is currently the Manager of Technology Assessment at FPInnovations. Prior to this, he worked as a structural consultant in Canada and the US. As a manager, he has been working with scientists on projects related to structure, seismic, durability, energy, fire, acoustic, and vibration. With the evolving ecosystem, Dorian is active in many working groups to facilitate discussions, remove duplicates, accelerate processes, with the goal to maximize impacts for the forest industry NOW using research data. He is also the editor of the Offsite Wood Construction Handbook published by FPInnovations.
Helen Goodland Principal. Head of Research and Innovation SCIUS Advisory
Helen Goodland is an architect registered in the UK and has an MBA from the University of BC. Helen is firmly committed to achieving truly sustainable buildings within the next decade. She is also passionate about advancing leadership opportunities for women in construction technology. To this end, she participates on numerous boards and committees. Currently she serves on the Board of Directors of Building Transformations (formerly CanBIM), the BC Digital Advisory Council, the BCIT Mass Timber Education Advisory Board and the University of Victoria’s Green Civil Engineering Advisory Council. She is also past chair of the UN Sustainable Buildings Initiative’s Materials Technical Committee.
Adam Robertson Co-founder and Principal Sustainatree
Adam completed his Bachelor of Applied Science in Civil Engineering at the University of Toronto and also holds a Master of Applied Science degree from the Department of Wood Science at the University of British Columbia. He is the past Chair of the CSA Subcommittee on Permanent Wood Foundations and acted as a primary author and editor during the update and revisions to the Canadian Wood Council’s Permanent Wood Foundations publication. He is the co-founder and principal of Sustainatree Consulting, a small firm specializing in sustainability and engineering design of wood building systems. Prior to opening his own practice, Adam was previously employed by the Canadian Wood Council and has also worked as a consulting structural engineer and within the building development and construction management fields.
Tall Wood Feasibility Study: Mass Timber and Concrete explores the economic, construction, and environmental performance of a proposed 12-storey residential development in...
Course Overview As the push for sustainable residential development intensifies, mass timber is increasingly taking a central role in how we reshape city building approaches....
Course Overview As Toronto grows, so does the need for housing and energy. The use of wood products presents a tremendous opportunity to meet these essential needs while...
This issue of Wood Design & Building explores how intentional design can carry culture, support community, and foster connection. The projects featured here demonstrate...
Course Overview This session will feature thought leaders in a podcast-style conversation exploring the evolving role of wood in Canadian construction. Through a series of...
Discover the world’s first 10-storey exposed mass timber academic tower at George Brown College. This landmark project proves that sustainable, innovative, and...
Every issue of Wood Design & Building tells a different story about how wood is shaping contemporary construction. Some editions revolve around a clear theme such as our...
Course Overview Around the world there is a significant and growing housing shortage that is exacerbated by rapid urbanization and population growth. This challenge demands...
Course Overview This session will explore the transformative journey of the Nshwaasnangong Child Care & Family Centre, a project that began as a response to the...
The Nordic X-Lam Technical Guide is a comprehensive technical resource for architects, engineers, and construction professionals designing with cross-laminated timber (CLT)...
The Nordic Structures LAM+™ Technical Guide is a comprehensive reference for designers, engineers, and builders working with LAM+™ mass timber floor and roof systems....
Course Overview Offsite construction is transforming the building industry by shifting key processes from traditional sites to controlled factory environments. This approach...