Searching for: Wood

Searching results for “Wood”
225 results found...
Sort By Dropdown Icon

AtTEK® – High Performance Fire Protectant for Wood Frame Attic Components

BarrierTEK’s AtTEK® – High Performance Fire Protectant for Wood Frame Attic Components document provides technical information on the use of AtTEK® fire-retardant treatment for enhancing fire performance in concealed wood framing applications. The resource is intended for designers, builders, and code officials involved in wood-frame construction where attic fire protection is a key consideration.

The document outlines product characteristics, treatment methods, and performance attributes of AtTEK® when applied to wood frame attic components, including framing members and assemblies located within concealed roof spaces. It describes how the treatment supports fire safety objectives by slowing flame spread and contributing to improved fire performance in vulnerable areas of wood-frame buildings.

Developed as a technical reference, the AtTEK® document supports informed decision-making during design, specification, and construction, helping project teams understand how fire-protectant-treated wood can be effectively incorporated into attic assemblies to meet project and code requirements.

IBS2 – Wood Trusses – Strength, Economy, Versatility

Wood trusses are engineered frames of lumber joined together in triangular shapes by galvanized steel connector plates, referred to commonly as truss plates.

Wood trusses are widely used in single- and multi-family residential, institutional, agricultural and commercial construction. Their high strength-to-weight ratios permit long spans, offering greater flexibility in floor plan layouts. They can be designed in almost any shape or size, restricted only by manufacturing capabilities, shipping limitations and handling considerations.

Metal plate connected roof trusses were first introduced into the North American market in the 1950’s. Today, the majority of house roofs in Canada and the United States are framed with wood trusses and increasingly, wood floor trusses are being used in residential and commercial applications. Wood truss use is not limited to North America. They are gaining acceptance around the world and are widely used in Europe and Japan.

The Case for Tall Wood Buildings

Wood is the most significant building material we use today that is grown by the sun. When harvested responsibly, wood is arguably one of the best tools architects and engineers have for reducing greenhouse gas emissions and storing carbon in our buildings. The Case for Tall Wood Buildings expands the discussion of where we will see wood and specifically Mass Timber in the future of the world’s skylines. As we pursue the solar and green energy solutions that Thomas Edison spoke of over 80 years ago, we must consider that we are surrounded by a building material that is manufactured by nature, a material that is renewable, durable and strong.

This report introduces a major opportunity for systemic change in the building industry. For the last century there has been no reason to challenge steel and concrete as the essential structural materials of large buildings. Climate change now demands that we do. The work of thousands of scientists with the United Nations Intergovernmental Panel on Climate Change (IPCC) has defined one of the most significant challenges of our time. How we address climate change in buildings is a cornerstone in how the world will tackle the need to reduce emissions of green house gases and indeed find ways to store those same gases that are significantly impacting the health of our planet. Just as the automobile industry, energy sector and most other industries will see innovations that challenge the conventions of the way we will live in this century, the building industry must seek innovation in the fundamental materials that we choose to build with. In a rapidly urbanizing world with an enormous demand to house and shelter billions of people in the upcoming decades we must find solutions for our urban environments that have a lighter climate impact than today’s incumbent major structural materials. This report is a major step in that direction. Indeed it introduces the first significant challenge to steel and concrete in tall buildings since their adoption more than a century ago.

Acoustic Comparative Study

In a context where wood construction is gaining momentum, acoustics remains a key challenge in ensuring occupant comfort and compliance with standards. With this in mind, AcoustiTECH, an expert in acoustic solutions, has partnered with FPInnovations, a leader in research and development in the wood sector, to conduct an in-depth comparative study in its laboratory facility.

Who We Are

AcoustiTECH is a broker specializing in acoustic solutions, supporting building professionals in selecting highperformance materials that meet and exceed industry standards. With 25 years of experience and unique expertise, we offer customized assemblies through a specialized brand ecosystem and reliable data. Our personalized service, backed by dedicated technical and engineering teams, ensures tailored and effective
solutions that enhance the acoustic comfort of occupants. FPInnovations is a globally recognized, private, non-profit organization specializing in research and development for the forestry sector. Its mission is to support businesses and building professionals in innovating and optimizing wood-based materials. With ISO 17025-accredited laboratories and state-of-the-art facilities, FPInnovations assesses the performance of wood structures in terms of acoustics, vibrations, fire resistance, and more.

Study Objective

At AcoustiTECH, our goal is to continuously innovate by delivering new data and acoustic solutions tailored to the specific requirements of each project. This collaboration with FPInnovations marks a significant milestone in our acoustic analysis of wood structures, as it represents our first large-scale data collection on a GLT masstimber slab and our second mass-timber campaign overall, building on a prior study.

Through this study, we obtain precise acoustic measurements for this structural system and conduct rigorous comparisons across numerous innovative market solutions. We take into account key project criteria such as acoustic performance, budget, thickness, weight, and even design, as different acoustic solutions can also influence the choice of floor coverings.

Grounded in a scientific approach and conducted in controlled environments with FPInnovations, this research aims to evaluate various acoustic configurations optimized for mass timber construction. By combining technical expertise, innovation, and in-depth analysis, we provide architects, engineers, and developers with high-performance solutions that meet and exceed the industry standards.

ProTEKtor II® – Technical Data Sheets

The ProTEKtor II® Technical Data Sheet provides detailed product and performance information for BarrierTEK’s ProTEKtor II® fire-protectant treatment used on wood frame and sheet components. The document is intended for designers, builders, specifiers, and code officials who require clear, concise technical data to support product evaluation and specification.

The TDS outlines key product characteristics, application parameters, and performance attributes for treated wood framing members and sheet goods, including compatibility considerations and relevant fire performance data. It serves as a practical reference for understanding how ProTEKtor II® is applied to enhance fire protection in both exposed and concealed wood-frame assemblies.

Developed as a technical reference, this data sheet supports accurate specification and informed use of ProTEKtor II®, helping project teams integrate fire-protectant-treated wood products into wood-frame construction with confidence and consistency.

Offsite Wood Construction Handbook

Industrialized offsite construction, also known as prefabricated or modular construction, is a construction method where building materials and components are manufactured and assembled offsite in factories before being transported to the project site for the final assembly. This approach can improve efficiency, reduce cost, and enhance quality compared to the traditional onsite construction. Industrialized offsite construction results from the reality of labour shortages, as well as the desire to automate manufacturing processes and shorten delivery schedules.

As the construction industry evolves and processes are becoming automated, FPInnovations has been working on industrialized offsite construction for the last decade to ensure that the Canadian wood industry maintains its competitiveness. Guided by a comprehensive roadmap developed by FPInnovations and its partners in 2019 to identify the knowledge gaps, FPInnovations accelerated in the past five years to address the impacts of manufacturing and construction changes across the value chain.

Inside the guide

This in-depth guide on offsite wood construction includes chapters on the following topics:

  • Design process associated with offsite construction
  • Offsite manufacturing process
  • Lumber and engineered wood product portfolio available in Canada for offsite construction
  • Performance of buildings manufactured offsite
  • Essential activities outside of manufacturing plants for offsite construction
  • Environmental impacts of offsite construction

Assurance with Insurance

BarrierTEK’s Assurance with Insurance document outlines how the use of BarrierTEK fire-protectant-treated wood products can support risk management and insurance considerations in wood-frame construction. The resource is intended for building owners, developers, designers, and construction professionals seeking greater clarity on how fire performance measures may influence insurability and project risk profiles.

The document discusses the role of fire-protectant treatments in reducing fire risk, with a focus on concealed and exposed wood framing applications. It highlights how enhanced fire performance can align with insurer expectations and loss prevention strategies, helping project teams better understand the relationship between material selection, fire safety, and insurance outcomes.

Developed as an informational reference, Assurance with Insurance supports informed conversations between project stakeholders and insurance providers, offering insight into how proactive fire protection strategies can contribute to improved confidence and resilience in wood-frame buildings.

AtTEK – Fire Protection for Attic Applications

The AtTEK® – Fire Protection for Attic Applications Technical Data Sheet provides detailed product and performance information for BarrierTEK’s AtTEK® fire-protectant treatment used in wood-frame attic assemblies. The document is intended for designers, builders, specifiers, and code officials requiring concise technical data to support product evaluation and specification.

The TDS outlines key product attributes, application parameters, and performance characteristics relevant to attic framing components, including treatment coverage, compatibility with wood products, and applicable fire performance considerations. It serves as a quick-reference resource for understanding how AtTEK® is used to enhance fire protection in concealed roof spaces.

Developed as a technical reference, this data sheet supports accurate specification and informed use of AtTEK® in attic applications, helping project teams integrate fire-protectant-treated wood into wood-frame buildings with clarity and confidence.

Fire Safety Challenges of Tall Wood Buildings

Acknowledging the growing importance of designing sustainable buildings and addressing overpopulation concerns, the development of engineered wood products has introduced the possibility of constructing high-rise timber structures that can improve both these conditions. However, as a combustible material, one of the biggest barriers to construction of tall timber buildings is the potential fire risk resulting from the combustible structure. In November 2012, the Fire Protection Research Foundation commissioned the Fire Safety Challenges of Tall Wood Buildings study to address this concern. Phase I of this two-phase study seeks to collect the available knowledge of fire safety in timber structures and identify gaps in knowledge that would further the understanding of fire performance of tall timber buildings. Results of the study, including a summary of timber construction and fire dynamics, is presented herein.

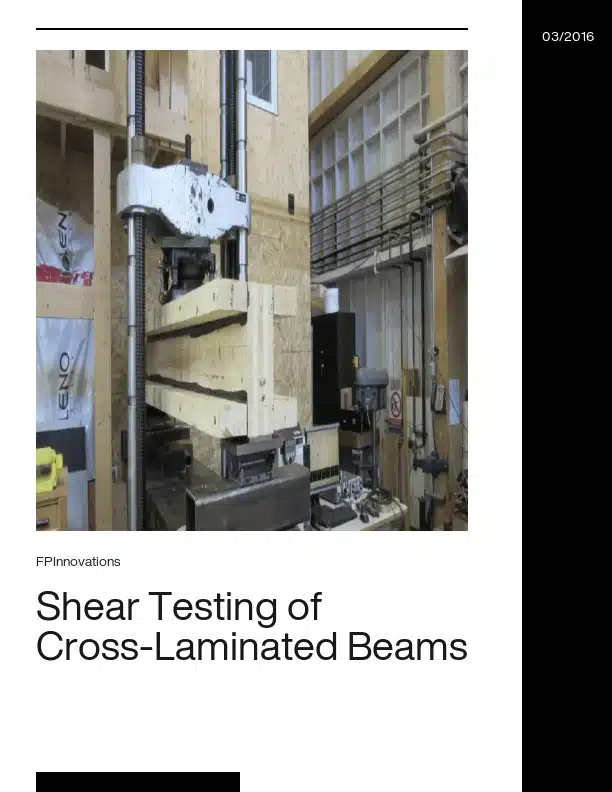
Shear Testing of Cross-Laminated Beams

This testing program was carried out by the Advanced Building Systems (ABS) Department of FPInnovations in response to a request made by Mrs. Julie Frappier of Nordic Engineered Wood and Mr. Étienne Lalonde of Canadian Wood Council (CWC) for the evaluation of the shear stress resistance of one hundred fifty two (152) cross-laminated timber (CLT) beams. All specimens were manufactured by Nordic Engineered Wood and delivered to FPInnovations’ testing facilities in Québec City. The main objective of this study was to evaluate the in-plane shear stress of CLT depending of its orientation and the number of plies. Specific Gravity and Moisture Content measurements were also determined for each specimen.

Advanced Wood Construction Action Plan

As part of Sustainable Growth: Ontario’s Forest Sector Strategy, the Government of Ontario committed to increasing the use of wood in construction to grow and diversify the market for Ontario’s wood products. This commitment will drive economic prosperity in the province, help to bolster the supply of available housing and support workforce development, all while helping to mitigate climate change stemming from buildings sector emissions.

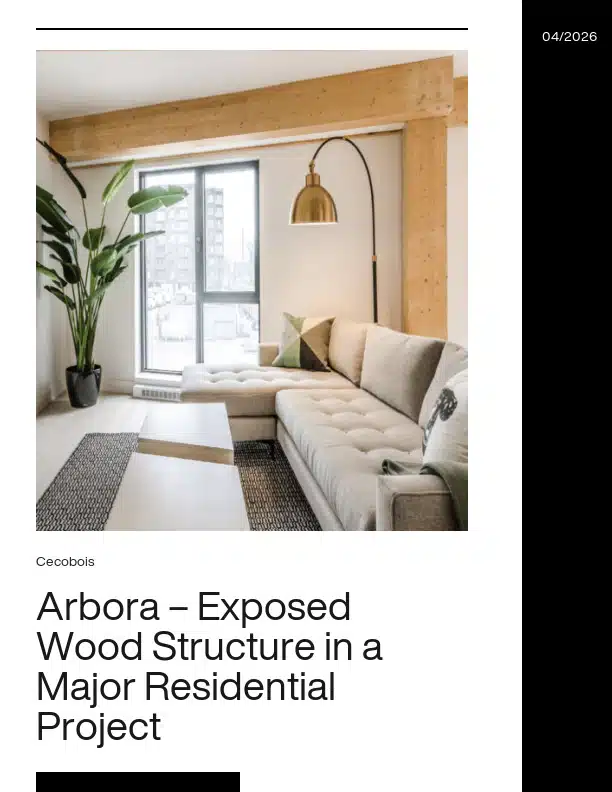
Arbora – An Exposed Wood Structure in A Major Residential Project

Montreal’s Griffintown district is home to a world record-breaking building: Arbora is the world’s largest residential complex made of solid engineered wood. It boasts three 8-storey buildings, each 25 m high, for a total of 55,515 m2 and 434 housing units. Records can be broken, but the unmatched aesthetic quality of Arbora’s exposed wood beams and columns will endure. Sotramont has assembled a team of skilled professionals to complete this project, the first of its kind in Canada.

National Model Codes in Canada
...as well as members of the public. Canadian Wood Council representatives hold membership status on several of the standing committees and task groups acting under the CCBFC and participate actively...
Fire Safety and Insurance In Commercial Buildings
...risk. Designing and building structures in compliance with building and fire code requirements, and insurance industry guidelines, contributes to the reduction of fire losses. Wood has had a long history...
2024 CWC Annual Report
We are pleased to share the Canadian Wood Council’s 2024 Annual Report, offering a clear view of the progress, resilience, and impact achieved over the past year. In his message,...
Laurentian University McEwen School of Architecture – Sudbury, ON
...culture, wood construction, local ecologies and resources, and design for the impact of climate change. The school is a didactic instrument with structural and HVAC design elements purposefully exposed in...
Templar Flats – Hamilton, ON
Templar Flats in Hamilton, Ontario, has the distinction of being the first occupied, modern wood-frame mid-rise building completed in Ontario. It was constructed under provisions (O. Reg. 191.14) added to...
Seismic Design with Wood: Solutions for British Columbia Schools
...earthquake behaviour has evolved. The experience gained from a succession of major earthquake events has confirmed that well-designed, ductile wood buildings performed well, especially from the standpoint of life safety....
Design Options for Three- and Four Storey Wood School Buildings in British Columbia
...of school buildings, such as gymnasiums, shops, and multi-purpose areas are also strong candidates for wood construction systems, since there are already numerous examples of this type of construction these...
Four-Storey Wood School Design in British Columbia: An Analysis of Structural System Cost Comparisons
...for Three- and Four-Storey Wood School Buildings in British Columbia prepared by Fast + Epp and Thinkspace dated November 2019. Specifically, this report supplements the previous one by providing guidance...
Edmonton Transit System – LRT Stations
...line is eventually extended to the city limit near St. Albert. Wood was used for both structural and architectural elements for the MacEwan and Kingsway/Royal Alex LRT Stations, and for...
On behalf of the Canadian Commission on Building and Fire Codes (CCBFC) the National Research Council (NRC) Codes Canada publishes national model codes documents that set out...
Throughout history, protecting commercial structures from fire has been important. Fire poses risk in terms of safety to occupants, building integrity, business interruption...
We are pleased to share the Canadian Wood Council’s 2024 Annual Report, offering a clear view of the progress, resilience, and impact achieved over the past year. In his...
Located in Sudbury, Ontario, Laurentian University’s McEwen School of Architecture is the first new school of architecture to be built in Canada in 40 years. Its mandate is...
Templar Flats in Hamilton, Ontario, has the distinction of being the first occupied, modern wood-frame mid-rise building completed in Ontario. It was constructed under...
Although seismic events occur all over the world, the areas most susceptible to large earthquakes are those that lie along active fault lines. These fault lines are found at...
As land values continue to rise, particularly in higher-density urban environments, schools with smaller footprints will become increasingly more necessary to satisfy...
As land values continue to rise, particularly in higher-density urban environments, schools with smaller footprints will become increasingly necessary to satisfy enrollment...
Edmonton, the capital of Alberta, is a fast-growing city with a population of 1,200,000 people in the overall metropolitan area. It boasts comprehensive bus and light-rail...
1
2
3

Get Access to Our Resources

Stay in the loop and don’t miss a thing!

What’s Your Occupation?

Help us personalize the content for you.

What Interests You the Most?

Help us personalize the content for you.

Filters

Expertise Icon
Field of Expertise
Province Icon
Province
Member Type Icon
WoodWork National Partners

Filters

Post Type Icon
Post Type
Persona Icon
Persona
Language Icon
Language
Tags Icon
Tags
Mass Timber Plus Icon Environment Plus Icon Safety Plus Icon Durability Plus Icon Design Systems Plus Icon Budget Plus Icon Construction Management Plus Icon Fire Resistance Plus Icon Tall Buildings Plus Icon Short Buildings Plus Icon
Date Icon
Date
Line Separator