Searching for: Sustainability

Searching results for “Sustainability”
69 results found...
Sort By Dropdown Icon

Innovative Envelope Solutions for Mass Timber

Course Overview

As society strives toward lower-carbon construction and increased operational efficiency of the built environment, we know that a building’s envelope significantly impacts a project’s overall environmental performance. This panel presentation offers attendees a glimpse into three different façade systems being employed in three important mass timber projects in Toronto.

Industrialized exterior wall system for the 1925 Victoria Park project in Toronto, Canada.

From local to global, global to local – the CREE building system is used locally in various markets and continents. 1925 Victoria Park is an example of how you can use this exterior wall system. Since 2010, the CREE building system is constantly evolving and adapting to different markets. Now it is reaching North America. This presentation will give you insights into the project developments, design processes, challenges, and details of the exterior wall of the 1925 Victoria Park project in Toronto, Canada.

Learning Objectives

  1. Understand the integration of wood products in building envelopes and their role in achieving high-performance in mass timber projects.
  2. Analyze the challenges and technological solutions involved in combining wood products with other building materials for envelope construction.
  3. Evaluate the impact of prefabricated wood product systems on construction efficiency and environmental sustainability – in terms of construction timelines, labor efficiency, and carbon footprint reduction.
  4. Discuss the future implications and potential innovations in wood product applications in building envelope systems.

Course Video

https://vimeo.com/1046520905

Speaker Bio

Chris Ertsenian, Dip. Arch. Tech.
Associate
Moriyama & Teshima Architects

Case study presentation on the façade at Limberlost Place, Georg Brown College’s 10-storey, mass timber, net zero carbon emissions academic building on Toronto’s waterfront.

Chris Ertsenian, a long-standing MTA Associate and Senior Job Captain, facilitates competitive contractor bids, expedites construction, and minimizes change orders by ensuring that the firm’s contract documents optimize constructability and are clear, complete, and well-coordinated. He brings a breadth of experience on a wide range of project types and has been an integral member of the production and quality control team on many highly complex and exacting projects.

Chris is currently serving as Job Captain for Ontario’s first institutional mass timber building, Limberlost Place (formerly “The Arbour”) at George Brown College; managing the consultant team and monitoring construction progress. He is also the Senior Technologist on the University of Waterloo Faculty of Mathematics Academic Building.

Previously, Chris has worked with all of MTA’s partners to realize many major college and university buildings, including the Brian Mulroney Institute of Government at St. Francis Xavier University, Nova Scotia Community College’s Sydney Waterfront Campus, Toronto Metropolitan University’s Centre for Urban Innovation, and many more to name a few. He has also worked on several public and cultural projects, such as Place des Arts in the City of Greater Sudbury, the Government of Canada’s Visitor Welcome Centre Phase 1 on Parliament Hill, the City of Surrey (British Columbia) Civic Centre, as well as the Ismaili Centre and Aga Khan Museum in Toronto. With strong organizational skills and the ability to manage multiple complex projects at once, Chris’ impact on MTA’s portfolio is wide-ranging and highly influential.

He authored Moriyama & Teshima Architects’ CADD standards and user manual, as well as more recently authoring MTA’s Drawing Standards and assisting in BIM Standards which exemplify his organizational abilities, attention to detail and comprehensive knowledge of building technologies.

Kelsey Saunders, M.B.Sc., CPHD, LEED® AP BD+C.
Project Manager and Building Scientist
RDH Building Science Inc.

Case study presentation on the façade at the University of Toronto’s new 4-storey, 346-unit, mass timber student residence at Trinity College.

Kelsey Saunders is a Project Manager and Building Scientist at RDH Building Science and has been in the building science field for nearly 10 years. She holds a Bachelor of Architectural Science and a Master of Building Science degree from Ryerson University. She is a Certified Passive House Designer and a LEED AP in Building Design and Construction.

Kelsey’s work is focused on early-stage building enclosure consulting on new construction projects across North America with a particular specialty in low carbon buildings both in terms of operational and embodied carbon. She takes an enclosure-first approach to low carbon design and has worked on many Passive House, Net Zero Carbon, mass timber, and prefabricated panelized enclosure projects.

Kelsey has also been involved in numerous public and private research projects, including a current study of the embodied carbon impact of building enclosure systems in whole life carbon emissions to support early-stage decision making for low carbon design.

Tim Steffinger
Structural Consultant specialized in Engineering and System Design
CREE Buildings

Case study presentation on the façade at 1925 Victoria Park, an 11-storey, 154-unit mixed-use rental apartment building with ground floor commercial.

Tim Steffinger is a civil engineer from Germany specializing in Engineering and System Design. He studied at the University of Stuttgart and received his master’s degree in civil engineering with a focus on structural design. At CREE Buildings, he is our expert in exterior wall systems and is constantly improving the CREE System with his expertise and ever-expanding know-how through practical experience and exchange with the international network. As Structural Consultant at CREE, he supports our license partners in the realization of timber hybrid structures and coordinates CREE projects worldwide.

From local to global, global to local – the CREE building system is used locally in various markets and continents. 1925 Victoria Park is an example of how you can use this exterior wall system. Since 2010, the CREE building system is constantly evolving and adapting to different markets. Now it is reaching North America. This presentation will give you insights into the project developments, design processes, challenges, and details of the exterior wall of the 1925 Victoria Park project in Toronto, Canada.

BIM for Wood Buildings – An Introductory Guide

Resource Description

This resource provides educators with an accessible introduction to Building Information Modeling (BIM) in the context of wood construction. It explains core BIM concepts, outlines the implications of adopting BIM, and demonstrates its value for efficiency, reliability, and sustainability. The guide serves as a clear starting point for teaching BIM practices to students in architecture and engineering, with practical examples to support classroom discussion.

Acknowledgments

Lead Authors
Helen Goodland, RIBA MBA, Scius Advisory Albert Lam, Architectural Technologist AIBC MBA, Scius Advisory Scott Chatterton BIM CP, BIM One

Reviewers
Canadian Wood Council

Usage and Citation Guidelines

These teaching materials were developed by Scius Advisory and BIM One with funding support from the Canadian Wood Council. The content is provided free of charge for teaching and educational purposes only. Any commercial use, redistribution, or modification outside of academic teaching is strictly prohibited.

When using these resources in any context that requires citation, please use the format below.

Author(s). (Year). Title of module [Teaching Module]. Funded and published by the Canadian Wood Council.

Tallwood 1

Course Overview

Mass timber has garnered a lot of interest in Ontario in recent years and with the recent adoption of the encapsulated mass timber construction requirements into the Ontario Building Code, the path to approvals for these buildings has become less onerous. Building with mass timber has many benefits vs. conventional concrete or steel construction from sustainability to construction time to occupant health. However, cost is often a deterring factor, particularly for developers. There are many considerations that need to be made to make tall mass timber buildings a competitive option and we will share some with you in this presentation using the recently completed Tallwood 1 building in Langford, BC. Tallwood 1 is the first 12-story mass timber-steel hybrid building in Canada and located in one of the highest seismic zones in the country. In addition to sharing lessons learned from this project, we will also discuss how this building may be different if it were to be built in Ontario.

Learning Objectives

  1. Understand the design and construction advantages of using mass timber in tall building projects like Tallwood 1 – structural benefits, aesthetic possibilities, and environmental impact.
  2. Analyze the engineering challenges and solutions involved in the project, focusing on mass timber integration with other construction materials.
  3. Evaluate the implications of prefabrication and modular construction techniques used in the Tallwood 1 project – to enhance construction efficiency, reduce waste, and potentially lower project costs.
  4. Discuss the impact of innovative structural systems like point-supported CLT and hybrid seismic systems on the architectural design and functionality of tall buildings.

Course Video

https://vimeo.com/1046520714

Speaker Bio

Mehrdad Jahangri, P.Eng., Dipl. Ing.(Germany)
Principal
ASPECT Structural Engineers

Mehrdad is a principal at ASPECT and has more than three decades of international experience on notable, architecturally oriented commercial, educational, recreational, and residential projects. He is internationally recognized for his innovative approach and consulting with North American and international architects. He has a sound knowledge of building physics and sustainable design concepts that allow him to actively engage in sustainable design challenges and decisions. Mehrdad understands the challenge of creating carefully detailed yet efficient structural designs and provides an unparalleled level of service to all his clients.

Eva Chau, P.Eng., M.Eng.
Associate
ASPECT Structural Engineers

Eva is an Associate at ASPECT and holds a Bachelor of Applied Science in Civil Engineering from the University of Toronto and a master’s degree in Structural and Earthquake Engineering from the University of British Columbia. Over the course of her career, she has worked on a wide range of residential, institutional, civic, and transit projects. Eva is proficient with all major building materials but has been strongly focused on mass timber building for the past 4 years. Eva is passionate about structural engineering and always strives to help clients realize their unique visions and achieve their project goals.

Mass Timber Construction Success Checklist

Mass timber construction offers speed, sustainability, and design flexibility – but it also requires a higher level of coordination than traditional structural systems. Its prefabricated components and tight tolerances call for early planning, clear communication, and a shared understanding across the project team. Ensuring that all partners – including those less familiar with timber construction – are aligned on these unique requirements helps avoid costly delays and, more importantly, positions the team to fully capitalize on the benefits mass timber has to offer.

Mass Timber: Unlocking the Mysteries of Connection Design and Fabrication

Course Overview

Melissa will discuss the role of the specialty structural engineer in glulam connection design for your project. Tips will be provided to help streamline the work of the project architect and engineer of record, and also highlight specific detailing situations to help construction run more smoothly. Glulam fabrication will be discussed: from chisels to CNC machines. Some examples will be given to see what is possible during this timber connection renaissance, made possible by 3D fabrication models and CNC machines.

Learning Objectives

  1. Mass timber fabrication processes and the role of shop drawings.
  2. Detailing to accommodate for differing tolerances of different trades on the construction site.
  3. Tailoring timber specifications to meet architectural needs.
  4. Information required in construction documents for delegated design of mass timber connections.
  5. New timber connection possibilities through use of CNC Fabrication.
  6. How to communicate scope delineation for multiple suppliers of structural systems on your project and where are the potential gaps / overlaps.
  7. How involving your mass timber supplier early in the design process can create material and construction efficiencies.

Course Video

https://vimeo.com/1046520006

Speaker Bio

Melissa Kindratsky, P.Eng., LEED® AP BD+C
Structural Project Engineer
ISL Engineering and Land Services

Melissa Kindratsky, P.Eng., LEED® AP BD+C, is a structural project engineer for ISL Engineering and Land Services. With 400 people in 14 offices in western Canada, ISL established a Buildings Group in 2012 with the acquisition of Cascade Engineering Group, and Melissa joined the growing team in the Canmore office in 2015.

Melissa supports the successful delivery of building engineering to a range of clients, from independent homes owners to internationally renowned architects, timber framers, and mass timber fabricators. With over 15 years of experience in design engineering and construction, Melissa has experience in commercial, residential, and industrial developments of various shapes and sizes. Her material of choice is timber and she focuses most of her time on both concept and detailed design of timber structures. These range from modern developments to repairs of heritage structures and even playgrounds.

She passionately believes that to engineer a structure in wood, one must respect the unique properties of this natural material and even use them to enhance the design, both structurally and architecturally. Close attention is paid to the contribution of the structure to the sustainability features of a building project and these are even more easily achieved when the structure is timber.

CLT Firewalls

Course Overview

Fire performances of CLT fire separations with closure (door) or service (pipe) penetrations will be discussed.

Learning Objectives

Beyond the introduction of a new, 18 storey limit, you will:

  1. Basic CLT fire separation performance.
  2. CLT‐penetration interface design principles.
  3. Testing of a CLT wall with a fire door.
  4. Testing of a CLT floor with pipe penetrations.

Course Video

https://vimeo.com/1046519615

Speaker Bio

Conroy Lum
Research Leader – Advanced Building Systems
FPInnovations

Conroy is a structural engineer by training and oversees the work of the research groups on structural performance, durability, and sustainability in the Advanced Building Systems department of FPInnovations. His research contributions have been in the areas of developing methods for evaluating wood products and structural adhesives, and implementing such methods in standards to support product development and manufacturing.

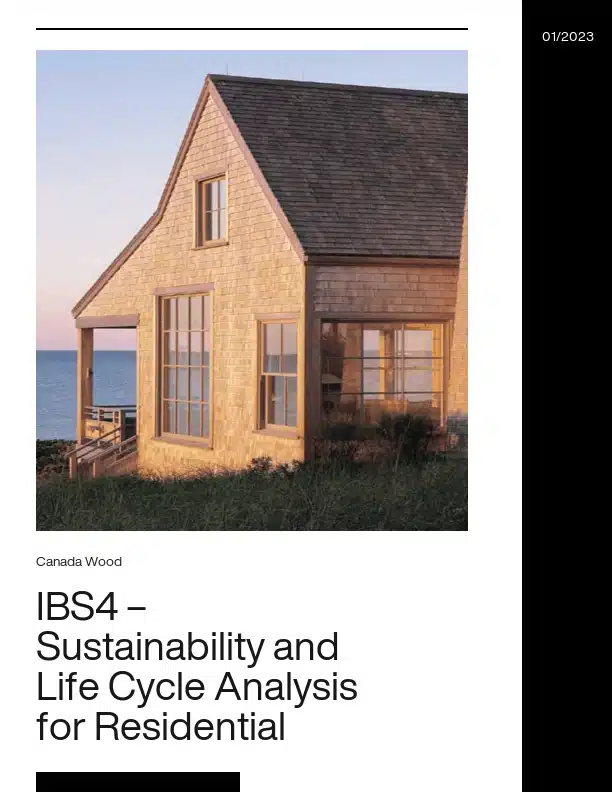
IBS4 – Sustainability and Life Cycle Analysis for Residential Buildings

Environmental awareness in building design, construction and operation is stronger than ever. But how can we meet the world’s rapidly growing need for buildings and still be environmentally responsible? Although construction is never fully benign for the environment, designers and builders can make choices to minimize the impact. Wood plays an important part in sustainable design, as shown by scientific analysis.

Case Study: Academic Tower University of Toronto

Setting a new standard in Canada’s tallest mass timber structure, Soprema Insonomat system provided an ideal balance of sustainability, safety, and superior sound insulation.

Hybrid buildings: what they are and why they’re gaining ground in the construction industry

This Rothoblaas document examines the growing use of hybrid building systems and the factors driving their increased adoption across the construction industry. Intended for architects, engineers, and construction professionals, the document provides an overview of how wood is combined with materials such as steel and concrete to achieve performance, efficiency, and design objectives.

The document outlines common hybrid building configurations, key structural and construction considerations, and the benefits these systems can offer, including improved constructability, structural efficiency, and project flexibility. It also explores why hybrid approaches are gaining traction, particularly in response to evolving building codes, sustainability goals, and project delivery demands.

Developed as an educational resource, this document supports a clearer understanding of hybrid construction strategies, helping project teams evaluate when and how hybrid systems can be effectively applied in contemporary building projects.

Innovative Envelope Solutions for Mass Timber
...other building materials for envelope construction. Evaluate the impact of prefabricated wood product systems on construction efficiency and environmental sustainability – in terms of construction timelines, labor efficiency, and carbon...
BIM for Wood Buildings – An Introductory Guide
...adopting BIM, and demonstrates its value for efficiency, reliability, and sustainability. The guide serves as a clear starting point for teaching BIM practices to students in architecture and engineering, with...
Tallwood 1
...Building Code, the path to approvals for these buildings has become less onerous. Building with mass timber has many benefits vs. conventional concrete or steel construction from sustainability to construction...
Mass Timber Construction Success Checklist
Mass timber construction offers speed, sustainability, and design flexibility – but it also requires a higher level of coordination than traditional structural systems. Its prefabricated components and tight tolerances call...
Mass Timber: Unlocking the Mysteries of Connection Design and Fabrication
...both structurally and architecturally. Close attention is paid to the contribution of the structure to the sustainability features of a building project and these are even more easily achieved when...
CLT Firewalls
...and sustainability in the Advanced Building Systems department of FPInnovations. His research contributions have been in the areas of developing methods for evaluating wood products and structural adhesives, and implementing...
IBS4 – Sustainability and Life Cycle Analysis for Residential Buildings
Environmental awareness in building design, construction and operation is stronger than ever. But how can we meet the world’s rapidly growing need for buildings and still be environmentally responsible? Although...
Case Study: Academic Tower University of Toronto
Setting a new standard in Canada’s tallest mass timber structure, Soprema Insonomat system provided an ideal balance of sustainability, safety, and superior sound insulation.
Hybrid buildings: what they are and why they’re gaining ground in the construction industry
...in response to evolving building codes, sustainability goals, and project delivery demands. Developed as an educational resource, this document supports a clearer understanding of hybrid construction strategies, helping project teams...
Course Overview As society strives toward lower-carbon construction and increased operational efficiency of the built environment, we know that a building’s envelope...
Resource Description This resource provides educators with an accessible introduction to Building Information Modeling (BIM) in the context of wood construction. It explains...
Course Overview Mass timber has garnered a lot of interest in Ontario in recent years and with the recent adoption of the encapsulated mass timber construction requirements...
Mass timber construction offers speed, sustainability, and design flexibility – but it also requires a higher level of coordination than traditional structural systems. Its...
Course Overview Melissa will discuss the role of the specialty structural engineer in glulam connection design for your project. Tips will be provided to help streamline the...
Course Overview Fire performances of CLT fire separations with closure (door) or service (pipe) penetrations will be discussed. Learning Objectives Beyond the introduction of...
Environmental awareness in building design, construction and operation is stronger than ever. But how can we meet the world’s rapidly growing need for buildings and still...
Setting a new standard in Canada’s tallest mass timber structure, Soprema Insonomat system provided an ideal balance of sustainability, safety, and superior sound...
This Rothoblaas document examines the growing use of hybrid building systems and the factors driving their increased adoption across the construction industry. Intended for...
1
2
3

Get Access to Our Resources

Stay in the loop and don’t miss a thing!

What’s Your Occupation?

Help us personalize the content for you.

What Interests You the Most?

Help us personalize the content for you.

Filters

Expertise Icon
Field of Expertise
Province Icon
Province
Member Type Icon
WoodWork National Partners

Filters

Post Type Icon
Post Type
Persona Icon
Persona
Language Icon
Language
Tags Icon
Tags
Mass Timber Plus Icon Environment Plus Icon Safety Plus Icon Durability Plus Icon Design Systems Plus Icon Budget Plus Icon Construction Management Plus Icon Fire Resistance Plus Icon Tall Buildings Plus Icon Short Buildings Plus Icon
Date Icon
Date
Line Separator