en-ca

Searching for: Fire+Safety

Searching results for “Fire+Safety” | Search instead for “Fire Safety”
48 results found...
Sort By Dropdown Icon

Wood Design & Building Magazine, vol 25, issue 102

This issue of Wood Design & Building explores how intentional design can carry culture, support community, and foster connection. The projects featured here demonstrate how a clear vision can transform a building into an environment grounded in purpose, identity, and care, reflecting both people and place.

Several projects in this issue centre Indigenous perspectives and priorities. The Membertou First Nation office building, the Weliankweyasimk Women’s Shelter, and the Chief Leonard George residential building each reflect cultural knowledge, respond to community needs, and create spaces of safety, continuity, and belonging.

Wood is a consistent presence throughout. Long associated with shelter and refuge, it is also a material of gathering, warmth, and shared experience. It is no coincidence that projects grounded in human wellbeing so often turn to wood. This connection is present in many cultures. Our WoodWare feature on FinnFox, for example, highlights the part wooden saunas play supporting health and building community in Nordic (and Canadian) sauna culture.

At the same time, building with wood is not simply a return to the past. While it reconnects us with cultural knowledge and longstanding practices, it also reflects a growing recognition of wood as a high-performance, renewable material for contemporary construction. This is evident in the Chief Leonard George Building, Canada’s first tall mass timber residential building constructed to the Passive House standard. It demonstrates how thoughtful wood design can both preserve cultural continuity and point toward the future of high-performance, low-carbon construction.

Assurance with Insurance

BarrierTEK’s Assurance with Insurance document outlines how the use of BarrierTEK fire-protectant-treated wood products can support risk management and insurance considerations in wood-frame construction. The resource is intended for building owners, developers, designers, and construction professionals seeking greater clarity on how fire performance measures may influence insurability and project risk profiles.

The document discusses the role of fire-protectant treatments in reducing fire risk, with a focus on concealed and exposed wood framing applications. It highlights how enhanced fire performance can align with insurer expectations and loss prevention strategies, helping project teams better understand the relationship between material selection, fire safety, and insurance outcomes.

Developed as an informational reference, Assurance with Insurance supports informed conversations between project stakeholders and insurance providers, offering insight into how proactive fire protection strategies can contribute to improved confidence and resilience in wood-frame buildings.

ProTEKtor II® – High Performance Fire Protectant for Wood Frame & Sheet Components

BarrierTEK’s ProTEKtor II® – High Performance Fire Protectant for Wood Frame & Sheet Components document provides technical guidance on the use of ProTEKtor II® fire-retardant treatment for improving fire performance in exposed and concealed wood-frame construction. The resource is intended for architects, engineers, builders, and code officials involved in projects where enhanced fire protection for wood framing and sheathing is required.

The document describes product properties, treatment processes, and performance characteristics of ProTEKtor II® when applied to wood frame members and sheet goods such as plywood and oriented strand board (OSB). It outlines how the treatment supports fire safety objectives by reducing flame spread and contributing to improved fire resistance across a range of wood-frame assemblies.

Developed as a practical technical reference, the ProTEKtor II® document supports informed specification and application of fire-protectant-treated wood products, helping project teams integrate enhanced fire performance into wood-frame buildings while addressing code and design considerations.

AtTEK® – High Performance Fire Protectant for Wood Frame Attic Components

BarrierTEK’s AtTEK® – High Performance Fire Protectant for Wood Frame Attic Components document provides technical information on the use of AtTEK® fire-retardant treatment for enhancing fire performance in concealed wood framing applications. The resource is intended for designers, builders, and code officials involved in wood-frame construction where attic fire protection is a key consideration.

The document outlines product characteristics, treatment methods, and performance attributes of AtTEK® when applied to wood frame attic components, including framing members and assemblies located within concealed roof spaces. It describes how the treatment supports fire safety objectives by slowing flame spread and contributing to improved fire performance in vulnerable areas of wood-frame buildings.

Developed as a technical reference, the AtTEK® document supports informed decision-making during design, specification, and construction, helping project teams understand how fire-protectant-treated wood can be effectively incorporated into attic assemblies to meet project and code requirements.

Case Study: Academic Tower University of Toronto

Setting a new standard in Canada’s tallest mass timber structure, Soprema Insonomat system provided an ideal balance of sustainability, safety, and superior sound insulation.

Guide to Encapsulated Mass Timber Construction in the Ontario Building Code

The Guide to Encapsulated Mass Timber Construction in the Ontario Building Code – Second Edition is a comprehensive resource designed to help designers, code officials, and building professionals understand and apply the latest Ontario Building Code provisions for Encapsulated Mass Timber Construction (EMTC), effective January 1, 2025. Developed by the Canadian Wood Council / WoodWorks Ontario in collaboration with Morrison Hershfield (now Stantec), the guide explains the technical requirements, fire safety principles, and design considerations unique to EMTC, with clear references to relevant OBC articles. It covers everything from structural mass timber element specifications and encapsulation materials, to use and occupancy limits, mixed-use scenarios, and related provisions for structural design, environmental separation, and fire safety during construction. Intended to be read in conjunction with the Ontario Building Code, this is not a design guide, but rather a tool to distill complex regulations into practical, accessible information—equipping professionals to confidently design, review, and approve EMTC projects while ensuring compliance and optimizing performance.

Notice of Correction: A previous version of this document contained a small error on page 19. In this electronic version of the document (updated August 12, 2025) the 3rd major bullet of Section 5.1.1 has been corrected.

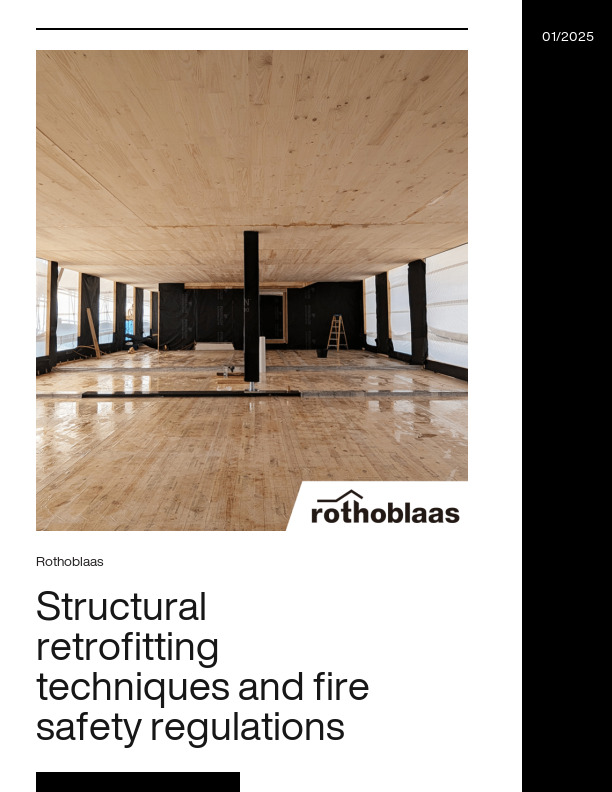
Structural retrofitting techniques and fire safety regulations for structures in glulam

This Rothoblaas document provides an overview of structural retrofitting strategies for glulam buildings, with a focus on meeting fire safety regulations and performance requirements. Intended for engineers, designers, and building professionals, the document addresses key considerations when upgrading or reinforcing existing glulam structures.

The document explores common retrofitting techniques, connection solutions, and system-level interventions that can enhance structural capacity while maintaining compliance with fire safety objectives. It also examines how fire regulations influence retrofit design decisions, including material selection, detailing, and protection strategies for glulam elements.

Developed as a technical reference, this document supports informed retrofit planning and design, helping project teams balance structural performance, fire safety, and regulatory compliance when working with existing glulam structures.

Environmental Issues

Safe Handling

Using common sense and standard safety equipment (personal protection and wood-working machinery) applies when working with any building products. Gloves, dust masks and goggles are appropriate for use with all woodworking. Here are a few key points specific to treated wood:

  • Pressure-treated wood is not a pesticide, and it is not a hazardous product. In most municipalities, you may dispose of treated wood by ordinary garbage collection. However, you should check with your local regulations.
  • Never burn treated wood because toxic chemicals may be produced as part of the smoke and ashes.
  • If preservatives or sawdust accumulate on clothes, launder before reuse. Wash your work clothes separately from other household clothing.
  • Treated wood used for patios, decks and walkways should be free of surface preservative residues.
  • Treated wood should not be used for compost heaps where free organic acids produced early in the composting process can remove the fixed chemicals. It is, however, safe to use for growing vegetables in raised soil beds. If, after reading this, you are still concerned, place a layer of plastic sheet between the soil and the treated wood wall.
  • Treated wood should not be cleaned with harsh reducing agents since these can also remove the fixed chemicals.

Environmental Concerns

All wood preservatives used in the U.S. and Canada are registered and regularly re-examined for safety by the U.S. Environmental Protection Agency and Health Canada’s Pest Management and Regulatory Agency, respectively. 

Wood preservation is not an exact science, due to the biological – and therefore variable and unpredictable – nature of both wood and the organisms that destroy it. Wood scientists are trying to understand more about how wood decays to ensure that durability is achieved through smart design and construction choices where possible, so that as a society we can be selective in our use of preservatives.

Comparing treated wood to alternative products

A series of life cycle assessments has been completed comparing preservative treated wood to alternative products. In most cases, the treated wood products had lower environmental impacts.

Environmental Issues Environmental Issues


Click for consumer safety information on handling treated wood (Canada).

Read More

Finishing Quick Tips

For new wood, remember:

  • The wood must be dry.  Drying time depends on a few factors.
    • Ideally the wood should be kiln-dried (stamped “S-DRY”, “KD” or “KDAT”, see glossary of “dry lumber”). If the wood is surface wet from rain or washing, let dry 1 to 2 days.
    • If the wood is wet through (green lumber, pressure-treated lumber not stamped “KDAT”), 2 days of drying is acceptable if using a “damp-friendly” coating.  Otherwise:
    • The wood must be allowed to thoroughly dry to a stable outdoor moisture content; about 15% in most climates. The characteristics of the wood and the climatic characteristics of its environment are so variable that drying time is hard to predict.  The common way to determine wood moisture content is with a moisture meter. (Note: specific correction factors should be applied if a moisture meter is used on preservative-treated wood.)
  • Weather conditions during coating application can affect the coating’s drying, appearance and performance. Follow the coating manufacturer’s recommendation.
  • Coat as soon as possible after the wood has been planed or sanded.  Apply finishes within two weeks of exposure, or sooner if possible (Surface Preparation for Fresh Wood).  Otherwise, follow the instructions for aged (weathered) wood below.
  • If the wood is very smooth, lightly sand it to roughen the surface with 100-120 grit sand paper.  This greatly improves the coating bond.  Brush free of dirt and sawdust.
  • If painting the wood, apply a primer coat. Use an extractive-blocking primer, if needed (for example, with western red cedar or redwood) over the entire piece, or a knot sealing primer if needed (Special Considerations).  When dry, apply two coats of top quality paint. For stains and water repellents, follow the  instructions on the can regarding number of coats.
  • Carefully follow the instructions on the can regarding best environmental conditions for coating, application recommendations, safety precautions and clean-up.

For aged (weathered) wood, remember:

  • For wood that has been previously coated, please read about refinishing.
  • Clean the wood and remove discolourations such as iron stain, if desired.  Expose fresh wood because coatings perform best when applied to freshly exposed wood surfaces.  Allow to dry. See Surface Preparation for Aged Wood.
  • Brush free of dirt and sawdust, and proceed with application of the coating.

When maintaining or refinishing, remember:

  • Avoid the need to refinish by keeping an eye on the coating and adding a fresh coat before the previous coat wears away, cracks or peels.  This may be as frequent as every six months with water repellents, every year or two with stains, and every few years with paint (See Maintenance).
  • Spot-treat worn areas to extend the period between full applications of a fresh coat.  Sand away any failed coating and any weathered wood, and re-apply the coating (See Maintenance).
  • If the coating has failed on a large scale, or the coating is getting too thick for refinishing, or if a change in type of coating is desired, completely strip away the old coating – please read about refinishing.

Mid-Rise Buildings

In the early 1900s, light-frame wood construction and heavy timber, up to ten-storeys in height, was commonplace in major cities throughout Canada. The longevity and continued appeal of these buildings types is apparent in the fact that many of them are still in use today. Over the past decade, there has been a revival in the use of wood for taller buildings in Canada, including mid-rise light-frame wood construction up to six-storeys in height.

Mid-rise light-frame wood construction is more than basic 2×4 framing and wood sheathing panels. Advances in wood science and building technology have resulted in stronger, safer, more sophisticated engineered building products and systems that are expanding the options for wood construction, and providing more choices for builders and designers. Modern mid-rise light-frame wood construction in incorporates well researched and safe solutions. The engineering design and technology that has been developed and brought to market is positioning Canada as a leader in the mid-rise wood-frame construction industry.

In 2009, via its provincial building codes, British Columbia became the first province in Canada to allow mid-rise buildings to be made from wood. Since this change to the British Columbia Building Code (BCBC), which increased the permissible height for wood frame residential buildings from four- to six-storeys, more than 300 of these structures have been completed or are underway with BC. In 2013 and 2015, Québec, Ontario, and Alberta, respectively, also moved to permit mid-rise wood-frame construction up to six-storeys in height. These regulatory changes indicate that there is clear market confidence in this type of construction.

Scientific evidence and independent research has shown that mid-rise wood-frame buildings can meet performance requirements in regard to structural integrity, fire safety, and life safety. That evidence has now also contributed to the addition of new prescriptive provisions for wood construction, as well as paved the way for future changes that will include more permissible uses and ultimately greater permissible heights for wood buildings. As a result of this research, and the successful implementation of many mid-rise wood-frame residential buildings, primarily in British Columbia and Ontario, the Canadian Commission on Building and Fire Codes (CCBFC) approved similar changes to the National Model Construction Codes. The 2015 edition of the National Building Code of Canada (NBC) permits the construction of six-storey residential, business, and personal services buildings using traditional combustible construction materials. The NBC changes recognize the advancements in wood products and building systems, as well as in fire detection, suppression, and containment systems.

In relation to mid-rise wood-frame buildings, several changes to the 2015 NBC are designed to further reduce the risks posed by fire, including:

  • increased use of automatic sprinklers in concealed areas in residential buildings;
  • increased use of sprinklers on balconies;
  • greater water supply for firefighting purposes; and
  • 90 percent noncombustible or limited-combustible exterior cladding on all storeys.

Most mid-rise wood-frame buildings are located in the core of smaller municipalities and in the inner suburbs of larger ones, offering economic and sustainability advantages. Mid-rise wood-frame construction supports the goals of many municipalities; densification, affordable housing to accommodate a growing population, sustainability in the built environment and resilient communities.

Many of these buildings have employed light-frame wood construction from the ground up, with a five- or six-storey wood-frame structure being constructed on a concrete slab-on-grade, or on top of a concrete basement parking garage; others have been constructed above one- or two-storeys of noncombustible commercial occupancy.

Mid-rise wood buildings are inherently more complex and involve the adaptation of structural and architectural details that address considerations related to structural, acoustic, thermal and fire performance design criteria. Several key aspects of design and construction that become more critical in this new generation of mid-rise wood buildings include:

  • increased potential for cumulative shrinkage and differential movement between different types of materials, as a result of the increased building height;
  • increased, dead, live, wind and seismic loads that are a consequence of taller building height;
  • requirements for continuous stacked shearwall layouts;
  • increased fire-resistance ratings for fire separations, as required for buildings of greater height and area;
  • ratings for sound transmission, as required for buildings of multi-family residential occupancy, as well as other uses;
  • potential for longer exposure to the elements during construction;
  • mitigation of risk related to fire during construction; and
  • modified construction sequencing and coordination, resulting from the employment of prefabrication technologies and processes.

There are many alternative approaches and solutions to these new design and construction considerations that are associated with mid-rise wood construction systems. Reference publications produced by the Canadian Wood Council provide more detailed discussion, case studies and details for mid-rise design and construction techniques.


For further information, refer to the following resources:

Mid-Rise Best Practice Guide (Canadian Wood Council)

2015 Reference Guide: Mid-Rise Wood Construction in the Ontario Building Code (Canadian Wood Council)

Mid-Rise 2.0 – Innovative Approaches to Mid-Rise Wood Frame Construction (Canadian Wood Council)

Mid-Rise Construction in British Columbia (Canadian Wood Council)

National Building Code of Canada

Wood Design Manual (Canadian Wood Council)

CSA O86 Engineering design in wood

Wood for Mid-Rise Construction (Wood WORKS! Atlantic)

Fire Safety and Security: A Technical Note on Fire Safety and Security on Construction Sites in British Columbia/Ontario (Canadian Wood Council)

Mid-Rise FAQs

What do the experts have to say about wood-frame mid-rise construction?

Is mid-rise and tall wood building construction a new phenomenon:

Wood-frame and heavy timber construction (up to ten storeys) was the norm in the early 1900’s, and many of these buildings still exist and are in use in many Canadian cities.

Over the past 10 years, there is a revival in the use of wood for both mid-rise (up to six-storeys) and tall buildings. In British Columbia alone, as of December 2013, there were over 250 five- and six-storey wood product based mid-rise buildings either in the design or construction phase.

Why have code change proposals?

This 2015 building code change is not about favoring wood over other building materials; it’s about acknowledging, via the highly thorough code process, that science-based innovation in wood products and building systems can and will lead to more choices for builders and occupants.

Are these buildings safe?

Regardless of the building material in question, nothing gets built unless it meets code. Mid-rise wood-frame buildings reflect a new standard of engineering in that structural, fire and seismic concerns have all been addressed by the expert committees of the Canadian Commission on Building and Fire Codes. As an example, when it comes to concerns from firefighters, there is increased sprinkler protection for concealed spaces and balconies, greater water supply for fire protection, restrictions on types of building claddings used and increased consideration for access by firefighters . In the end,  when occupied, these buildings fully meet the same requirements of the Building Code as any other type of construction from the perspective of health, safety and accessibility.

What are some of the new safety provisions being proposed?

Fire safety:

  • Increased level of sprinkler / water protection:
  • More  concealed spaces sprinklered
  • Balconies must be sprinklered
  • Greater water supply for fire protection
  • Non-combustible or limited combustible exterior wall cladding on 5th and 6th storey
  • 25% of perimeter must face one street (within 15m of street) for firefighter access

Seismic and wind provisions:

  • Similar to BC Building Code
  • Guidance (Appendix) on impact of increased rain and wind loads for 5- and 6-storey

Acoustics:

  • Requirements for Apparent Sound Transmission Class (ASTC)
  • Supported by science from FPInnovations, NRC and many others.

Doesn’t wood burn?

No building material is impervious to the effects of fire. The proposed code changes go above and beyond the minimum requirements outlined in the NBCC. Health, safety, accessibility, fire and structural protection of buildings remain the core objectives of the NBCC and wood industry at large.

What about construction site safety?

The Canadian Wood Council has developed construction site fire safety guides which outline best practices and safety precautions to take during the construction phase of a building.

Are mid-rise wood-frame buildings cost effective?

For the most part, yes. Mid-rise wood-frame buildings are often a less expensive construction option for builders. This is good news for main-street Canada where land is so expensive. The recommended changes to the National Building Code of Canada (NBCC) would give the opportunity to erect safe, code compliant buildings that would otherwise not be possible. The net benefit of reduced construction costs is increased affordability for home buyers. In terms of new economic opportunity, the ability to move forward “now” creates new construction jobs in cities and supports employment in forestry communities. This also offers increased export opportunities for current and innovative wood products, where adoption in Canada provides the example for other countries.

National Model Codes in Canada

On behalf of the Canadian Commission on Building and Fire Codes (CCBFC) the National Research Council (NRC) Codes Canada publishes national model codes documents that set out minimum requirements relating to their scope and objectives. These include the National Building Code (NBC), the National Fire Code (NFC), the National Energy Code for Buildings (NECB), the National Plumbing Code (NPC) and other documents. The Canadian Standards Association (CSA) publishes other model codes that address electrical, gas and elevator systems.

The NBC is the model building code in Canada that forms the basis of most building design in the country. The NBC is a highly regarded model building code because it is a consensus-based process for producing a model set of requirements which provide for the health and safety of the public in buildings. Its origins are deeply entrenched within Canadian history and culture and a need to house the growing population of Canada safely and economically. Historical events have shaped many of the health and safety requirements of the NBC.

Model codes such as the NBC and NECB have no force in law until they are adopted by a government authority having jurisdiction. In Canada, that responsibility resides within the provinces, territories and in some cases, municipalities. Most regions choose to adopt the NBC, or adapt their own version derived from the NBC to suit regional needs.

The model codes in Canada are developed by experts, for experts, through a collaborative and consensus-based process that includes input from all segments of the building community. The Canadian model codes build on the best expertise from across Canada and around the world to provide effective building and safety regulations that are harmonized across Canada.

The Codes Canada publications are developed by the Canadian Commission on Building and Fire Codes (CCBFC). The CCBFC oversees the work of a number of technical standing committees. Representing all major facets of the construction industry, commission members include building and fire officials, architects, engineers, contractors and building owners, as well as members of the public. Canadian Wood Council representatives hold membership status on several of the standing committees and task groups acting under the CCBFC and participate actively in the technical updates and revisions related to aspects of the Canadian model codes that apply to wood building products and systems.

During any five-year code-revision cycle, there are many opportunities for the Canadian public to contribute to the process. At least twice during the five-year cycle, proposed changes to the Code are published and the public is invited to comment. This procedure is crucial as it allows input from all those concerned and broadens the scope of expertise of the Committees. Thousands of comments are received and examined by the Committees during each cycle. A proposed change may be approved as written, modified and resubmitted for public review at a later date, or rejected entirely.

Wood Design & Building Magazine, vol 25, issue 102
...office building, the Weliankweyasimk Women’s Shelter, and the Chief Leonard George residential building each reflect cultural knowledge, respond to community needs, and create spaces of safety, continuity, and belonging. Wood...
Assurance with Insurance
...teams better understand the relationship between material selection, fire safety, and insurance outcomes. Developed as an informational reference, Assurance with Insurance supports informed conversations between project stakeholders and insurance providers,...
ProTEKtor II® – High Performance Fire Protectant for Wood Frame & Sheet Components
...(OSB). It outlines how the treatment supports fire safety objectives by reducing flame spread and contributing to improved fire resistance across a range of wood-frame assemblies. Developed as a practical...
AtTEK® – High Performance Fire Protectant for Wood Frame Attic Components
...safety objectives by slowing flame spread and contributing to improved fire performance in vulnerable areas of wood-frame buildings. Developed as a technical reference, the AtTEK® document supports informed decision-making during...
Case Study: Academic Tower University of Toronto
Setting a new standard in Canada’s tallest mass timber structure, Soprema Insonomat system provided an ideal balance of sustainability, safety, and superior sound insulation.
Guide to Encapsulated Mass Timber Construction in the Ontario Building Code
...Hershfield (now Stantec), the guide explains the technical requirements, fire safety principles, and design considerations unique to EMTC, with clear references to relevant OBC articles. It covers everything from structural...
Structural retrofitting techniques and fire safety regulations for structures in glulam
This Rothoblaas document provides an overview of structural retrofitting strategies for glulam buildings, with a focus on meeting fire safety regulations and performance requirements. Intended for engineers, designers, and building...
Environmental Issues
Safe Handling Using common sense and standard safety equipment (personal protection and wood-working machinery) applies when working with any building products. Gloves, dust masks and goggles are appropriate for use...
Finishing Quick Tips
...coating, application recommendations, safety precautions and clean-up. For aged (weathered) wood, remember: For wood that has been previously coated, please read about refinishing. Clean the wood and remove discolourations such...
Mid-Rise Buildings
...meet performance requirements in regard to structural integrity, fire safety, and life safety. That evidence has now also contributed to the addition of new prescriptive provisions for wood construction, as...
Mid-Rise FAQs
...new safety provisions being proposed? Fire safety: Increased level of sprinkler / water protection: More  concealed spaces sprinklered Balconies must be sprinklered Greater water supply for fire protection Non-combustible or...
National Model Codes in Canada
...which provide for the health and safety of the public in buildings. Its origins are deeply entrenched within Canadian history and culture and a need to house the growing population...
This issue of Wood Design & Building explores how intentional design can carry culture, support community, and foster connection. The projects featured here demonstrate...
BarrierTEK’s Assurance with Insurance document outlines how the use of BarrierTEK fire-protectant-treated wood products can support risk management and insurance...
BarrierTEK’s ProTEKtor II® – High Performance Fire Protectant for Wood Frame & Sheet Components document provides technical guidance on the use of ProTEKtor II®...
BarrierTEK’s AtTEK® – High Performance Fire Protectant for Wood Frame Attic Components document provides technical information on the use of AtTEK® fire-retardant...
Setting a new standard in Canada’s tallest mass timber structure, Soprema Insonomat system provided an ideal balance of sustainability, safety, and superior sound...
The Guide to Encapsulated Mass Timber Construction in the Ontario Building Code – Second Edition is a comprehensive resource designed to help designers, code officials, and...
This Rothoblaas document provides an overview of structural retrofitting strategies for glulam buildings, with a focus on meeting fire safety regulations and performance...
Safe Handling Using common sense and standard safety equipment (personal protection and wood-working machinery) applies when working with any building products. Gloves, dust...
For new wood, remember: The wood must be dry.  Drying time depends on a few factors. Ideally the wood should be kiln-dried (stamped “S-DRY”, “KD” or “KDAT”, see...
In the early 1900s, light-frame wood construction and heavy timber, up to ten-storeys in height, was commonplace in major cities throughout Canada. The longevity and...
What do the experts have to say about wood-frame mid-rise construction? Graham Finch, Building Science Research Engineer Michael Green, Principal, Michael Green Architecture...
On behalf of the Canadian Commission on Building and Fire Codes (CCBFC) the National Research Council (NRC) Codes Canada publishes national model codes documents that set out...
1
2
3

Get Access to Our Resources

Stay in the loop and don’t miss a thing!

What’s Your Occupation?

Help us personalize the content for you.

What Interests You the Most?

Help us personalize the content for you.

Filters

Expertise Icon
Field of Expertise
Province Icon
Province
Member Type Icon
WoodWork National Partners

Filters

Post Type Icon
Post Type
Persona Icon
Persona
Language Icon
Language
Tags Icon
Tags
Mass Timber Plus Icon Environment Plus Icon Safety Plus Icon Durability Plus Icon Design Systems Plus Icon Budget Plus Icon Construction Management Plus Icon Fire Resistance Plus Icon Tall Buildings Plus Icon Short Buildings Plus Icon
Date Icon
Date
Line Separator