Wood design in the National Building Code of Canada
The current edition of the National Building Code of Canada (NBC) is published in an objective-based format intended to allow more flexibility when evaluating non-traditional or alternative solutions. The objective-based format currently in use provides additional information that helps proponents and regulators determine what minimum performance level must be achieved to facilitate evaluation of new alternatives. Although the NBC helps users understand the intent of the requirements, it is understood that proponents and regulators will still have a challenge in terms of demonstrating compliance. In any case, objective-based codes are expected to foster a spirit of innovation and create new opportunities for Canadian manufacturers.
Requirements related to the specification of structural wood products and wood building systems that relates to health, safety, accessibility and the protection of buildings from fire or structural damage is set forth in the NBC. The NBC applies mainly to new construction, but also aspects of demolition, relocation, renovation and change of building use. The current NBC was published in 2015, and is usually updated on a five-year cycle. The next update is expected in 2020.
In terms of structural design,the NBC specifies loads, while materialresistance is referenced through the use ofmaterial standards. In the case of engineering design in wood, CSA O86 provides the designer with themeans of calculating the resistance valuesof structural wood products to resist gravity and lateral loads. Additional design information isfound in the companion documents to the NBC; Structural Commentaries (User’s Guide – NBC 2015: Part 4 of Division B) and the Illustrated User’s Guide – NBC 2015: Part 9 of Division B, Housing and Small Buildings.
In Canada, structural wood products are specified prescriptively or through engineered design, depending on the application and occupancy. Design professionals, such as architects and engineers, are generally required for structures that exceed three-storeys in height or are greater than 600 m2 or if occupancies are not covered by Part 9 ‘Housing and Small Buildings’ of the NBC.
Housing and small buildings can be built without a full structural design using prescriptive requirements found in Part 9 of the Code. Some Part 9 requirements are based on calculations, others are based on construction practices that have a proven performance history. Generally prescriptive use is allowed if the following conditions are met:
three-stories or less
600m2 or less
uses repetitive wood members spaced within 600 mm
spans are less than 12.2 meters
floor live loads do not exceed 2.4 kPa
residential, office, mercantile or medium-to low-hazard industrial occupancy
The rationale for not basing all Part 9 requirements on calculations comes from the fact that there has been historical performance and experience with small wood-frame buildings in Canada, in addition to the notion that many of the non-structural elements actually contribute to the structural performance of a wood-frame system. Quantifying the ‘system’ effects on overall behaviour of a wood-frame building cannot be done adequately using typical design assumptions, such as two-dimensional load paths and single member engineering mechanics. In these instances, the requirements for houses and small buildings is based on alternative criteria of a prescriptive nature. These prescriptive criteria are based on an extensive performance history of wood-frame housing and small buildings that meet current day code objectives and requirements.
Buildings that fall outside of prescriptive boundaries or are intended for major occupancy or post disaster situations must be designed by design professionals in accordance with Part 4 of the NBC. Structural resistance of wood products and building systems are engineered according to the requirements of CSA O86 in order to resist the loadings described in Part 4 of the NBC.
Supplementary treatment may be added wherever on-site cutting or drilling of wood is unavoidable, or where it is suspected the original protection measures may be inadequate. This is most commonly done in applications such as wood foundations, agricultural buildings, or non-residential long-life applications such as utility poles and bridge timbers.
For wood foundations and agricultural buildings, it is normal to expect some end cutting and boring for bolts, pipes or electrical wiring. Typically copper naphthenate is brushed on the cut ends or holes in the treated wood to protect the exposed surfaces. Experience has shown that this is adequate for the limited exposure resulting from such cases.
For cases such as poles or bridge timbers, the original preservative protection can be lost over time due to degradation or depletion of the active ingredients. A need for supplementary treatment may be indicated by damage to similar structures in the same area. Or there may be evidence that the risk of damage has increased, for example, if new termites move into the area.
In cases like utility poles, where these are part of the physical infrastructure of an organization, inspection, maintenance and remediation are regularly practiced to ensure continued safety in use and to schedule replacement. Often the cost of supplementary treatment is relatively small compared to the cost of inspection, and is a very small fraction of the cost of premature failure. Supplementary treatment may also be prudent in terms of due diligence (reducing legal liability). During inspection of these structures, drills or increment borers may be used to determine the condition of the interior of the wood members. It is advised to treat these holes, to avoid infection from non-sterilized drills and borers. In addition, as holes are typically drilled where decay is suspected or anticipated, treating the holes is wise to supplement protection at that site.
Solids
Borate, copper/borate and fluoride rods have seen increasingly widespread use as supplementary treatments for internal decay due to their convenience in handling and very low toxicity. Copper moves more slowly in the wood than borate, providing protection to the zone around the rod if the borate is removed over time through mass flow of water. This is mainly of concern for utility poles in wet climates, where moisture moves into the pole from the soil, wicks up the pole and evaporates above ground, moving the borate up the pole with it – this leaves the borate in a part of the pole not especially at risk for decay. The rate of water flow may be relatively slow in Douglas fir (an impermeable wood species) treated with an oil-borne preservative having some water repellency. It may be more rapid in southern pine (a very permeable wood species) treated with a waterborne preservative.
Liquids, Pastes and Gels
Spray and foam application of liquids and gels are increasingly used for supplementary treatment of wood frame buildings against termites and wood boring beetles. Holes are drilled into each stud space and the liquids or gels are pumped in under pressure. Coverage cannot be expected to be as effective as that achieved by spray treatment during construction. Liquids can be poured or pumped into drilled holes to treat internal decay in utility poles or timbers. Typically the loading of preservative that can be achieved is limited in the first case by the size and location of the holes and the solubility of the chemical, and in the second case by the permeability of the wood. Another approach is to leave a pressurized device attached to the pole below ground, which pushes a larger amount of liquid into the pole over a longer time period. Care must be taken to ensure that drilled holes do not intersect voids or checks leading to the surface of the wood; otherwise, the liquids can flow out. Pastes can be packed into drilled holes to treat internal decay. Alternatively, they can be brushed or trowelled on or applied on bandages to treat external decay.
Fumigants
Fumigant treatments have been used successfully for decades on utility poles and timber structures. The gas moves rapidly through the wood, adsorbing to the lignocellulose and providing several years of residual protection.
The National Building Code of Canada (NBC) requires that some buildings be of ‘noncombustible construction’ under its prescriptive requirements.
Noncombustible construction is, however, something of a misnomer, in that it does not exclude the use of ‘combustible’ materials but rather, it limits their use. Some combustible materials can be used since it is neither economical nor practical to construct a building entirely out of ‘noncombustible’ materials.
Wood is probably the most prevalent combustible material used in noncombustible buildings and has numerous applications in buildings classified as noncombustible construction under the NBC. This is due to the fact that building regulations do not rely solely on the use of noncombustible materials to achieve an acceptable degree of fire safety. Many combustible materials are allowed in concealed spaces and in areas where, in a fire, they are not likely to seriously affect other fire safety features of the building.
For example, there are permissions for use of heavy timber construction for roofs and roof structural supports. It may also be used in partition walls and as wall finishes, as well as furring strips, fascia and canopies, cant strips, roof curbs, fire blocking, roof sheathing and coverings, millwork, cabinets, counters, window sashes, doors, and flooring.
Its use in certain types of buildings such as tall buildings is slightly more limited in areas such as exits, corridors and lobbies, but even there, fire-retardant treatments can be used to meet NBC requirements. The NBC also allows the use of wood cladding for buildings designated to be of noncombustible construction.
In sprinklered noncombustible buildings not more than two-storeys in height, entire roof assemblies and the roof supports can be heavy timber construction. To be acceptable, the heavy timber components must comply with minimum dimension and installation requirements. Heavy timber construction is afforded this recognition because of its performance record under actual fire exposure and its acceptance as a fire-safe method of construction. Fire loss experience has shown, even in unsprinklered buildings, that heavy timber construction is superior to noncombustible roof assemblies not having any fire-resistance rating.
In other noncombustible buildings, heavy timber construction, including the floor assemblies, is permitted without the building being sprinklered.
In sprinklered buildings permitted to be of combustible construction, no fire-resistance rating is required for the roof assembly or its supports when constructed from heavy timber. In these cases, a heavy timber roof assembly and its supports would not have to conform to the minimum member dimensions stipulated in the NBC.
NBC definitions:
Combustible means that a material fails to meet the acceptance criteria of CAN/ULC-S114, “Test for Determination of Non-Combustibility in Building Materials.”
Combustible construction means that type of construction that does not meet the requirements for noncombustible construction.
Heavy timber construction means that type of combustible construction in which a degree of fire safety is attained by placing limitations on the sizes of wood structural members and on thickness and composition of wood floors and roofs and by the avoidance of concealed spaces under floors and roofs.
Noncombustible construction means that type of construction in which a degree of fire safety is attained by the use of noncombustible materials for structural members and other building assemblies.
Noncombustible means that a material meets the acceptance criteria of CAN/ULC-S114, “Test for Determination of Non-Combustibility in Building Materials.”
For further information, refer to the following resources:
Wood Design Manual, Canadian Wood Council
National Building Code of Canada
CAN/ULC-S114 Test for Determination of Non-Combustibility in Building Materials
Stairs and storage lockers in noncombustible buildings
Stairs within a dwelling unit can be made of wood, as can storage lockers in residential buildings. These are permitted, as their use is not expected to present a significant fire hazard.
Wood roofing materials in noncombustible buildings
In the installation of roofing, wood cant strips, roof curbs, nailing strips, and similar components may be used. Wood roofs defined as ‘heavy timber construction’ in the NBC are permitted in any noncombustible building two-storeys or less in height when the building is protected by a sprinkler system.
Roof sheathing and sheathing supports of wood are permitted in noncombustible buildings provided:
they are installed above a concrete deck;
the concealed space does not extend more than 1 m (39 in) above the deck;
the concealed roof space is compartmented by fire blocks;
openings through the concrete deck are located in noncombustible shafts;
parapets are provided at the deck perimeter extending at least 150 mm (6 in) above the sheathing; and
no building services are located on the roof other than those placed in noncombustible shafts.
The noncombustible parapets and shafts are required to prevent roof materials igniting from flames projecting from openings in the building face or roof deck. Roof coverings have often been contributing factors in conflagrations. Most roof coverings, even today, are combustible by the very nature of the materials used to make them waterproof.
The objective of the NBC is to require that the risks associated with a roof covering be minimized for the type of building, its location and use.
The NBC permits roof coverings that meet a Class C rating to be used for any building regulated by Part 3, including any noncombustible building, regardless of height or area.
This C rating can be met easily using fire-retardant-treated wood (FRTW) shakes or shingles, asphalt shingles, or roll roofing.
In buildings that are required to be of noncombustible construction, the roof coverings must have a fire classification of Class A, B or C. In such cases, the use of FRTW shakes and shingles on sloped roofs is allowed.
Small assembly occupancy buildings not more than two-storeys in building height and less than 1000 m2 (10,000 ft2) in building area do not require a classification for the roof covering. In these traditional cases, untreated wood shingles are acceptable if they are underlaid with a noncombustible material to reduce the potential for burn through.
Wood partitions in noncombustible buildings
Wood framing has many applications in partitions in both low-rise and high-rise buildings required to be of noncombustible construction. The framing can be located in most types of partitions, with or without a fire- resistance rating.
Wood framing and sheathing is permitted in partitions, or alternatively, solid lumber partitions at least 38 mm (2 in nominal) thick are permitted, provided:
the partitions are not used in a care, treatment or detention occupancy;
the area of the fire compartment, if not sprinklered, is limited to 600 m2 (the area of the fire compartment is unlimited in a floor area that is sprinklered); and,
the partitions are not required by the Code to be fire separations.
Alternatively, wood framing is permitted in partitions throughout floor areas, and can be used in most fire separations with no limits on compartment size or a need for sprinkler protection provided:
the buildings is not more than three-storeys in height;
the partitions are not used in a care, treatment or detention occupancy; and,
the partitions are not installed as enclosures for exits or vertical service spaces.
Similarly, as a final option, wood framing is permitted in buildings with no restriction on building height provided:
the building is sprinklered;
the partitions are not used in a care, treatment or detention occupancy;
the partitions are not installed as enclosures for exits or vertical service spaces; and,
the partitions are not used as fire separations to enclose a mezzanine.
These allowances in the code are based on the performance of fire-rated wood stud partitions compared to steel stud partitions. This research showed similar performance for wood and steel stud assemblies.
Also, the increase in the amount of combustible framing material permitted is not large compared to what is permitted as contents. In many cases, the framing is protected and only burns later in a fire once all combustible contents have been consumed, by which time the threat to life safety is not high. The exclusion of the framing in care and detention occupancies and in applications around critical spaces such as shafts and exits are applied to keep the level of risk as low as practical in these applications.
Wood furring in noncombustible buildings
Wood is particularly useful as a nailing base (also called a nailer) for different types of cladding and interior finishes.
Wood furring strips can be used to attach interior finishes such as gypsum wallboard, provided:
The strips are fastened to noncombustible backing or recessed into it.
The concealed space created by the wood elements is not more than 50 mm (2 in) thick.
The concealed space created by the wood elements is fire blocked.
Experience has shown that a lack of oxygen in these shallow concealed spaces prevents rapid development of fire.
Wood nailer strips can also be used on parapets, provided the facings and any roof membrane covering the facings are protected by sheet metal. This is permitted because it is considered that a nailing base such as plywood or oriented strand board (OSB) does not constitute an undue fire hazard.
Wood flooring and stages in noncombustible buildings
Combustible sub-flooring and finished flooring, such as wood strip or parquet, is allowed in any noncombustible building, including high rises. Finished wood flooring is not a major concern. During a fire, the air layer close to the floor remains relatively cool in comparison with the hot air rising to the ceiling.
Wood supports for combustible flooring are also permitted provided:
they are at least 50 mm but no more than 300 mm high;
they are applied directly onto or are recessed into a noncombustible floor slab; and,
the concealed spaces are fire blocked (as in Figure 1 below)
This allows the use of wood joists or wood trusses, the latter providing more flexibility for running building services within the space.
Since stages are normally fairly large and considerably higher than 300 mm which creates a large concealed space. Because of this, wood stage flooring must be supported by noncombustible structural members.
Figure 1. Raised wood floor
Fire stops in noncombustible buildings
Wood is commonly used for fire stops in combustible construction and it may also be used in noncombustible assemblies. Wood is permitted as a fire stop material for dividing concealed spaces into compartments in roofs of combustible construction.
However, wood fire stops must must meet the criteria for fire stops when the assembly is subject to the standard fire test used to determine fire resistance.
Interior wood finishes in noncombustible buildings
Wood finishes may be used in noncombustible buildings on walls and partitions within and outside suites and to a lesser extent, in areas such as exits and lobbies. The use of interior finishes is mostly regulated by restrictions on their flame-spread rating (FSR). Wood finishes not exceeding 25 mm (1 in) in thickness and having a FSR of 150 or less may be used extensively in noncombustible buildings that are not considered high buildings. However, where finishes are used as protection for foamed plastic insulation, they are required to act as a thermal barrier.
Some restrictions do apply in certain areas of a building. The area permitted to have a FSR of 150 or less is limited as follows:
in exits – only 10 percent of total wall area
in certain lobbies – only 25 percent of total wall area
in vertical spaces – only 10 percent of total wall area
The use of wood finishes on the ceilings in noncombustible buildings is much more restricted, but not totally excluded. In such cases, the FSR must be 25 or less. In certain cases, ordinary wood finishes (FSR of 150 or less) can also be used on 10 percent of the ceiling area of any one fire compartment, as well as on the ceilings of exits, lobbies and corridors.
Fire-retardant-treated wood (FRTW) must be used to meet the most restrictive limit of FSR 25. Consequently, it is permitted extensively throughout noncombustible buildings as a finish. The only restriction is that it cannot exceed 25 mm (1 in) in thickness when used as a finish, except when used as wood battens on a ceiling, in which case no maximum thickness applies. The NBC requirement for interior finishes in non-combustible buildings requires that the FSR be applicable to any surface of the material that may be exposed by cutting through the material. FRTW is exempted from this requirement because the treatment is applied through pressure impregnation. Fire retardant coatings are not exempt because they are surface applied only.
The FSR 75 limit for interior wall finishes in certain corridors does not exclude all wood products. For example, western red cedar, amabilis fir, western hemlock, western white pine and white or sitka spruce all have FSR at or lower than 75.
Corridors requiring FSR 75 include:
public corridors in any occupancy;
corridors used by the public in assembly or care or detention occupancies;
corridors serving classrooms; and,
corridors serving sleeping rooms in care and detention occupancies.
If these corridors are located in a sprinklered building, wood finishes having FSR 150 or less may be used to cover the entire wall surface.
In high rise buildings regulated by NBC (Division B, Subsection 3.2.6.), wood finishes are permitted within suites or floor areas much as for other buildings of noncombustible construction. However, certain additional restrictions apply for:
exit stairways;
corridors not within suites;
vestibules to exit stairs;
certain lobbies;
elevators cars; and,
service spaces and service rooms.
Wood cladding in noncombustible buildings
The NBC contains rules on the use of combustible claddings and supporting assemblies on certain types of buildings required to be of noncombustible construction. Specifically, the use of wall assemblies containing both combustibles cladding elements and non-loadbearing wood framing members is allowed.
These wall assemblies can be used as in-fill or panel type walls between structural elements, or be attached directly to a load-bearing noncombustible structural system. This applies in unsprinklered buildings up to three- storeys and sprinklered buildings of any height.
The wall assembly must satisfy the criteria of a test that determines its degree of flammability and the interior surfaces of the wall assembly must be protected by a thermal barrier (for example, 12.7 mm gypsum board) to limit the impact of an interior fire on the wall assembly.
These requirements stem from fire research that indicated that certain wall assemblies containing combustible elements do not promote exterior fire spread beyond a limited distance.
Each assembly must be tested in accordance with CAN/ULC-S134 to confirm compliance with fire spread and heat flux limitations specified in the NBC.
Fire-retardant-treated wood (FRTW) decorative cladding is permitted on first floor canopy fascias. In this case, the wood must undergo accelerated weathering before testing to establish the flame-spread rating. A FSR of 25 or less is required.
Millwork and window frames in noncombustible buildings
Wood millwork such as interior trim, doors and door frames, show windows and frames, aprons and backing, handrails, shelves, cabinets and counters are also permitted in noncombustible construction. Because these elements contribute minimally to the overall fire hazard it is not necessary to restrict their use.
Wood frames and sashes are permitted in noncombustible buildings provided each window is separated from adjacent windows by noncombustible construction and meets a limit on the aggregate area of openings in the outside face of a fire compartment.
Glass typically fails early during a fire, allowing flames to project from the opening and thereby creating serious potential for the vertical spread of fire. The requirement for noncombustible construction between windows is intended to limit fire spread along combustible frames closely set into the outside face of the building.
As identified in the design philosophy of the CSA S-6, safety is the overriding concern in the design of highway bridges in Canada. For wood products, the CSA S-6 addresses design criteria associated with ultimate limit states and serviceability limit states (primarily deflection, cracking, and vibration). Fatigue limit states are also required to be consider for steel connection components in wood bridges. The structure design life in the CSA S-6 has been established at 75 years for all bridge types, including wood bridges.
The CSA S-6 applies to the types of wood structures and components likely to be required for highways, including; glued-laminated timber, sawn lumber, structural composite lumber (SCL), nail-laminated decks, laminated wood-concrete composite decks, prestressed laminated decks, trusses, wood piles, wood cribs and wood trestles. The standard does not apply to falsework or formwork.
CSA S-6 considers design of wood members under flexure, shear, compression and bearing. In addition, the standard provides guidance and requirements related to the camber and curvature of wood members. Further information on durability, drainage and preservative treatment of wood in bridges is also discussed.
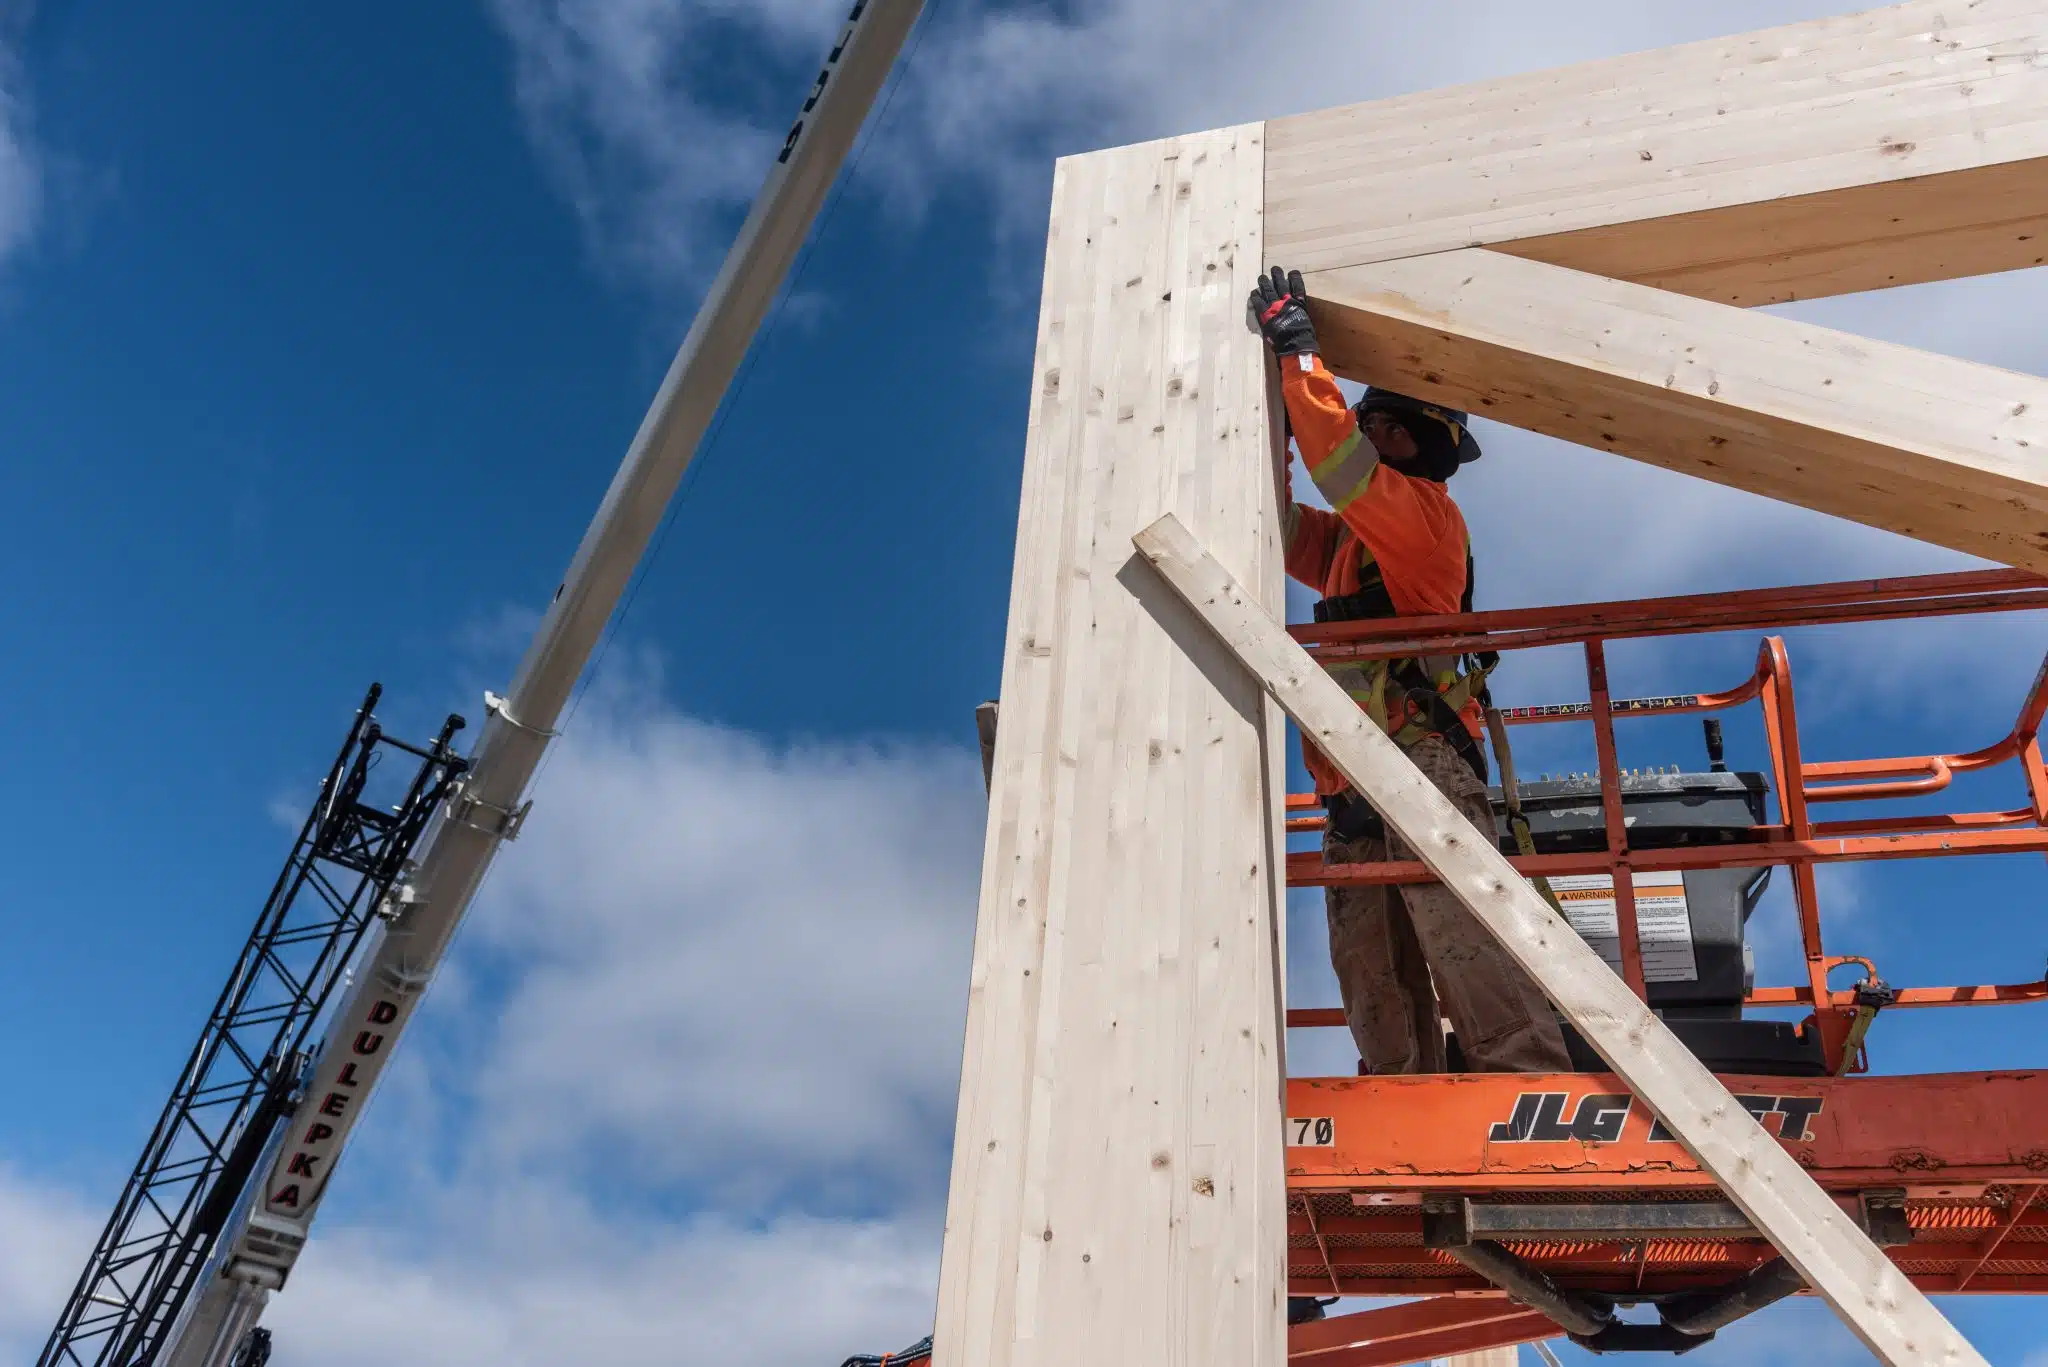
With advanced construction technologies and modern mass timber products such as glued-laminated timber, cross-laminated timber and structural composite lumber, building tall with wood is not only achievable but already underway – with completed contemporary buildings in Australia, Austria, Switzerland, Germany, Norway and the United Kingdom at 9 storeys and taller. Increasingly recognized by the construction sector as an important, new, and safe construction choice, the reduced carbon footprint and embodied / operational energy performance of these buildings is appealing to communities that are committed to sustainable development and climate change mitigation.
Tall wood buildings, built with renewable wood products from sustainably managed forests, have the potential to revolutionize a construction industry increasingly focused on being part of the solution when it comes to urban intensification and environmental impact reduction. The Canadian wood product industry is committed to building on its natural advantage, through the development and demonstration of continuously improving wood-based building products and building systems.
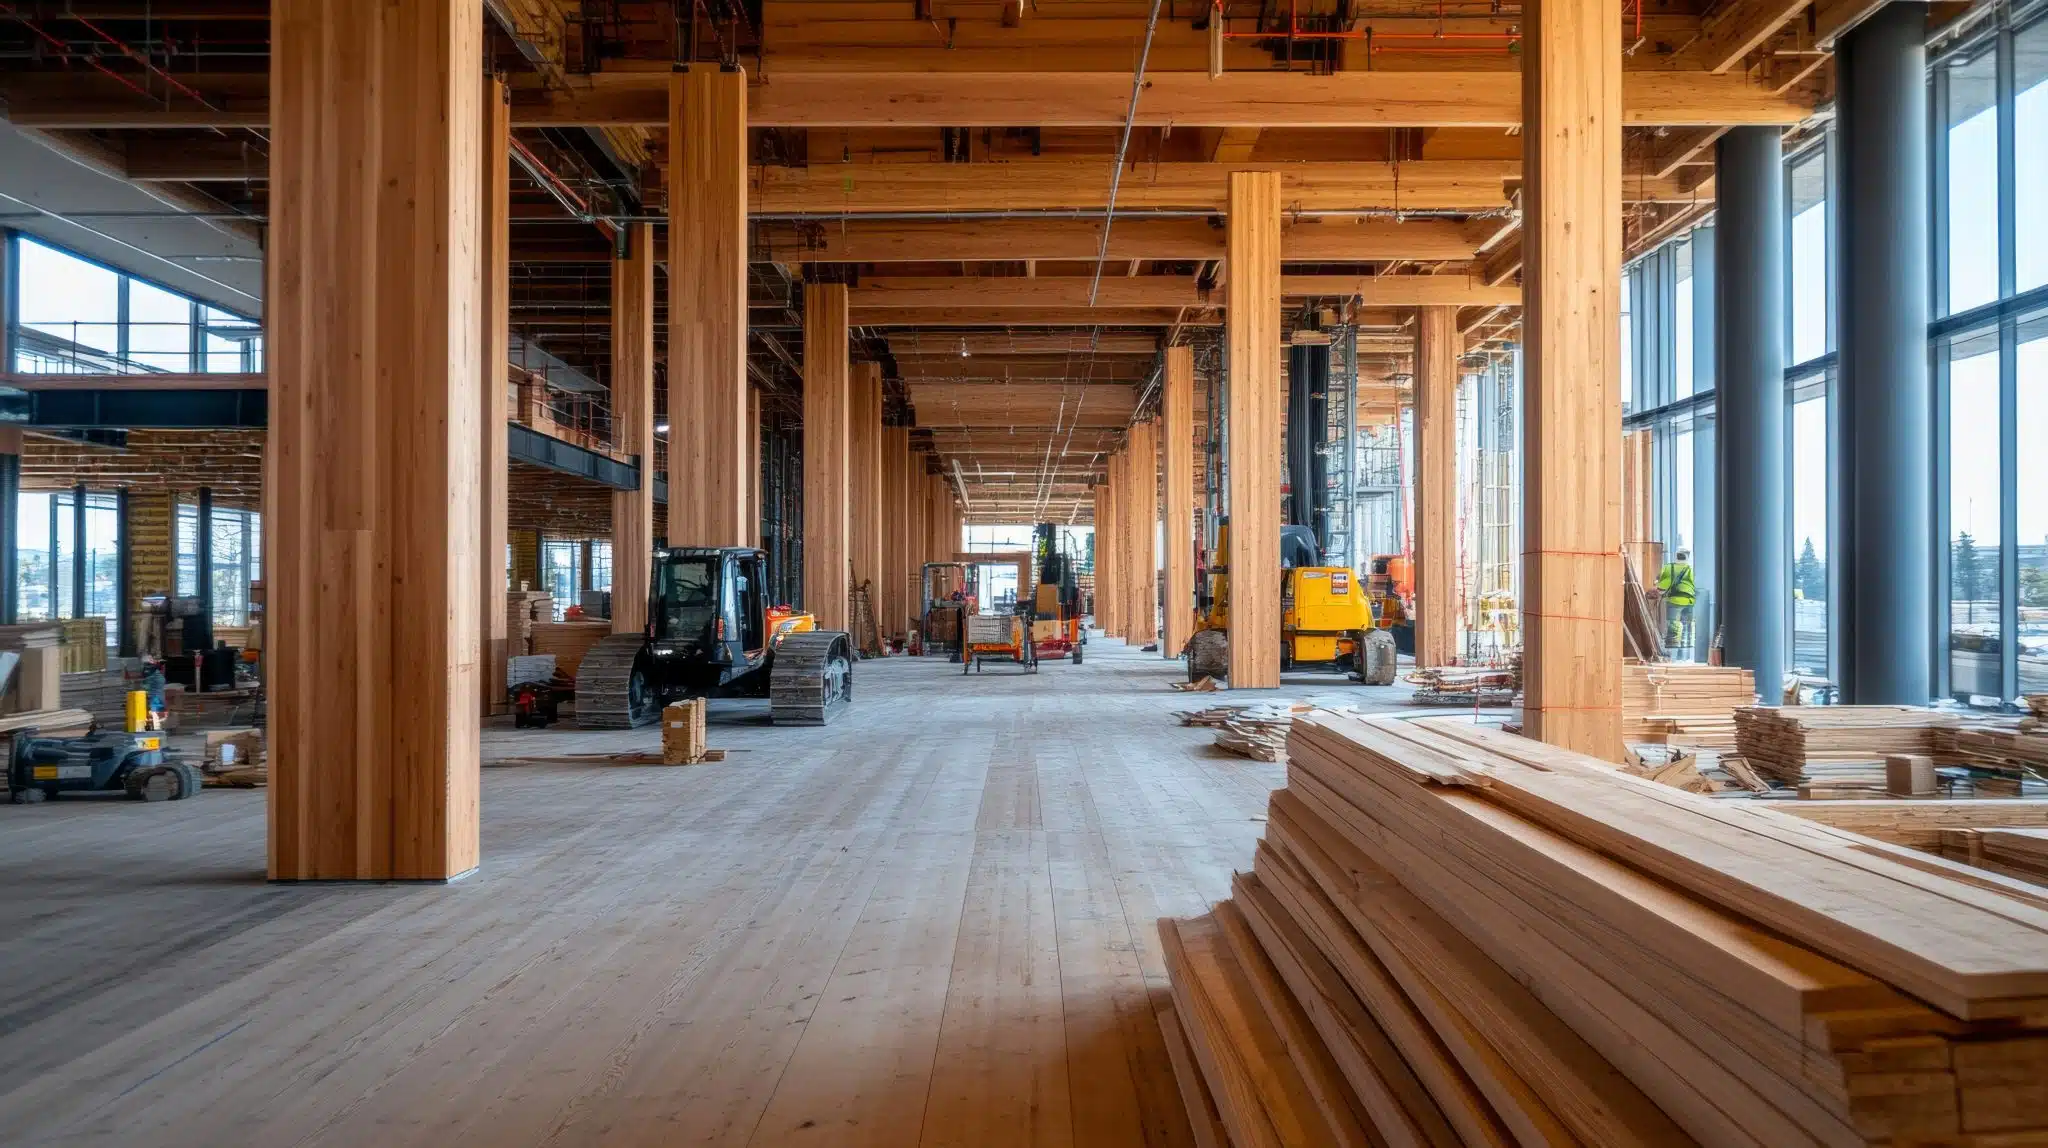
A tall wood building is a building over six-storeys in height (top floor is higher than 18 m above grade) that utilizes mass timber elements as a functional component of its structural support system. With advanced construction technologies and modern mass timber products such as glued-laminated timber (glulam), cross-laminated timber (CLT) and structural composite lumber (SCL), building tall with wood is not only achievable but already underway – with completed contemporary buildings in Canada, US, Australia, Austria, Switzerland, Germany, Norway, Sweden, Italy and the United Kingdom at seven-storeys and taller.
Tall wood buildings incorporate modern fire suppression and protection systems, along with new technologies for acoustic and thermal performance. Tall wood buildings are commonly employed for residential, commercial and institutional occupancies.
Mass timber offers advantages such as improved dimensional stability and better fire performance during construction and occupancy. These new products are also prefabricated and offer tremendous opportunities to improve the speed of erection and quality of construction.
Some significant advantages of tall wood buildings include:
the ability to build higher in areas of poor soils, as the super structure and foundations are lighter compared to other building materials;
quieter to build on site, which means neighbours are less likely to complain and workers are not exposed to high levels of noise;
worker safety during construction can be improved with the ability to work off large mass timber floor plates;
prefabricated components manufactured to tight tolerances can reduce the duration of construction;
tight tolerances in the building structure and building envelope coupled with energy modelling can produce buildings with high operational energy performance, increased air tightness, better indoor air quality and improved human comfort
Design criteria for tall wood buildings that should be considered include: an integrated design, approvals and construction strategy, differential shrinkage between dissimilar materials, acoustic performance, behaviour under wind and seismic loads, fire performance (e.g., encapsulating the mass timber elements using gypsum), durability, and construction sequencing to reduce the exposure of wood to the elements.
It is important to ensure early involvement by a mass timber supplier that can provide design assistance services that can further reduce manufacturing costs through the optimization of the entire building system and not just individual elements. Even small contributions, in connection designs for example, can make a difference to the speed of erection and overall cost. In addition, mechanical and electrical trades should be invited in a design-assist role at the outset of the project. This allows for a more complete virtual model, additional prefabrication opportunities and quicker installation.
Recent case studies of modern tall wood buildings in Canada and around the world showcase the fact that wood is a viable solution for attaining a safe, cost-effective and high-performance tall building.
For more information, refer to the following case studies and references:
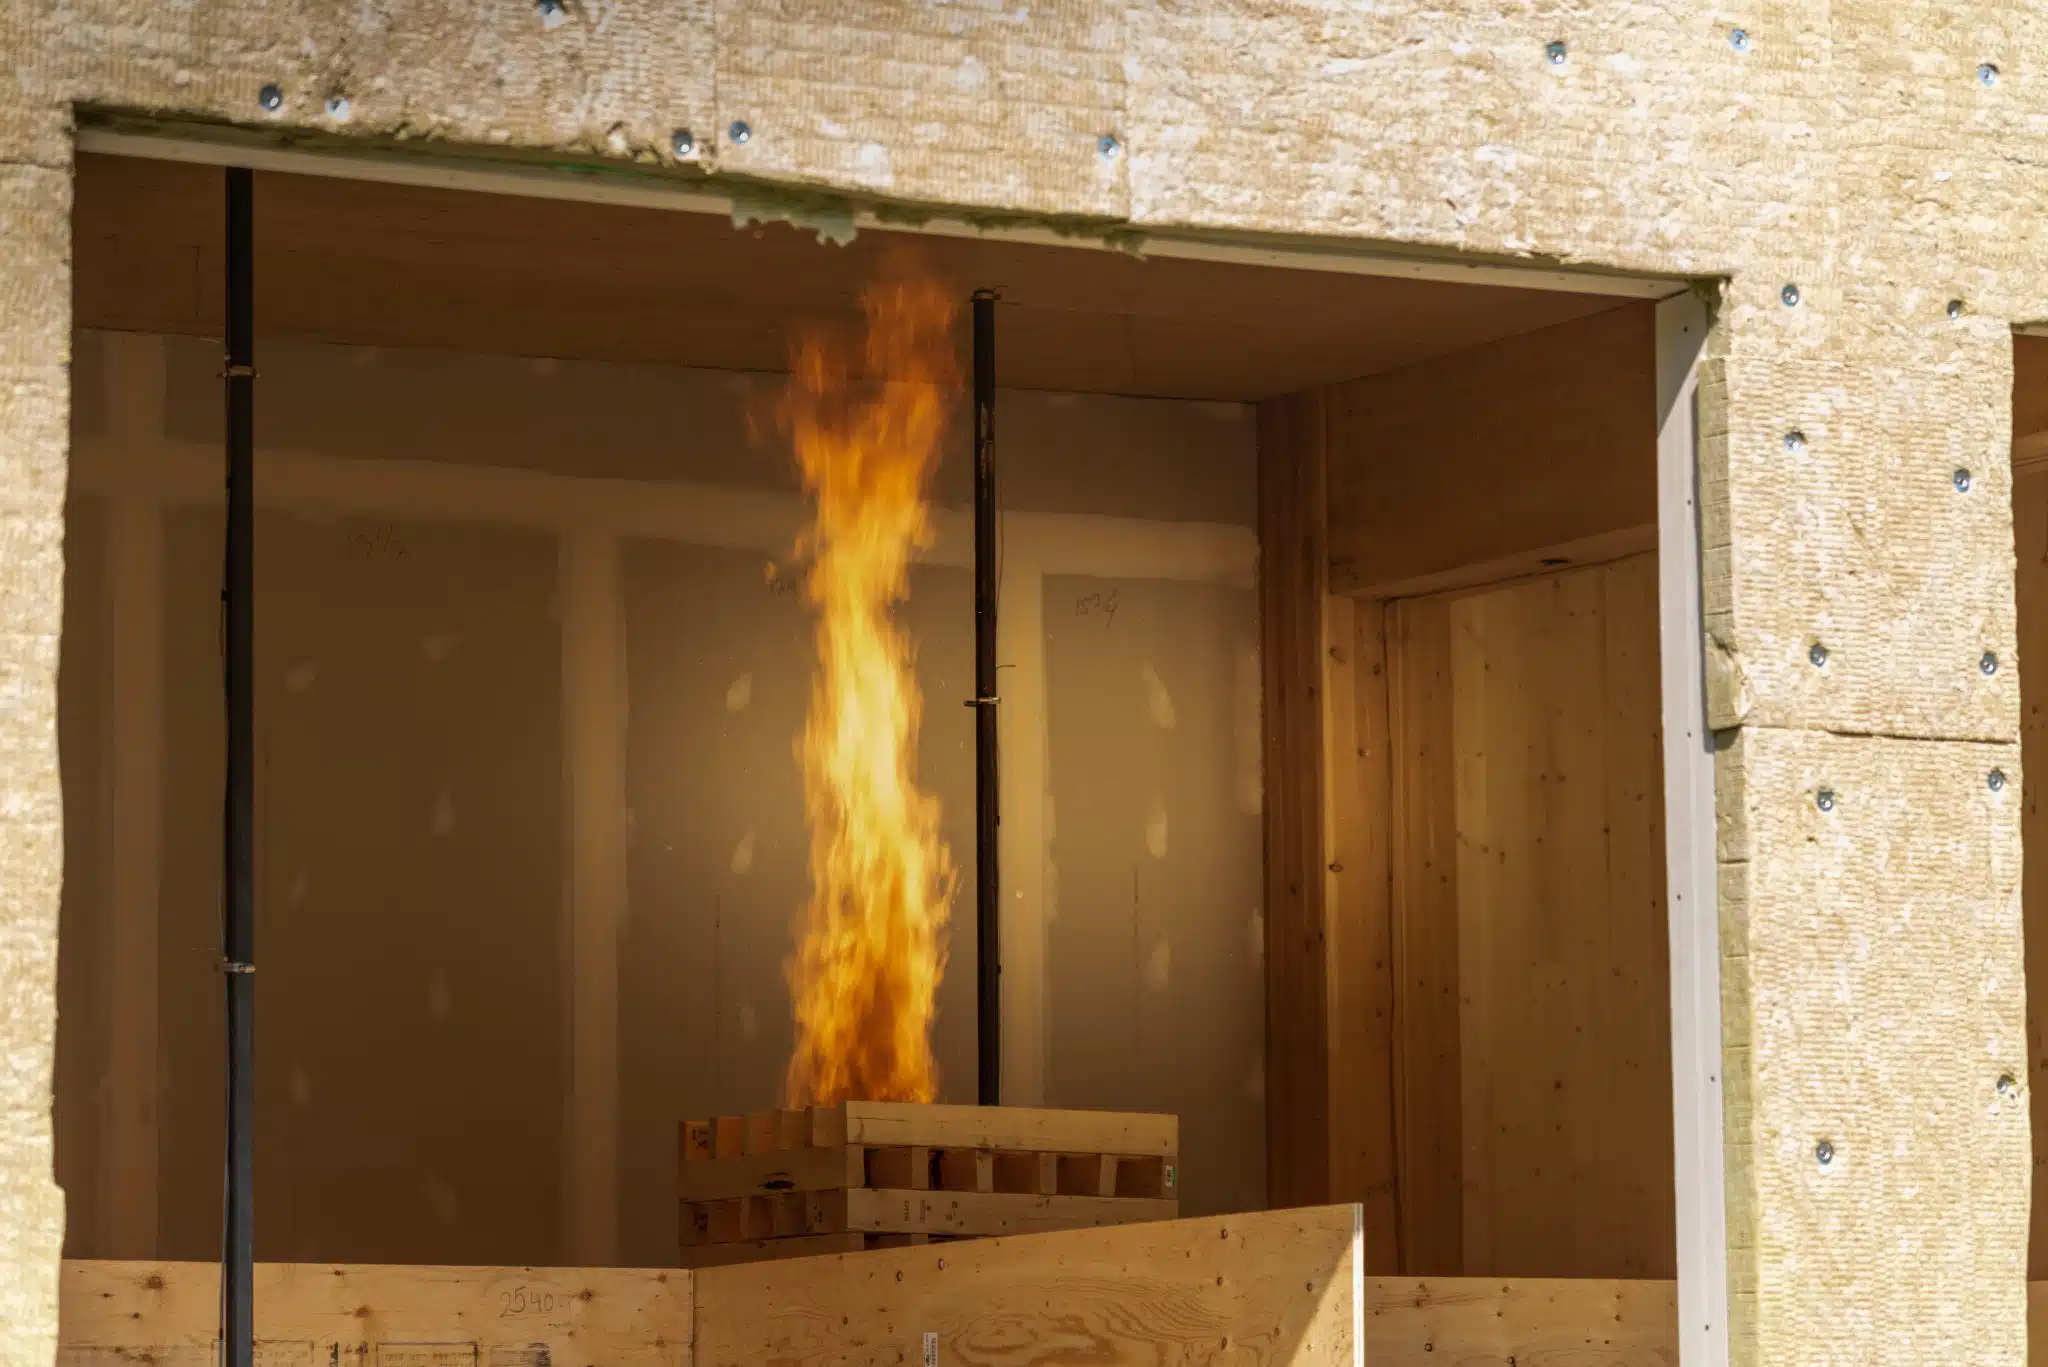
Current research includes the World’s largest mass timber fire test – click here for updates on the test results currently being conducted https://firetests.cwc.ca/
“Fire Safety Challenges of Tall Wood Buildings”, by Robert Gerard and David Barber – Arup North America Ltd; Armin Wolski, San Francisco, CA; for the National Fire Protection Association’s Fire Protection Research Foundation (December 2013)
The National Building Code of Canada (NBC) and the National Fire Code of Canada (NFC), both published by the National Research Council of Canada (NRC) and developed by the Canadian Commission on Building and Fire Codes (CCBFC), are developed as companion documents.
The NBC establishes minimum standards for the health and safety of the occupants of new buildings. It also applies to the alteration of existing buildings, including changes in occupancy. The NBC is not retroactive. That is, a building constructed in conformance with a particular edition of the NBC, which is in effect at the time of its construction, is not automatically required to conform to the subsequent edition of the NBC. That building would only be required to conform to an updated version of the NBC if it were to undergo a change in occupancy or alterations which invoke the application of the new NBC in effect at the time of the change in occupancy or major alteration.
The NFC addresses fire safety during the operation of facilities and buildings. The requirements in the NFC, on the other hand, are intended to ensure the level of safety initially provided by the NBC is maintained. With this objective, the NFC regulates:
the conduct of activities causing fire hazards
the maintenance of fire safety equipment and egress facilities
limitations on building content, including the storage and handling of hazardous products
the establishment of fire safety plans
The NFC is intended to be retroactive with respect to fire alarm, standpipe and sprinkler systems. In 1990, the NFC was revised to clarify that such systems “shall be provided in all buildings where required by and in conformance with the requirements of the National Building Code of Canada.” This ensures that buildings are adequately protected against the inherent risk at the same level as the NBC would require for a new building. It does not concern other fire protection features such as smoke control measures or firefighter’s elevators. The NFC also ensures that changes in building use do not increase the risk beyond the limits of the original fire protection systems.
The NBC and the NFC are written to minimize the possibility of conflict in their respective contents. Both must be considered when constructing, renovating or maintaining buildings. They are complementary, in that the NFC takes over from the NBC once the building is in operation. In addition, older structures which do not conform to the most current level of fire safety can be made safer through the requirements of the NFC.
The most recent significant changes in the NFC relate the construction of six-storey buildings using combustible construction. As a result, eight additional protection measures related to mid-rise combustible buildings have been added to address fire hazards during construction when fire protection features are not yet in place.
The provision of fire safety in a building is a complex matter; far more complex than the relative combustibility of the main structural materials used in a building. To develop safe code provisions, prevention, suppression, movement of occupants, mobility of occupants, building use, and fuel control are but a few of the factors that must be considered in addition to the combustibility of the structural components.
Fire-loss experience shows that building contents play a large role in terms of fuel load and smoke generation potential in a fire. The passive fire protection provided by the fire-resistance ratings on the floor and wall assemblies in a building assures structural stability in a fire. However, the fire-resistance rating of the structural assemblies does not necessarily control the movement of smoke and heat, which can have a large impact on the level of safety and property damage resulting from fire.
The National Building Code of Canada (NBC) categorizes wood buildings as ‘combustible construction’. Despite being termed combustible, common construction techniques can give wood frame construction fire-resistance ratings up to two hours. When designed and built to code requirements, wood buildings provide the same level of life safety and property protection required for comparably sized buildings defined under the NBC as ‘noncombustible construction’.
Wood has been used for virtually all types of buildings, including; schools, warehouses, fire stations, apartment buildings, and research facilities. The NBC sets out guidelines for the use of wood in applications that extend well beyond the traditional residential and small building sector. The NBC allows wood construction of up to six storeys in height, and wood cladding for buildings designated to be of noncombustible construction.
When meeting the area and height limits for the various NBC building categories, wood frame construction can meet the life safety requirements by making use of wood-frame assemblies (usually protected by gypsum wallboard) that are tested for fire-resistance ratings. The allowable height and area restrictions can be extended by using fire walls to break a large building area into smaller separate building areas.
The recognized positive contribution to both life safety and property protection which comes from the use of automatic sprinkler systems can also be used to increase the permissible area of wood buildings. Sprinklers typically operate very early in a fire thereby quickly controlling the damaging effects. For this reason, the provision of automatic sprinkler protection within a building greatly improves the life safety and property protection prospects of all buildings including those constructed of noncombustible materials.
The NBC permits the use of ‘heavy timber construction’ in buildings where combustible construction is required to have a 45-minute fire-resistance rating. This form of heavy timber construction is also permitted to be used in large noncombustible buildings in certain occupancies. To be acceptable, the components must comply with minimum dimension and installation requirements. Heavy timber construction is afforded this recognition because of its performance record under actual fire exposure and its acceptance as a fire-safe method of construction. In sprinklered buildings permitted to be of combustible construction, no fire-resistance rating is required for the roof assembly or its supports when constructed from heavy timber. In these cases, a heavy timber roof assembly and its supports would not have to conform to the minimum member dimensions stipulated in the NBC.
Mass timber elements may also be used whenever combustible construction is permitted. In those instances, however, such mass timber elements need to be specifically designed to meet any required fire-resistance ratings.
NBC definitions:
Combustible means that a material fails to meet the acceptance criteria of CAN/ULC-S114, “Test for Determination of Non-Combustibility in Building Materials.”
Combustible construction means that type of construction that does not meet the requirements for noncombustible construction.
Heavy timber construction means that type of combustible construction in which a degree of fire safety is attained by placing limitations on the sizes of wood structural members and on thickness and composition of wood floors and roofs and by the avoidance of concealed spaces under floors and roofs.
Noncombustible construction means that type of construction in which a degree of fire safety is attained by the use of noncombustible materials for structural members and other building assemblies.
Noncombustible means that a material meets the acceptance criteria of CAN/ULC-S114, “Test for Determination of Non-Combustibility in Building Materials.”
For further information, refer to the following resources:
National Building Code of Canada
CAN/ULC-S114 Test for Determination of Non-Combustibility in Building Materials
In addition to combustible, heavy timber and noncombustible construction, a new construction type is presently being considered for inclusion into the National Building Code of Canada (NBC). Encapsulated mass timber construction (EMTC) is proposed to be defined as the “type of construction in which a degree of fire safety is attained by the use of encapsulated mass timber elements with an encapsulation rating and minimum dimensions for the structural timber members and other building assemblies.” EMTC is neither ‘combustible construction’ nor ‘heavy timber construction’ nor ‘noncombustible construction’, as defined within the NBC.
EMTC is required to have an encapsulation rating. The encapsulation rating is the time, in minutes, that a material or assembly of materials will delay the ignition and combustion of encapsulated mass timber elements when it is exposed to fire under specified conditions of test and performance criteria, or as otherwise prescribed by the NBC. The encapsulation rating for EMTC is determined through the ULC S146 test method.
In order for structural wood elements to be considered ‘mass timber’, they must meet minimum size requirements, which are different for horizontal (walls, floors, roofs, beams) and vertical (columns, arches) load-bearing elements and dependent on the number of sides that the element is exposed to fire.
EMTC construction in Canada is expected to be limited to a height of twelve-storeys, that is, the uppermost floor level may be a maximum of 42 m (137 ft) above the first floor. An EMTC building must be sprinklered throughout according to NFPA 13 and it is likely that some mass timber will also be able to be exposed in the suites. All EMTC elements are expected to have a minimum two-hour fire resistance rating and the building floor area to be limited to 6,000 m2 for Group C occupancy and 7,200 m2 for Group D occupancy.
There are restrictions on the use of exterior cladding elements in EMTC, as well as other restrictions on the use of; combustible roofing materials, combustible window sashes and frames, combustible components in exterior walls, nailing elements, combustible flooring elements, combustible stairs, combustible interior finishes, combustible elements in partitions, and concealed spaces.
If any encapsulation material is damaged or removed, it will be required to be repaired or replaced so that the encapsulation rating of the materials is maintained.
Additionally, requirements related to construction site fire safety are to be applied to construction access, standpipe installation and protective encapsulation.
EMTC and its related provisions are anticipated to be included in the NBC 2020.
NBC definitions:
Combustible means that a material fails to meet the acceptance criteria of CAN/ULC-S114, “Test for Determination of Non-Combustibility in Building Materials.”
Combustible construction means that type of construction that does not meet the requirements for noncombustible construction.
Heavy timber construction means that type of combustible construction in which a degree of fire safety is attained by placing limitations on the sizes of wood structural members and on thickness and composition of wood floors and roofs and by the avoidance of concealed spaces under floors and roofs.
Noncombustible construction means that type of construction in which a degree of fire safety is attained by the use of noncombustible materials for structural members and other building assemblies.
Noncombustible means that a material meets the acceptance criteria of CAN/ULC-S114, “Test for Determination of Non-Combustibility in Building Materials.”
For further information, refer to the following resources:
ULC S146 Standard Method of Test for the Evaluation of Encapsulation Materials and Assemblies of Materials for the Protection of Mass Timber Structural Members and Assemblies
Fire performance of mass-timber encapsulation methods and the effect of encapsulation on char rate of cross-laminated timber (Hasburgh et al., 2016)
CAN/ULC-S114 Test for Determination of Non-Combustibility in Building Materials
NFPA 13 Standard for the Installation of Sprinkler Systems
Flame spread is primarily a surface burning characteristic of materials, and a flame-spread rating is a way to compare how rapid flame spreads on the surface of one material compared to another.
Flame-spread rating requirements are applied in the National Building Code of Canada (NBC) primarily to regulate interior finishes.
Any material that forms part of the building interior and is directly exposed is considered to be an interior finish. This includes interior claddings, flooring, carpeting, doors, trim, windows, and lighting elements.
If no cladding is installed on the interior side of an exterior wall of a building, then the interior surfaces of the wall assembly are considered to be the interior finish, for example, unfinished post and beam construction. Similarly, if no ceiling is installed beneath a floor or roof assembly, the unfinished exposed deck and structural members are considered to be the interior ceiling finish.
The standard test method that the NBC references for the determination of flame spread ratings is CAN/ULC-S102, published by ULC Standards.
Appendix D-3 of the NBC, Division B, provides information related to generic flame-spread ratings and smoke developed classifications of a variety of building materials.
Information is only provided for generic materials for which extensive fire test data is available (refer to Table 1 below). For instance, lumber, regardless of species, and Douglas fir, poplar, and spruce plywood, of a thickness not less than those listed, are assigned a flame-spread rating of 150.
In general, for wood products up to 25 mm (1 in) thick, the flame-spread rating decreases with increasing thickness. Values given in the Appendix D of the NBC are conservative because they are intended to cover a wide range of materials. Specific species and thicknesses may have values much lower than those listed in Appendix D.
Specific ratings by wood species are given in Surface Flammability and Flame-spread Ratings fact-sheet, below. Information on proprietary and fire-retardant materials is available from third-party certification and listing organizations or from manufacturers. The values listed in Surface Flammability and Flame-spread Ratings fact-sheet apply to finished lumber; however, there has been no significant difference in flame-spread rating noted in rough sawn lumber of the same species.
The American Wood Council has additional information in their Design for Code Acceptance publication, DCA 1 Flame Spread Performance of Wood Products for the U.S.
Normally, the surface finish and the material to which it is applied both contribute to the overall flame-spread performance. Most surface coatings such as paint and wallpaper are usually less than 1 mm thick and will not contribute significantly to the overall rating.
This is why the NBC assigns the same flame-spread and smoke developed rating to common materials such as plywood, lumber and gypsum wallboard whether they are unfinished or covered with paint, varnish or cellulosic wallpaper.
There are also special fire-retardant paints and coatings that can substantially reduce the flame-spread rating of an interior surface. These coatings are particularly useful when rehabilitating an older building to reduce the flame-spread rating of finish materials to acceptable levels, especially for those areas requiring a flame-spread rating no greater than 25.
In general, the NBC sets the maximum flame-spread rating for interior wall and ceiling finishes at 150, which can be met by most wood products.
For example, 6 mm (1/4 in) Douglas Fir plywood may be unfinished, painted, varnished or covered with conventional cellulosic wallpaper. This has been found to be acceptable on the basis of actual fire experience.
This means that in all areas where a flame-spread rating of 150 is permitted, the majority of wood products may be used as interior finishes without special requirements for fire-retardant treatments or coatings.
In a room fire, the flooring is usually the last item to be ignited, since the coolest layer of air is near the floor. For this reason, the NBCC, like most other codes, does not regulate the flame-spread rating of flooring, with the exception of certain essential areas in high buildings:
exits;
corridors not within suites;
elevator cars; and,
service spaces.
Traditional flooring materials such as hardwood flooring and carpets can be used almost everywhere in buildings of any type of construction.
For further information, refer to the following resources:
Wood Design Manual (Canadian Wood Council)
Fire Safety Design in Buildings (Canadian Wood Council)
National Building Code of Canada
National Fire Code of Canada
CSA O86, Engineering design in wood
CAN/ULC-S102 Standard Method of Test for Surface Burning Characteristics of Building Materials and Assemblies
In the National Building Code of Canada (NBC) “fire-resistance rating” is defined in part as: “the time in minutes or hours that a material or assembly of materials will withstand the passage of flame and the transmission of heat when exposed to fire under specified conditions of test and performance criteria…”
The fire-resistance rating is the time, in minutes or hours, that a material or assembly of materials will withstand the passage of flame and the transmission of heat when exposed to fire under specified conditions of test and performance criteria, or as determined by extension or interpretation of information derived therefrom as prescribed in the NBC.
The test and acceptance criteria referred to in the NBC are contained in a standard fire test method, CAN/ULC-S101, published by ULC Standards.
Horizontal assemblies such as floors, ceilings and roofs are tested for fire exposure from the underside only. This is because a fire in the compartment below presents the most severe threat. For this reason, the fire-resistance rating is required from the underside of the assembly only. The fire-resistance rating of the tested assembly will indicate, as part of design limitations, the restraint conditions of the test. When selecting a fire-resistance rating, it is important to ensure that the restraint conditions of the test are the same as the construction in the field. Wood-frame assemblies are normally tested with no end restraint to correspond with normal construction practice.
Partitions or interior walls required to have a fire-resistance rating must be rated equally from each side, since a fire could develop on either side of the fire separation. They are normally designed symmetrically. If they are not symmetrical, the fire-resistance rating of the assembly is determined based on testing from the weakest side. For a loadbearing wall, the test requires the maximum load permitted by design standards be superimposed on the assembly. Most wood-stud wall assemblies are tested and listed as loadbearing. This allows them to be used in both loadbearing and non-loadbearing applications.
Listings for loadbearing wood stud walls can be used for non-loadbearing cases since the same studs are used in both applications. Loading during the test is critical as it affects the capacity of the wall assembly to remain in place and serve its purpose in preventing fire spread. The strength loss in studs resulting from elevated temperatures or actual burning of structural elements causes deflection. This deflection affects the capacity of the protective wall membranes (gypsum board) to remain in place and contain the fire. The fire-resistance rating of loadbearing wall assemblies is typically lower than that of a similarly designed non-loadbearing assembly.
Exterior walls only require rating for fire exposure from within a building. This is because fire exposure from the exterior of a building is not likely to be as severe as that from a fire in an interior room or compartment. Because this rating is required from the inside only, exterior wall assemblies do not have to be symmetrical.
The NBC permits the authority having jurisdiction to accept results of fire tests performed according to other standards. Since test methods have changed little over the years, results based on earlier or more recent editions of the CAN/ULC-S101 standard are often comparable. The primary US fire-resistance standard, ASTM E119, is very similar to the CAN/ULC-S101 standard. Both use the same time-temperature curve and the same performance criteria. Fire-resistance ratings developed in accordance with ASTM E119 are usually acceptable to Canadian officials. Whether an authority having jurisdiction accepts the results of tests based on these standards depends primarily on the official’s familiarity with them.
Testing laboratories and manufacturers also publish information on proprietary listings of assemblies which describe the materials used and assembly methods. A multitude of fire-resistance tests have been conducted over the last 70 years by North American laboratories. Results are available as design listings or reports through:
In addition, manufacturers of construction products publish results of fire-resistance tests on assemblies incorporating their proprietary products (for example, the Gypsum Association’s GA-600 Fire Resistance Design Manual).
The NBC contains generic fire-resistance rating information for wood assemblies and members. This includes fire and sound resistance tables describing various wall and floor assemblies of generic building materials that assign specific fire-resistance ratings to the assemblies. Over the last two decades a number of large research projects were conducted at the National Research Council of Canada (NRC) on light-frame wall and floor assemblies, looking at both fire resistance and sound transmission. As a result, the NBC has hundreds of different wall and floor assemblies with assigned fire-resistance ratings and sound transmission ratings. These results are published in the NBC Table A-9.10.3.1.A. Fire and Sound Resistance of Walls and NBC Table A-9.10.3.1.B Fire and Sound Resistance of Floors, Ceilings and Roofs. Not all assemblies described were actually tested. The fire-resistance ratings for some assembles were extrapolated from fire tests done on similar wall assemblies. The listings are useful because they offer off-the-shelf solutions to designers. They can, however, restrict innovation because designers use assemblies which have already been tested rather than pay to have new assemblies evaluated. Listed assemblies must be used with the same materials and installation methods as those tested.
The previous section on fire-resistance ratings deals with the determination of fire-resistance ratings from standard tests. Alternative methods for determining fire-resistance ratings are permitted as well. The alternative methods of determining fire-resistance ratings are contained in the NBC, Division B, Appendix D, Fire Performance Ratings. These alternative calculation methods can replace expensive proprietary fire tests. In some cases, these allow less stringent installation and design requirements such as alternate fastener details for gypsum board and the allowance of openings in ceiling membranes for ventilation systems. Section D-2 in NBC, Division B, Appendix D includes methods of assigning fire-resistance ratings to:
wood-framed walls, floors and roofs in Appendix D-2.3. (Component Additive Method);
solid wood walls, floors and roofs in Appendix D-2.4.; and,
glue-laminated timber beams and columns in Appendix D-2.11.
The most practical alternative calculation method includes procedures for calculating the fire-resistance rating of lightweight wood-frame wall, floor and roof assemblies based on generic descriptions of materials. This component additive method (CAM) can be used when it is clear that the fire-resistance rating of an assembly depends strictly on the specification and arrangement of materials for which nationally recognized standards exist. The assemblies must conform to all requirements in NBCC, Division B, Appendix D-2.3. Wood and Steel Framed Walls, Floors and Roofs.
While the information currently contained in Appendix D-2.4. addresses more historic construction techniques, there has been some resurgence in the use of such assemblies, and the information can be particularly useful when repurposing historic buildings.
NBC, Division B, Appendix D also includes empirical equations for calculating the fire-resistance rating of glue-laminated (glulam) timber beams and columns, in Appendix D-2.11. These equations were developed from theoretical predictions and validated by test results. Large wood members have an inherent fire resistance because:
the slow burning rate of large timbers, approximately 0.6 mm/minute under standard fire test conditions; and,
the insulating effects of the char layer, which protects the unburned portion on the wood.
These factors result in unprotected members that can stay in place for a considerable time when exposed to fire. The NBC recognizes this characteristic and allows unprotected wood members, including floor and roof decks, that meet the minimum sizes for heavy timber construction to be used both where a 45-minute fire-resistance rating is required and in many noncombustible buildings. The calculation method in Appendix D determines a fire-resistance rating for glulam beams and columns based on exposure to fire from three or four sides.
The formula for columns or beams which may be exposed on three sides applies only when the unexposed face is the smaller side of a column; no experimental data exists to verify the formula when a larger side is unexposed. If a column is recessed into a wall or a beam into a floor, the full dimensions of the structural member are used in the formula for exposure to fire on three sides. Comparisons of the calculated fire-resistance ratings with experimental results show the calculated values are very often conservative. A designer may determine the factored resistance for a beam or column by referring to CSA O86 Canadian Wood Council’s Wood Design Manual.
As well, the CSA O86 standard includes an informative Annex B that provides a method to calculate fire-resistance ratings for large cross-section wood elements, such as beams and columns of glued-laminated timber, solid-sawn heavy timber and structural composite lumber.
Further information on the calculation of fire resistance of heavy timber members is available in the American Wood Council’s publication Technical Report 10: Calculating the Fire Resistance of Exposed Wood Members (TR10).
For further information, refer to the following resources:
Wood Design Manual (Canadian Wood Council)
Fire Safety Design in Buildings (Canadian Wood Council)
National Building Code of Canada
National Fire Code of Canada
CSA O86, Engineering design in wood
CAN/ULC-S101 Standard Method of Fire Endurance Tests of Building Construction and Materials
ASTM E119 Standard Test Methods for Fire Tests of Building Construction and Materials
American Wood Council
Sultan, M.A., Séguin, Y.P., and Leroux, P.; “IRC-IR-764: Results of Fire Resistance Tests on Full-Scale Floor Assemblies”, Institute for Research in Construction, National Research Council Canada, May 1998.
Sultan, M. A., Latour, J. C., Leroux, P., Monette, R. C., Séguin, Y. P., and Henrie, J. P.; “RR-184: Results of Fire Resistance Tests on Full-Scale Floor Assemblies – Phase II”, Institute for Research in Construction, National Research Council Canada, March 2005.
Sultan, M.A., and Lougheed, G.D.; “IRC-IR-833: Results of Fire Resistance Tests on Full-Scale Gypsum Board Wall Assemblies”, Institute for Research in Construction, National Research Council Canada, August 2002
The vulnerability of any building in a fire situation is higher during the construction phase when compared to the susceptibility of the building after it has been completed and occupied. This is because the risks and hazards found on a construction site differ both in nature and potential impact from those in a completed building. And, these risks and hazards are occurring at a time when the fire prevention and protection elements that are designed to be part of the completed building are not yet in place.
For these reasons, construction site fire safety includes some unique challenges. However, an understanding of the hazards and their potential risks is the first step towards fire prevention and mitigation.
It is important to comply with applicable regulations related to fire safety planning during construction, and cooperation between all stakeholders in establishing and implementing a plan goes a long way in reducing the potential risk and impacts of a fire on any construction sites. In addition to province-wide regulations, local governments and municipalities can also have specific laws, regulations or requirements that must be followed. The local fire department can be a resource in directing you to these additional regulations or requirements.
Construction site safety has the potential to impact productivity and profitability at any phase of the project. Given that provincial or municipal regulations provide the minimum requirements for construction site fire safety, consideration should also be given to the specific characteristics, objectives and goals of the project, which could provide incentives to exceed the regulated standards for construction site fire safety. It can be prudent to assess and implement various ‘best practices’, based on the specific needs of your site, which can provide an additional level of protection and build a culture of fire safety.
Most construction site fires can be prevented with knowledge, planning and diligence; and, the impact of those fires that might occur can be significantly lessened. Understanding and addressing both the general and specific hazards and risks of a particular construction site requires education and training, as well as preparedness and continued vigilance.
For further information, refer to the following resources:
Wood Design & Building Magazine, vol 25, issue 102
...office building, the Weliankweyasimk Women’s Shelter, and the Chief Leonard George residential building each reflect cultural knowledge, respond to community needs, and create spaces of safety, continuity, and belonging. Wood...
...teams better understand the relationship between material selection, fire safety, and insurance outcomes. Developed as an informational reference, Assurance with Insurance supports informed conversations between project stakeholders and insurance providers,...
ProTEKtor II® – High Performance Fire Protectant for Wood Frame & Sheet Components
...(OSB). It outlines how the treatment supports fire safety objectives by reducing flame spread and contributing to improved fire resistance across a range of wood-frame assemblies. Developed as a practical...
AtTEK® – High Performance Fire Protectant for Wood Frame Attic Components
...safety objectives by slowing flame spread and contributing to improved fire performance in vulnerable areas of wood-frame buildings. Developed as a technical reference, the AtTEK® document supports informed decision-making during...
Setting a new standard in Canada’s tallest mass timber structure, Soprema Insonomat system provided an ideal balance of sustainability, safety, and superior sound insulation.
Guide to Encapsulated Mass Timber Construction in the Ontario Building Code
...Hershfield (now Stantec), the guide explains the technical requirements, fire safety principles, and design considerations unique to EMTC, with clear references to relevant OBC articles. It covers everything from structural...
Structural retrofitting techniques and fire safety regulations for structures in glulam
This Rothoblaas document provides an overview of structural retrofitting strategies for glulam buildings, with a focus on meeting fire safety regulations and performance requirements. Intended for engineers, designers, and building...
Safe Handling Using common sense and standard safety equipment (personal protection and wood-working machinery) applies when working with any building products. Gloves, dust masks and goggles are appropriate for use...
...coating, application recommendations, safety precautions and clean-up. For aged (weathered) wood, remember: For wood that has been previously coated, please read about refinishing. Clean the wood and remove discolourations such...
...meet performance requirements in regard to structural integrity, fire safety, and life safety. That evidence has now also contributed to the addition of new prescriptive provisions for wood construction, as...
...new safety provisions being proposed? Fire safety: Increased level of sprinkler / water protection: More concealed spaces sprinklered Balconies must be sprinklered Greater water supply for fire protection Non-combustible or...
...which provide for the health and safety of the public in buildings. Its origins are deeply entrenched within Canadian history and culture and a need to house the growing population...
This issue of Wood Design & Building explores how intentional design can carry culture, support community, and foster connection. The projects featured here demonstrate...
BarrierTEK’s Assurance with Insurance document outlines how the use of BarrierTEK fire-protectant-treated wood products can support risk management and insurance...
BarrierTEK’s ProTEKtor II® – High Performance Fire Protectant for Wood Frame & Sheet Components document provides technical guidance on the use of ProTEKtor II®...
BarrierTEK’s AtTEK® – High Performance Fire Protectant for Wood Frame Attic Components document provides technical information on the use of AtTEK® fire-retardant...
Setting a new standard in Canada’s tallest mass timber structure, Soprema Insonomat system provided an ideal balance of sustainability, safety, and superior sound...
The Guide to Encapsulated Mass Timber Construction in the Ontario Building Code – Second Edition is a comprehensive resource designed to help designers, code officials, and...
This Rothoblaas document provides an overview of structural retrofitting strategies for glulam buildings, with a focus on meeting fire safety regulations and performance...
Safe Handling Using common sense and standard safety equipment (personal protection and wood-working machinery) applies when working with any building products. Gloves, dust...
For new wood, remember: The wood must be dry. Drying time depends on a few factors. Ideally the wood should be kiln-dried (stamped “S-DRY”, “KD” or “KDAT”, see...
In the early 1900s, light-frame wood construction and heavy timber, up to ten-storeys in height, was commonplace in major cities throughout Canada. The longevity and...
What do the experts have to say about wood-frame mid-rise construction? Graham Finch, Building Science Research Engineer Michael Green, Principal, Michael Green Architecture...
On behalf of the Canadian Commission on Building and Fire Codes (CCBFC) the National Research Council (NRC) Codes Canada publishes national model codes documents that set out...