en-ca

Searching for: Fire+Safety

Searching results for “Fire+Safety” | Search instead for “Fire Safety”
48 results found...
Sort By Dropdown Icon

Construction Sites

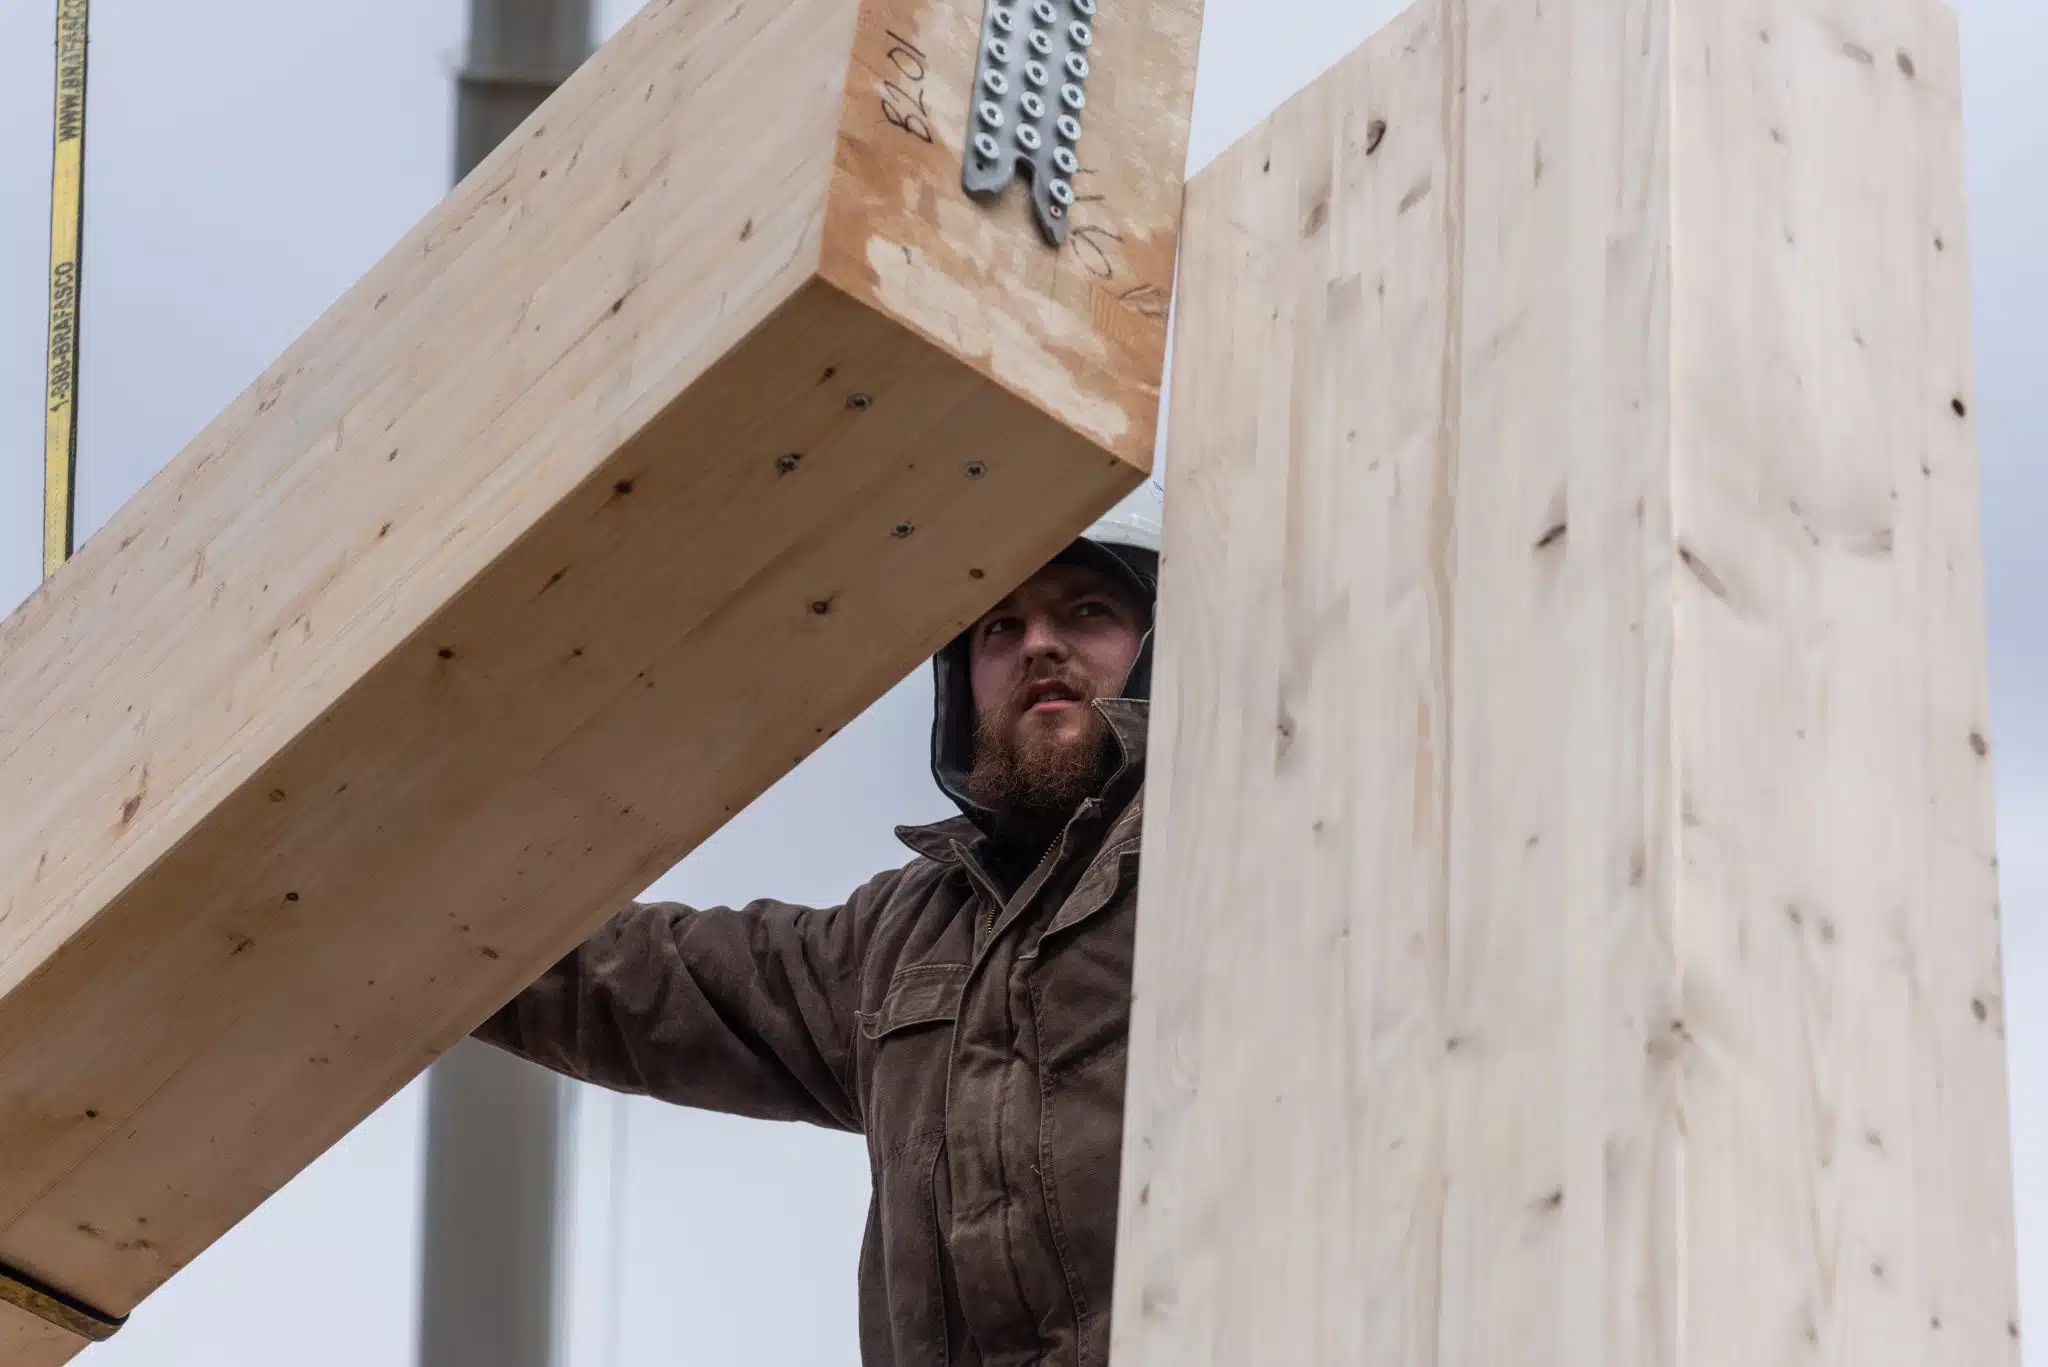
The vulnerability of any building in a fire situation is higher during the construction phase when compared to the susceptibility of the building after it has been completed and occupied. This is because the risks and hazards found on a construction site differ both in nature and potential impact from those in a completed building. And, these risks and hazards are occurring at a time when the fire prevention and protection elements that are designed to be part of the completed building are not yet in place.

For these reasons, construction site fire safety includes some unique challenges. However, an understanding of the hazards and their potential risks is the first step towards fire prevention and mitigation.

It is important to comply with applicable regulations related to fire safety planning during construction, and cooperation between all stakeholders in establishing and implementing a plan goes a long way in reducing the potential risk and impacts of a fire on any construction sites. In addition to province-wide regulations, local governments and municipalities can also have specific laws, regulations or requirements that must be followed. The local fire department can be a resource in directing you to these additional regulations or requirements.

Construction site safety has the potential to impact productivity and profitability at any phase of the project. Given that provincial or municipal regulations provide the minimum requirements for construction site fire safety, consideration should also be given to the specific characteristics, objectives and goals of the project, which could provide incentives to exceed the regulated standards for construction site fire safety. It can be prudent to assess and implement various ‘best practices’, based on the specific needs of your site, which can provide an additional level of protection and build a culture of fire safety.

Most construction site fires can be prevented with knowledge, planning and diligence; and, the impact of those fires that might occur can be significantly lessened. Understanding and addressing both the general and specific hazards and risks of a particular construction site requires education and training, as well as preparedness and continued vigilance.


For further information, refer to the following resources:

Structural Design

A structure must be designed to resist all the loads expected to act on the structure during its service life. Under the effects of the expected applied loads, the structure must remain intact and perform satisfactorily. In addition, a structure must not require an inordinate amount of resources to construct. Thus, the design of a structure is a balance of necessary reliability and reasonable economy.

Wood products are frequently used to provide the principal means of structural support for buildings. Economy and soundness of construction can be achieved by using wood products as members for structural applications such as joists, wall studs, rafters, beams, girders, and trusses. In addition, wood sheathing and decking products perform both a structural role by transferring wind, snow, occupant and content loads to the main structural members, as well as the function of building enclosure. Wood can be used in many structural forms such as light-frame housing and small buildings that utilize repetitive small dimension members or within larger and heavier structural framing systems, such as mass timber construction, which is often utilized for commercial, institutional or industrial projects. The engineered design of wood structural components and systems is based on the CSA O86 standard.

During the 1980s, the design of wood structures in Canada, as directed by the National Building Code of Canada (NBC) and CSA O86, changed from working stress design (WSD) to limit states design (LSD), making the structural design approach for wood similar to those of other major building materials.

All structural design approaches require the following for both strength and serviceability:

Member resistance = Effects of design loads

Using the LSD method, the structure and its individual components are characterized by their resistance to the effects of the applied loads. The NBC applies factors of safety to both the resistance side and the load side of the design equation:

Factored resistance = Factored load effect

The factored resistance is the product of a resistance factor (f) and the nominal resistance (specified strength), both of which are provided in CSA O86 for wood materials and connections. The resistance factor takes into account the variability of dimensions and material properties, workmanship, type of failure, and uncertainty in the prediction of resistance. The factored load effect is calculated in accordance with the NBC by multiplying the actual loads on the structure (specified loads) by load factors that account for the variability of the load.

No two samples of wood or any other material are exactly the same strength. In any manufacturing process, it is necessary to recognize that each manufactured piece will be unique. Loads, such as snow and wind, are also variable. Therefore, structural design must recognize that loads and resistances are really groups of data rather than single values. Like any group of data, there are statistical attributes such as mean, standard deviation, and coefficient of variation. The goal of design is to find a reasonable balance between reliability and factors such as economy and practicality.

The reliability of a structure depends on a variety of factors that can be categorized as follows:

  • external influences such as loads and temperature change;
  • modelling and analysis of the structure, code interpretations, design assumptions and other judgements which make up the design process;
  • strength and consistency of materials used in construction; and
  • quality of the construction process.

The LSD approach is to provide adequate resistance to certain limit states, namely strength and serviceability. Strength limit states refer to the maximum load-carrying capacity of the structure. Serviceability limit states are those that restrict the normal use and occupancy of the structure such as excessive deflection or vibration. A structure is considered to have failed or to be unfit for use when it reaches a limit state, beyond which its performance or use is impaired.

The limit states for wood design are classified into the following two categories:

  • Ultimate limit states (ULS) are concerned with life safety and correspond to the maximum load-carrying capacity and include such failures as loss of equilibrium, loss of load-carrying capacity, instability and fracture; and
  • Serviceability limit states (SLS) concern restrictions on the normal use of a structure.

Examples of SLS include deflection, vibration and localized damage.

Due to the unique natural properties of wood such as the presence of knots, wane or slope of grain, the design approach for wood requires the use of modification factors specific to the structural behaviour. These modification factors are used to adjust the specified strengths provided in CSA O86 in order to account for material characteristics specific to wood. Common modification factors used in structural wood design include duration of load effects, system effects related to repetitive members acting together, wet or dry service condition factors, effects of member size on strength, and influence of chemicals and pressure treatment

Wood building systems have high strength-to-weight ratios and light-frame wood construction contains many small connectors, most commonly nails, which provide significant ductility and capacity when resisting lateral loads, such as earthquake and wind.

Light-frame shearwalls and diaphragms are a very common and practical lateral bracing solution for wood buildings. Typically, the wood sheathing, most commonly plywood or oriented strand board (OSB), that is specified to resist the gravity loading can also act as the lateral force resisting system. This means that the sheathing serves a number of purposes including distributing loads to the floor or roof joists, bracing beams and studs from buckling out of plane, and providing the lateral resistance to wind and earthquake loads. Other lateral load resisting systems that are used in wood buildings include rigid frames or portal frames, knee bracing and cross-bracing.

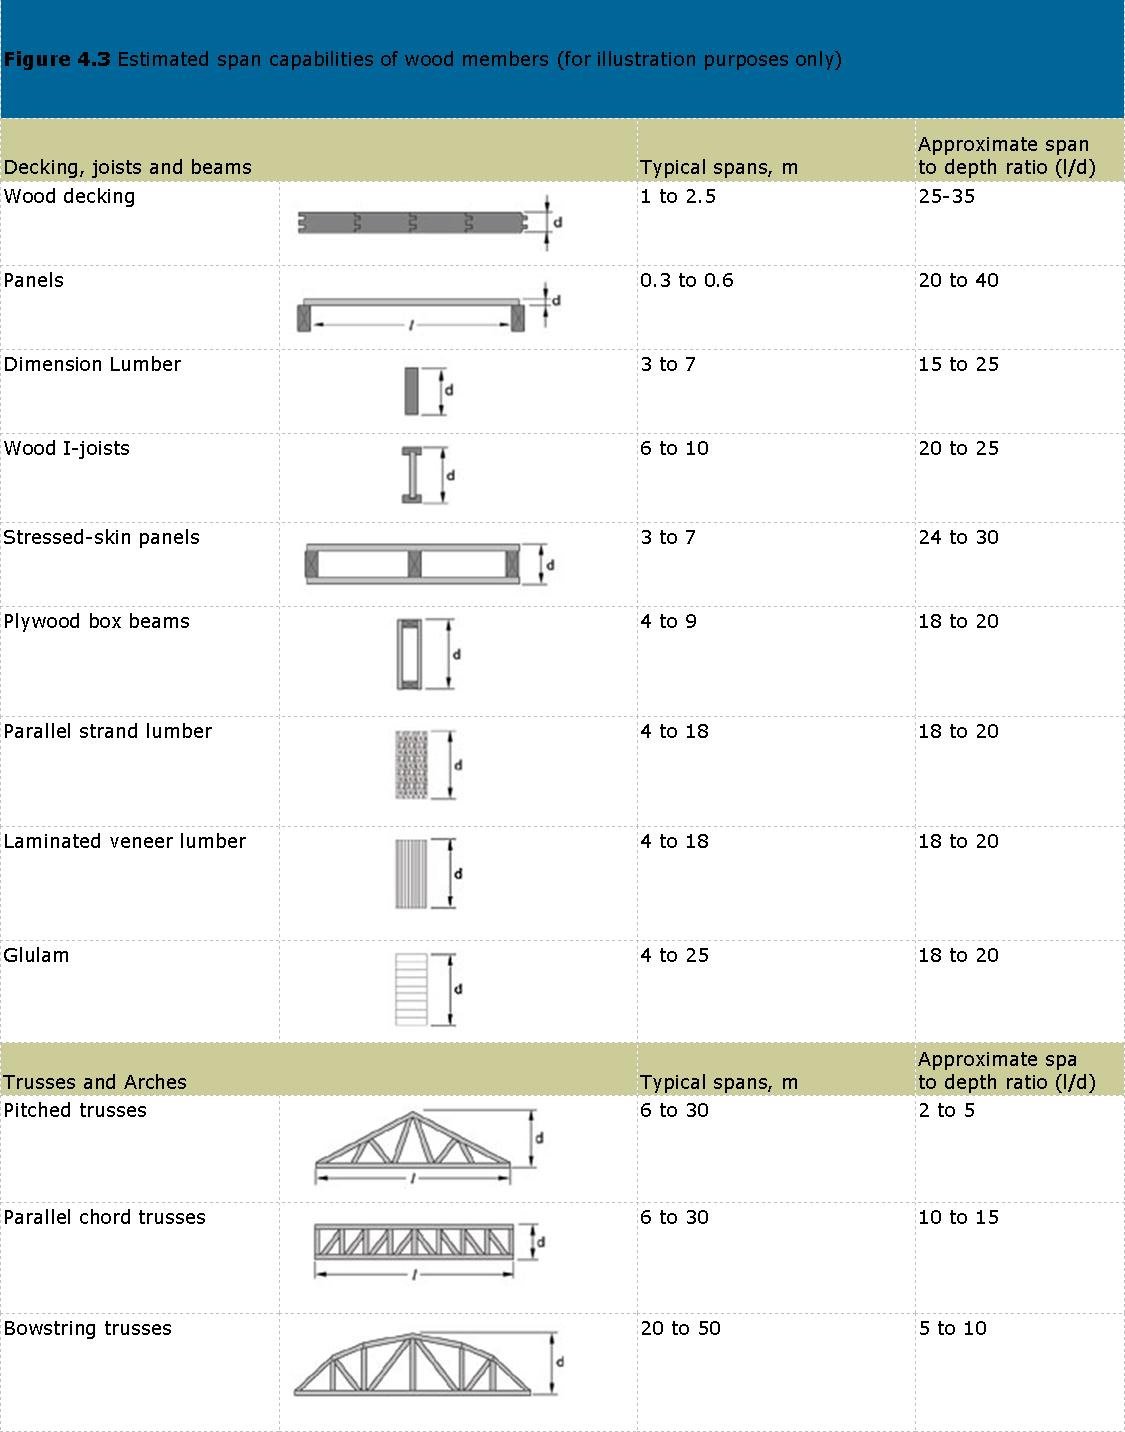
A table of typical spans is presented below to aid the designer in selecting an appropriate wood structural system.

Estimated span capabilities of wood members in structural design for decking joists, beams, trusses and arches. 


For further information, refer to the following resources:

Introduction to Wood Design (Canadian Wood Council)

Wood Design Manual (Canadian Wood Council)

CSA O86 Engineering design in wood

National Building Code of Canada

www.woodworks-software.com

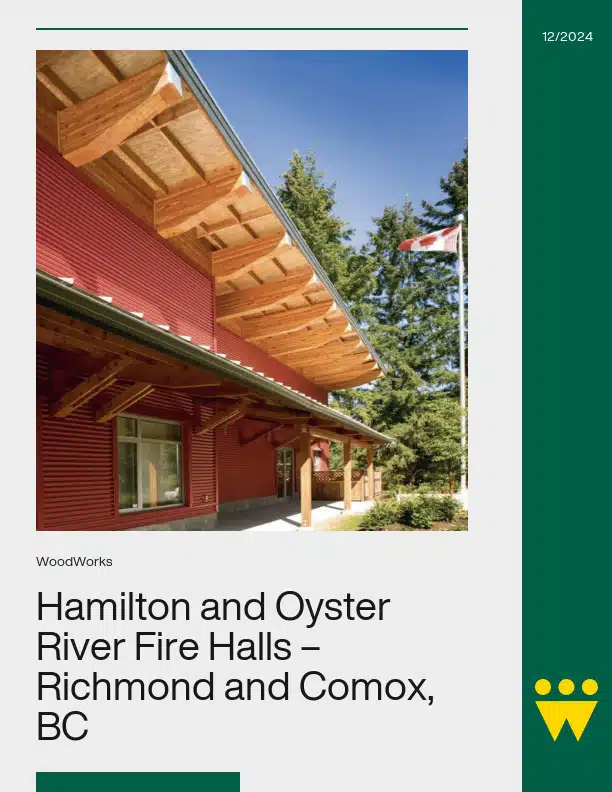
Hamilton and Oyster River Fire Halls – Richmond and Comox, BC

The use of wood for the construction of fire halls has always been a viable option within the BC Building Code and is further supported by the fact that wood is a regionally based material.

The critical code requirement for buildings of this type is that they must be designed to post disaster standards, but need not be of non-combustible construction. In the two examples of fire halls showcased here, the extensive shear wall systems that are an essential component of post-disaster construction have been simply and economically constructed using built up wood members, tie downs and plywood sheathing.

The challenges come with the coordination of each discipline: architectural, structural, mechanical and electrical to position wood shear walls and structural components so that they become attributes to the design and so that services can run uninterrupted without compromising the post disaster standards.

The use of wood in these conditions has always served as well or better than other materials as wood is readily available and most trades are familiar with its installation and inherent properties.

Fire Chief Niels Holbek of Oyster River Fire Rescue noted that, “Wood provided a cost effective option for the construction of the hall to post disaster standard. (With) metal cladding on the exterior and the roof, drywall on the interior and a monitored alarm system concerns about fire and life safety are minimal. Whether subject to fire, earthquake or other natural forces, wood structures tend not to fail in the dramatic way that some other types of structures can.”

Brock Commons Tallwood House – University of British Columbia Vancouver Campus

A stunning coastal forest in Vancouver, BC is the gateway to the University of British Columbia (UBC) which has provided inspiration for the institution’s long-standing relationship with wood. The result is an enviable inventory of wood buildings interspersed throughout the campus which showcases ground-breaking technologies and sustainable design.

UBC’s commitment to promoting locally sourced, environmentally responsible, leading-edge engineered wood products and building technologies has culminated in the most recent addition to the UBC Vancouver Campus: the Brock Commons Tallwood House. The newest of the UBC’s student residence buildings, Brock Commons Tallwood House currently stands as the tallest contemporary hybrid mass timber building in the world.

Over the years, with an ever-increasing demand for student housing, UBC developed a preferred typology for its student residences, creating mixed-use residential hubs to enhance campus life. For this latest project, the University was determined to demonstrate the applicability of an advanced systems solution to BC’s development and construction industries while advancing its reputation as a hub of sustainable and innovative design.

Wood use from the 18th to the early 20th centuries frequently included seven-storey wood buildings; taller wood structures such as church towers and pagodas were built worldwide earlier still. Today, pushing the envelope of wood use comes with challenges. Authorities having jurisdiction and oversight of the approval process for a new generation of tall wood building designs require comprehensive scientific data to evaluate their safety since there are no prescriptive provisions in the Canadian building codes to permit them. Until such a time as building codes establish provisions for tall wood buildings, performance aspects of their design must be proven on a design-by-design basis.

Natural Resources Canada (NRCan), in recognition of the technical challenges inherent in the design and construction of modern tall wood structures, has provided targeted funding to support demonstration projects that use innovative engineered wood products and construction systems.

Origine – Pointe-Aux-Lièvres Ecocondos – Quebec City

Over the last couple of years Quebec City has witnessed significant population growth and there has been a construction boom to meet the ever-growing demand for housing. In 2003, Quebec City became interested in the land of the Pointe-aux-Lièvres area for new real estate development. This vacant land on the banks of the Saint Charles River and just North of « Nouvo St-Roch » was deemed an ideal location for building a new neighbourhood. Poised between nature and the city, the spot was coveted by many who wanted to create a dynamic living environment. The Quebec City council saw the opportunity to create a new neighbourhood that would showcase sustainable development. The land developers selected by the city were tasked with developing the area sustainably and offering eco-responsible solutions. Therefore, using wood in the structures was natural.

Development has begun. Three projects were launched in the eco-district, in which Origine is the signature building of this new neighbourhood. This 13-storey, 92-unit building stands out thanks to its architecture, as well as its engineering prowess. The NEB Group, which consists of Nordic Structures, EBC, and Synchro Immobilier, wanted to push the boundaries of wood materials. Origine’s great innovation resides in its lateral resistance system made entirely of wood. It is actually thanks to this innovation that the 41-meter high building can boast about being the highest modern building with a 100% solid wood structure. The NEB Group hopes Origine will pave the way for other similar structures. Forest resources are abundant in Quebec, and design professionals’ expertise in wood construction is developing to use them in large-scale structures. Origine has proven the feasibility and safety of using wood in this type of building.

Seismic Design with Wood: Solutions for British Columbia Schools

Although seismic events occur all over the world, the areas most susceptible to large earthquakes are those that lie along active fault lines. These fault lines are found at the boundaries of the Earth’s tectonic plates, including the so-called ‘Ring of Fire’ (Figure 1.1) that encircles the Pacific Ocean. The Ring passes through British Columbia, as well as other active earthquake zones such as Japan, New Zealand, Chile, California and Alaska. More sophisticated approaches to the seismic design of buildings have been developed as our understanding of earthquake behaviour has evolved. The experience gained from a succession of major earthquake events has confirmed that well-designed, ductile wood buildings performed well, especially from the standpoint of life safety.

Fire Safety and Insurance In Commercial Buildings

Throughout history, protecting commercial structures from fire has been important. Fire poses risk in terms of safety to occupants, building integrity, business interruption and the economic health of a community. Consequently, reduction in the risk of fire for commercial buildings has been a significant goal for society, achieved through a better understanding of all the factors that contribute to fire risk. Designing and building structures in compliance with building and fire code requirements, and insurance industry guidelines, contributes to the reduction of fire losses. Wood has had a long history of use in commercial construction. Some of the reasons for this are:

high strength-to-weight ratio,

ease of use and constructability,

known performance characteristics,

resource abundance and renewability,

economy in construction, and

architectural aesthetics.

Wood construction that makes use of good design and appropriate fire protection measures provides a level of fire safety that is comparable to other types of construction. This document discusses some of the basic factors that affect fire risk and property insurance rates, as well as some common misconceptions regarding what conditions make commercial buildings fire-safe.

Large-Scale Fire Tests of A Mass Timber Building Structure

The Mass Timber Demonstration Fire Test Program (MTDFTP) included two series of experiments: the pilot scale demonstration tests in summer 2021 in Richmond, BC [1] and the large scale fire tests in summer 2022 in Ottawa, ON. The series of large scale fire tests on a mass timber structure were conducted to study fire safety during construction, fire dynamics and performance in an open plan office space and residential suites, and influence of exposed mass timber on fire severity and duration.

As part of its research to inform the advancement of safe and innovative solutions across Canada’s construction industry, the National Research Council of Canada (NRC) conducted the technical work and science-based large scale fire tests to support the MTDFTP. NRC was responsible for instrumenting the test structure, setting up fire scenarios and fuel loads, conducting the large scale fire tests, analyzing test data and documenting the results.

This report documents the fire scenarios, fuel loads, experimental setups, instrumentation, measurements and procedure used in the large scale fire tests. The experimental data, results of data analysis, key findings and conclusions are provided in the report.


Canadian Nuclear Laboratories

Canadian Nuclear Laboratories: Case Study and Environmental Impact Analysis

This report showcases how Canadian Nuclear Laboratories (CNL) delivered three landmark mass timber buildings at its Chalk River campus while meeting the federal government’s net-zero commitments. It highlights how an Integrated Project Delivery (IPD) approach enabled collaboration across architects, engineers, and builders to achieve cost-neutral, low-carbon construction.

Readers will learn how the project team reduced embodied and operational carbon well beyond federal targets, demonstrated the fire safety and durability of mass timber, and created high-performance workplaces that enhance occupant well-being. With lessons on procurement, codes, and whole-building life cycle assessment, the case study offers a practical roadmap for governments, designers, and developers aiming to accelerate Canada’s transition to sustainable, net-zero infrastructure.

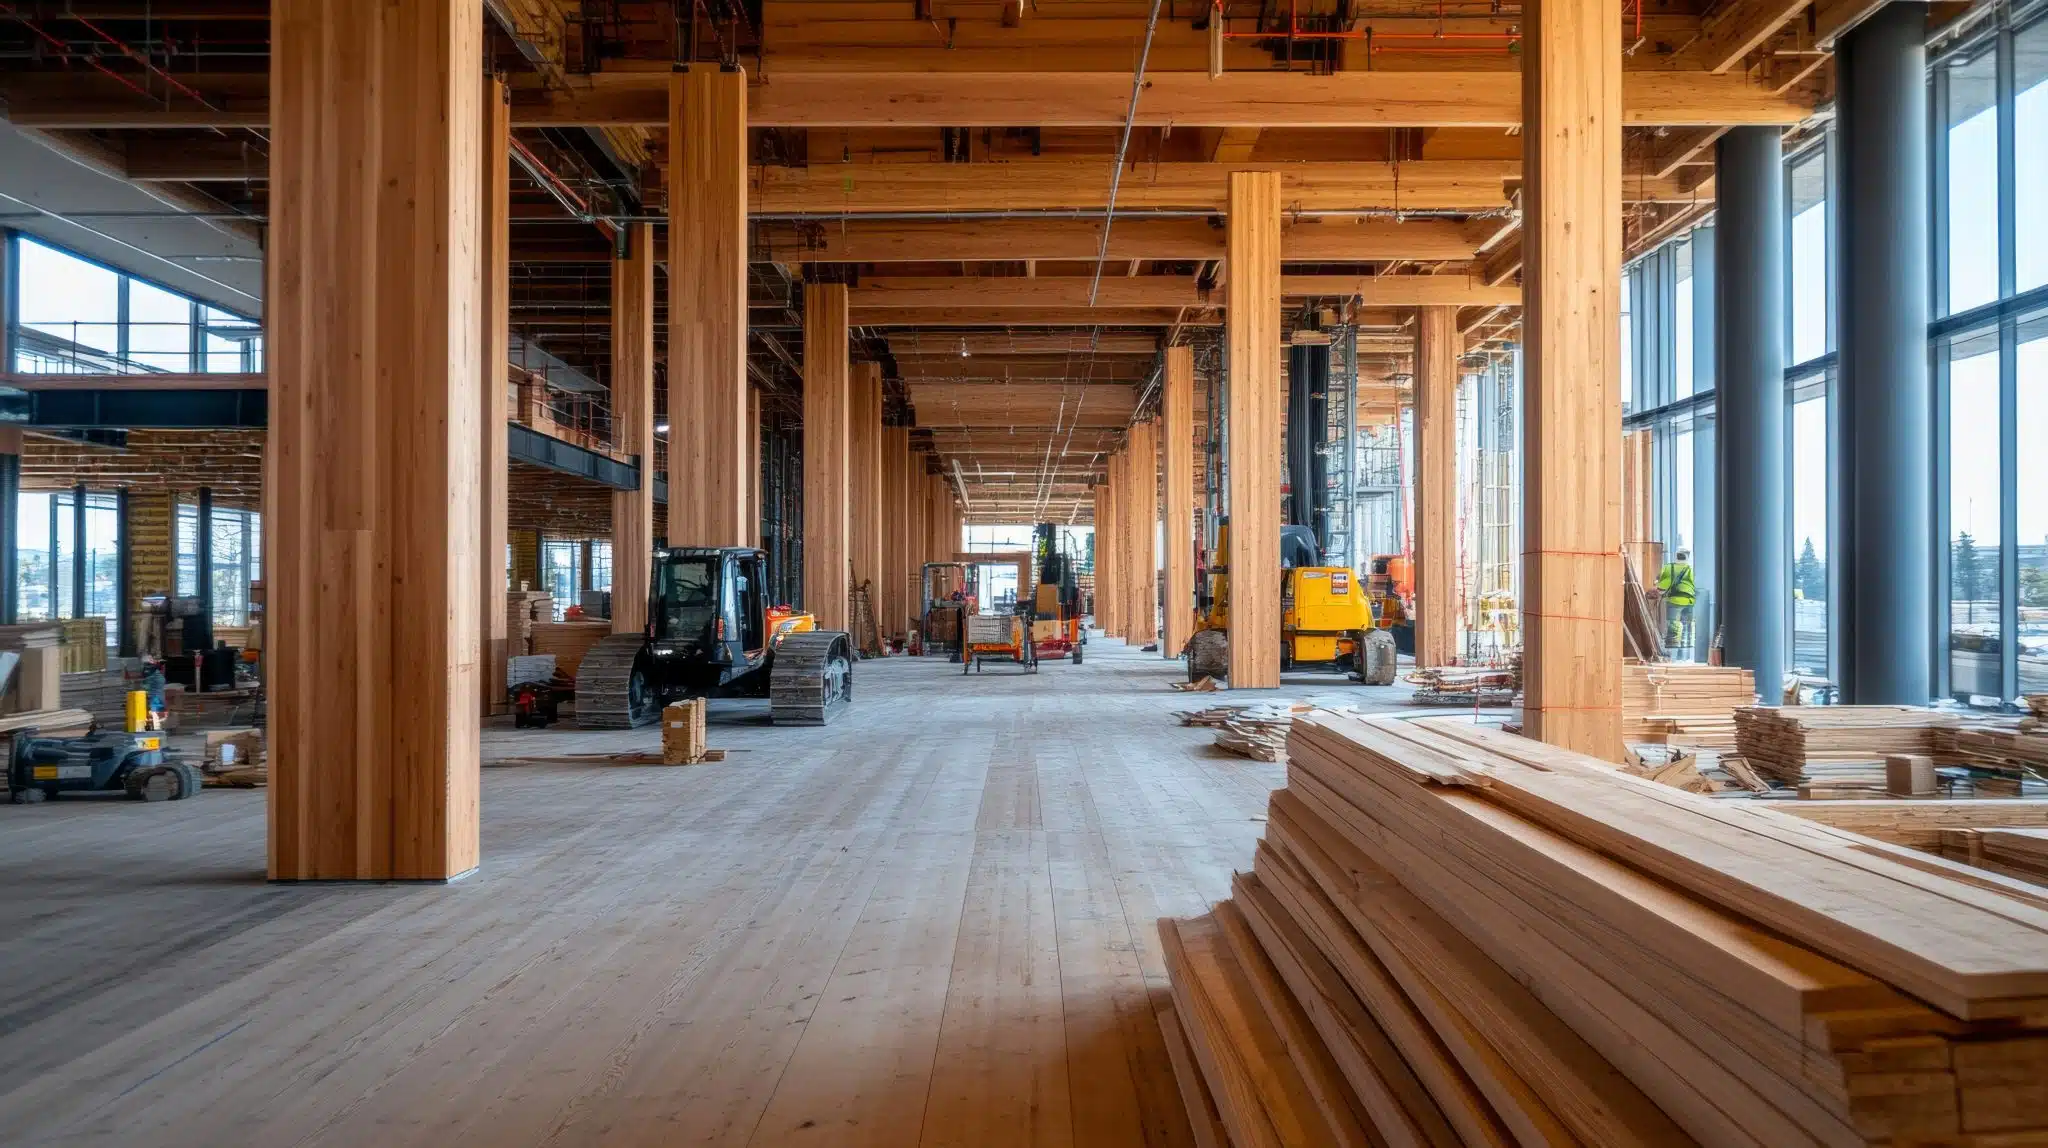
Tall Wood Course of Construction Site Fire Safety

The vulnerability of any building, regardless of the material used, in a fire situation is higher during the construction phase when compared to the susceptibility of the building after it has been completed and occupied. This is because the risks and hazards found on a construction site differ both in nature and potential impact from those in a completed building; and these risks are occurring at a time when the fire prevention elements that are designed to be part of the completed building are not yet in place. For these reasons, construction site fire safety includes some unique challenges. Developing an understanding of these hazards and their potential risks is the first step towards fire prevention and mitigation during the course of construction (CoC).

Mid-Rise Best Practice Guide Proven Construction Techniques for Five-and Six-Storey Wood-Frame Buildings

When the provincial government changed the British Columbia Building Code (BCBC) in 2009 by increasing the permissible height for wood-frame construction from four storeys to six for residential buildings, it joined many other jurisdictions around the world in recognizing the role that wood construction should play in the creation of a sustainable, built environment.

Scientific evidence and independent research had shown that such buildings could meet the performance requirements of the BCBC in regard to structural integrity, fire safety, and life safety. That evidence has now also contributed to the addition of new prescriptive provisions for wood construction, as well as paved the way for future changes that will include more permissible uses and ultimately greater permissible heights.

As a result of this research, and the successful implementation of many mid-rise wood-frame residential buildings in BC, the Canadian Commission on Building and Fire Codes approved similar changes to the National Model Construction Codes. The 2015 edition of the National Building Code of Canada (NBC) now permits the construction of six-storey residential, business, and personal services buildings using traditional combustible construction materials. The changes to Part 3 of the NBC, which are being considered for adoption by British Columbia in late 2018, address the objectives of safety, fire, and structural protection of buildings.

With more than 100 five- and six-storey woodframe buildings completed in BC since 2009, and many others either designed or under construction, there is clear market confidence in this new type of building. This construction supports the goals of many municipalities: to find affordable and sustainable ways to accommodate their growing populations, as well as create more complete and resilient communities.

With each completed building, architects, engineers, builders, and developers have added to their knowledge base and refined their best practices for mid-rise wood-frame construction. The five projects featured in this publication are representative of the diverse and varied application of these techniques to different geographic and market conditions, from small towns to dense urban centres and from affordable rental accommodation to high-end condominiums.

Ontario Tall Wood Reference Guide

The target audience for this technical resource includes building officials, fire service, architects, engineers, builders, code consultants and developers and other parties involved in the design and approvals of tall wood noted in Table 1 below. This technical resource is expected to help illustrate to applicants how tall wood buildings could be designed as alternative solutions in a way that achieves the level of performance required by Ontario’s Building Code.

A tall wood building is defined as a building over six-storeys that uses wood for its structural system and is built using mass timber construction. Mass timber refers to large dimension solid lumber, gluedlaminated lumber, cross-laminated lumber or other large dimension wood products referenced in this technical resource as opposed to conventional stick-frame construction typically used in low-rise and midrise buildings in Ontario. Mass timber offers the advantages of improved dimensional stability and better fire performance during construction and occupancy. Tall wood buildings are not new to Ontario – many such buildings are still in use in Ontario after nearly 100 years in service, however over time, changes to building codes and the introduction of steel and concrete for high-rise construction resulted in a decline in construction of tall wood buildings over the decades. But with new wood products and modern means of fire engineering, modern tall wood buildings are now being built in Canada. The new products and the way in which they are pre-fabricated and constructed offer tremendous opportunities to improve quality and speed of construction for buildings in Ontario.

Mass timber products have environmental advantages as well. Trees get their energy from the sun and absorb carbon from the atmosphere. As they grow, trees store carbon and by sustainably harvesting trees, the carbon is sequestered, which helps to reduce greenhouse gas. The carbon stored in wood is not released into the atmosphere when it is harvested. As new trees are planted to replace the harvested trees, the new trees will continue the cycle of carbon storage. Ontario and Canada have significant forest resources which, combined with sustainable forestry management practices, make tall wood buildings an attractive alternate to other materials which do not have these attributes. This technical resource has two main sections: Fire Safety and Structural Design.

These two major topics are normally of most concern during design and review of tall wood buildings and are at times interrelated. Thus, it is expected that design teams and building departments will work together at the early stages of design since structural decisions can affect fire performance and vice versa. The sections go into detail on aspects of compliance, methods of analysis, methods of design and the expected performance requirements for fire and structure. Other topics such as thermal performance, acoustic performance and constructability are covered in other references as noted throughout this technical resource.

Construction Sites
...Security: A Technical Note on Fire Safety and Security on Construction Sites in British Columbia” – by Wood Works! British Columbia, 2013 City of Surrey, BC – Construction Fire Safety...
Structural Design
...LSD method, the structure and its individual components are characterized by their resistance to the effects of the applied loads. The NBC applies factors of safety to both the resistance...
Hamilton and Oyster River Fire Halls – Richmond and Comox, BC
...roof, drywall on the interior and a monitored alarm system concerns about fire and life safety are minimal. Whether subject to fire, earthquake or other natural forces, wood structures tend...
Brock Commons Tallwood House – University of British Columbia Vancouver Campus
...oversight of the approval process for a new generation of tall wood building designs require comprehensive scientific data to evaluate their safety since there are no prescriptive provisions in the...
Origine – Pointe-Aux-Lièvres Ecocondos – Quebec City
...and design professionals’ expertise in wood construction is developing to use them in large-scale structures. Origine has proven the feasibility and safety of using wood in this type of building....
Seismic Design with Wood: Solutions for British Columbia Schools
...earthquake behaviour has evolved. The experience gained from a succession of major earthquake events has confirmed that well-designed, ductile wood buildings performed well, especially from the standpoint of life safety....
Fire Safety and Insurance In Commercial Buildings
Throughout history, protecting commercial structures from fire has been important. Fire poses risk in terms of safety to occupants, building integrity, business interruption and the economic health of a community....
Large-Scale Fire Tests of A Mass Timber Building Structure
...tests in summer 2022 in Ottawa, ON. The series of large scale fire tests on a mass timber structure were conducted to study fire safety during construction, fire dynamics and...
Canadian Nuclear Laboratories
...the project team reduced embodied and operational carbon well beyond federal targets, demonstrated the fire safety and durability of mass timber, and created high-performance workplaces that enhance occupant well-being. With...
Tall Wood Course of Construction Site Fire Safety
...reasons, construction site fire safety includes some unique challenges. Developing an understanding of these hazards and their potential risks is the first step towards fire prevention and mitigation during the...
Mid-Rise Best Practice Guide Proven Construction Techniques for Five-and Six-Storey Wood-Frame Buildings
...shown that such buildings could meet the performance requirements of the BCBC in regard to structural integrity, fire safety, and life safety. That evidence has now also contributed to the...
Ontario Tall Wood Reference Guide
...technical resource has two main sections: Fire Safety and Structural Design. These two major topics are normally of most concern during design and review of tall wood buildings and are...
The vulnerability of any building in a fire situation is higher during the construction phase when compared to the susceptibility of the building after it has been completed...
A structure must be designed to resist all the loads expected to act on the structure during its service life. Under the effects of the expected applied loads, the structure...
The use of wood for the construction of fire halls has always been a viable option within the BC Building Code and is further supported by the fact that wood is a regionally...
A stunning coastal forest in Vancouver, BC is the gateway to the University of British Columbia (UBC) which has provided inspiration for the institution’s long-standing...
Over the last couple of years Quebec City has witnessed significant population growth and there has been a construction boom to meet the ever-growing demand for housing. In...
Although seismic events occur all over the world, the areas most susceptible to large earthquakes are those that lie along active fault lines. These fault lines are found at...
Throughout history, protecting commercial structures from fire has been important. Fire poses risk in terms of safety to occupants, building integrity, business interruption...
The Mass Timber Demonstration Fire Test Program (MTDFTP) included two series of experiments: the pilot scale demonstration tests in summer 2021 in Richmond, BC [1] and the...
Canadian Nuclear Laboratories: Case Study and Environmental Impact Analysis This report showcases how Canadian Nuclear Laboratories (CNL) delivered three landmark mass timber...
The vulnerability of any building, regardless of the material used, in a fire situation is higher during the construction phase when compared to the susceptibility of the...
When the provincial government changed the British Columbia Building Code (BCBC) in 2009 by increasing the permissible height for wood-frame construction from four storeys to...
The target audience for this technical resource includes building officials, fire service, architects, engineers, builders, code consultants and developers and other parties...
1
2
3

Get Access to Our Resources

Stay in the loop and don’t miss a thing!

What’s Your Occupation?

Help us personalize the content for you.

What Interests You the Most?

Help us personalize the content for you.

Filters

Expertise Icon
Field of Expertise
Province Icon
Province
Member Type Icon
WoodWork National Partners

Filters

Post Type Icon
Post Type
Persona Icon
Persona
Language Icon
Language
Tags Icon
Tags
Mass Timber Plus Icon Environment Plus Icon Safety Plus Icon Durability Plus Icon Design Systems Plus Icon Budget Plus Icon Construction Management Plus Icon Fire Resistance Plus Icon Tall Buildings Plus Icon Short Buildings Plus Icon
Date Icon
Date
Line Separator