en-ca

Searching for: Fire+Safety

Searching results for “Fire+Safety” | Search instead for “Fire Safety”
48 results found...
Sort By Dropdown Icon

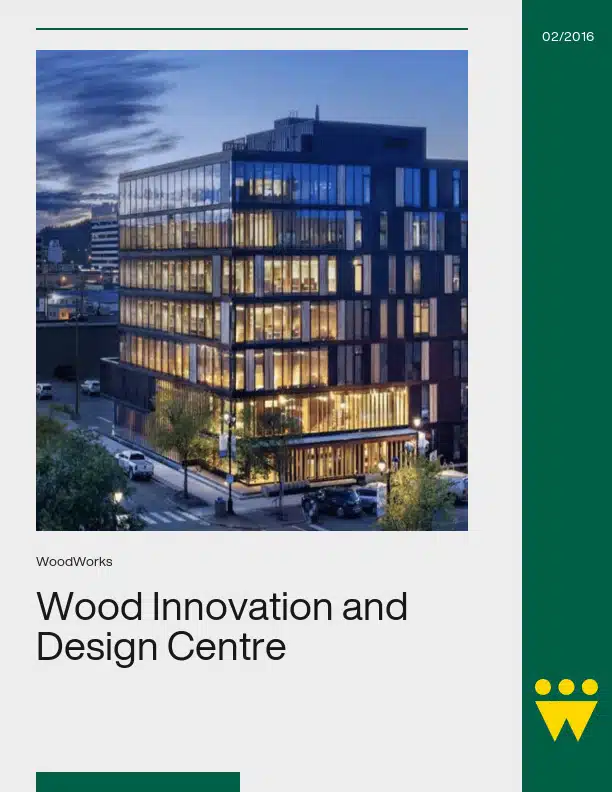
Wood Innovation and Design Centre

With a height of 29.5 metres, the Wood Innovation and Design Centre (WIDC) is the tallest contemporary wood building in North America. Located in the city of Prince George in northern British Columbia, the WIDC was conceived as a showcase for local wood products and as a demonstration of the province’s growing expertise in the design and construction of large wood buildings.

The building has eight levels (six storeys, plus a ground floor mezzanine and a rooftop mechanical penthouse). The lower levels will accommodate faculty and students enrolled in the new Master of Engineering in Integrated Wood Design (MEng), to be launched by the University of Northern British Columbia (UNBC) in January 2016 and the new Centre for Design Innovation and Entrepreneurship to be launched by Emily Carr University of Art and Design in fall 2016. Academic facilities include a research/teaching lab that will support the design, fabrication and testing of wood products; a 75-seat lecture theatre; classrooms; a student lounge; gathering and meeting areas; and a learning resource centre. The upper floors will provide office space for public and private sector organizations associated with the wood industry.

Over the long term, the WIDC will advance wood education and innovation in the province, enhance expertise in wood manufacturing, product development and engineering – all of which will help to expand opportunities for international exports of products and services. In addition, its striking presence in the heart of the city will assist in the revitalization of downtown Prince George.

This case study describes the most important innovations that were implemented to meet design and safety criteria in what is a new class of buildings for British Columbia. These innovations included:

A set of site-specific regulations to ensure life safety and structural integrity;

The use of vertical cross-laminated timber (CLT) elements (including mechanical, elevator and stair shafts) to provide lateral stability to the structure;

The use of double layer CLT floors to meet structural requirements and contribute to acoustic isolation and efficient services distribution;

The use of superimposed (end grain-to-end grain bearing) columns to control shrinkage over the height of the building; and,

The use of high strength proprietary connectors to speed construction and improve structural performance.
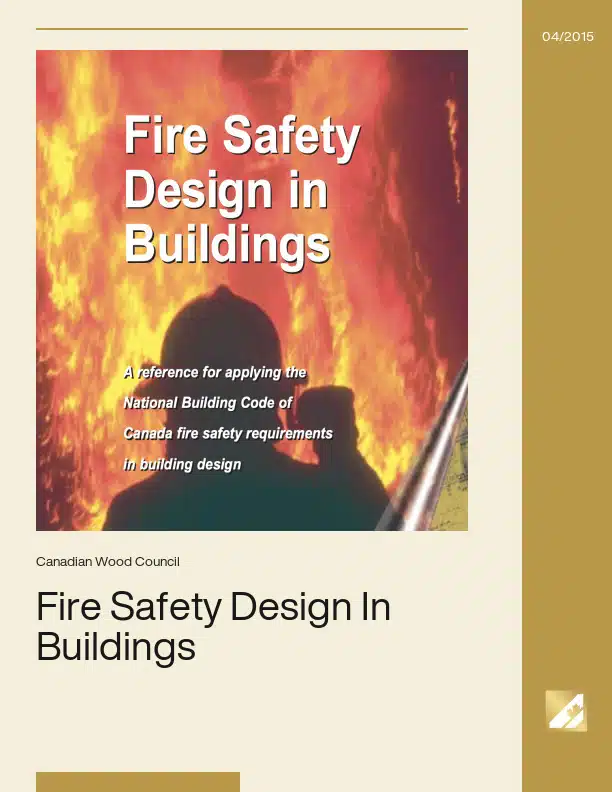
Fire Safety Design In Buildings

In a recent survey of building specifiers, the majority perceived wood to be the most environmentally friendly building material. Compared to other major building materials, this is due mainly to:

  • the renewability of wood
  • the low energy consumption required for production
  • the low levels of pollutant emission during manufacture

Lately, environmental considerations have acquired more importance in the specification of materials. Technical and economic aspects of building materials have always been primary considerations for specifiers. Increasingly, however, they are considering the environmental effects when selecting appropriate building materials for their designs.

Architects, engineers and designers require accurate information to assess the true environmental consequences of the materials they specify.

The environmental impacts of various building materials have been examined by a Canadian Research Alliance using the internationally accepted method called Life-Cycle Analysis (LCA). The Alliance consists of researchers from the wood, steel and concrete industries as well as university groups and consultants.

Fire Safety and Security: A Technical Note on Fire Safety and Security on Construction Sites In British Columbia

The construction phase of any building represents a relatively short period of time in the lifespan of the structure during which a unique set of risk scenarios are present. The risks and hazards found on a construction site differ in both nature and potential impact from those in a completed building. This occurs during a time in which the fire prevention and protection elements that are designed to be part of the completed building are not yet in place.

For these reasons, construction site safety includes some unique challenges. However, an understanding of the hazards and their potential risks is the first step towards fire prevention and mitigation.

While there are many types of hazards and risks that require consideration during the construction of all buildings, this Technical Note focuses solely on fire-related aspects.

Fire Safety and Security: A Technical Note on Fire Safety and Security on Construction Sites In Ontario

The construction phase of any building represents a relatively short period of time in the lifespan of the structure during which a unique set of risk scenarios are present. The risks and hazards found on a construction site differ in both nature and potential impact from those in a completed building. This occurs during a time in which the fire prevention and protection elements that are designed to be part of the completed building are not yet in place.

For these reasons, construction site safety includes some unique challenges. However, an understanding of the hazards and their potential risks is the first step towards fire prevention and mitigation.

While there are many types of hazards and risks that require consideration during the construction of all buildings, this Technical Note focuses solely on fire-related aspects.

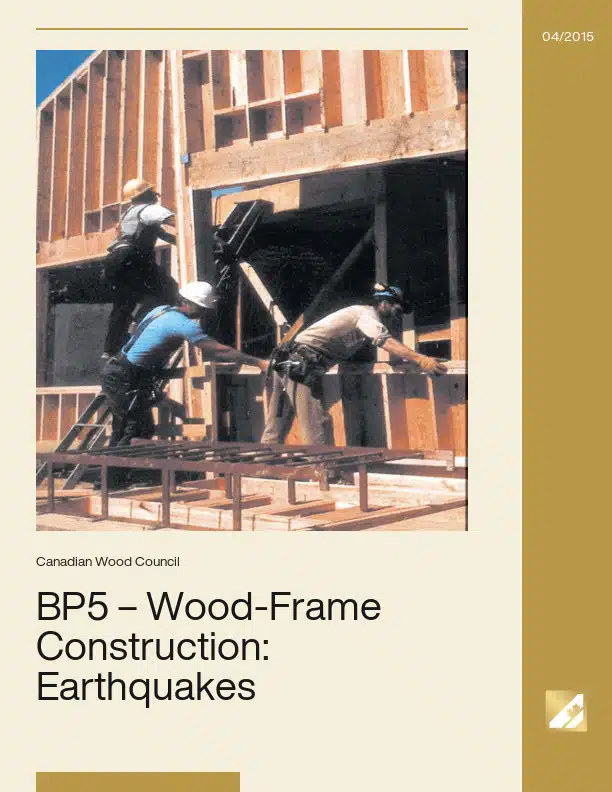
BP5 – Wood-Frame Construction: Meeting The Challenge of Earthquakes

North American single-family homes are considered by many to be the safest place to be in an earthquake. This is not surprising considering that North American housing is almost synonymous with wood-frame construction. The lightweight and high energy absorbing capabilities of wood framing provides a system strong enough to withstand the effects of powerful earthquakes. Experience from strong earthquakes, in North America and around the world, has shown that well-constructed wood-frame buildings provide safety to their occupants.

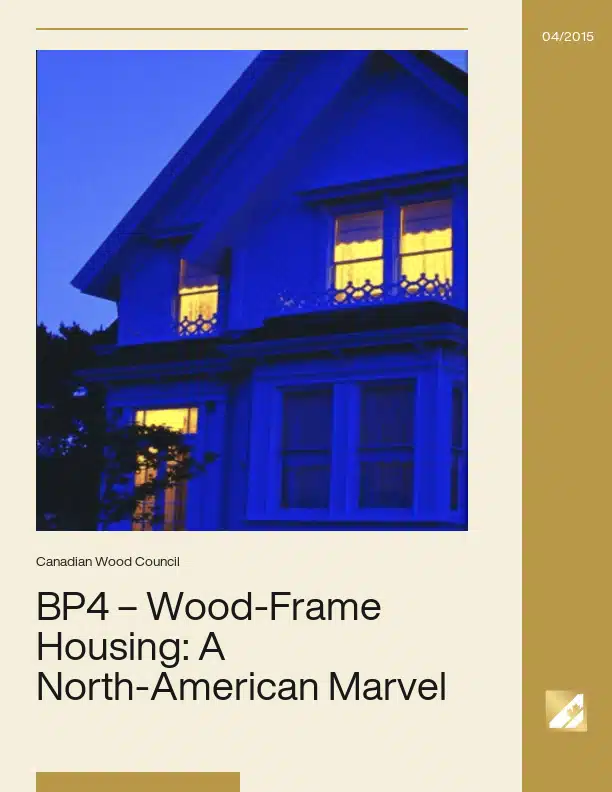
BP4 – Wood-Frame Housing: A North-American Marvel

North Americans enjoy the highest standard of safe and comfortable housing in the world. This is not by chance – wood-frame construction is the residential building system of choice and many countries wishing to improve the comfort and security of their citizens are adopting it.

North America is blessed with resources of all kinds. A continuing abundance of forest resources has, since the earliest settlers, encouraged using wood to build housing.

Today, as designers, builders and homeowners pursue safe, energy efficient housing that is easy on the environment and can perform in the face of major challenges like high winds and earthquakes, there are stronger reasons than ever to build with wood.

Wood-frame construction is strong, durable, easy to insulate, easy to renovate and delivers value. It is backed by two hundred years of proven performance and a wealth of research and new product development to make it better than ever. And it is the only major building material that is renewable.

Strong winds… heavy snow loads… high humidity… extreme temperatures – whatever your building challenges, wood-frame housing has proven technical solutions to overcome any problem.

Wood sells houses. In addition to the shelter, warmth and safety provided by the wood structure, buyers recognize and appreciate the aesthetic value of wood for exposed applications like cabinetry, flooring, furniture and moldings.

Not only is wood builder-friendly, it is also environmentally friendly. Wood products take less energy to manufacture, affect the environment less than other materials, and they come from North American forests that are abundant and increasing in size.

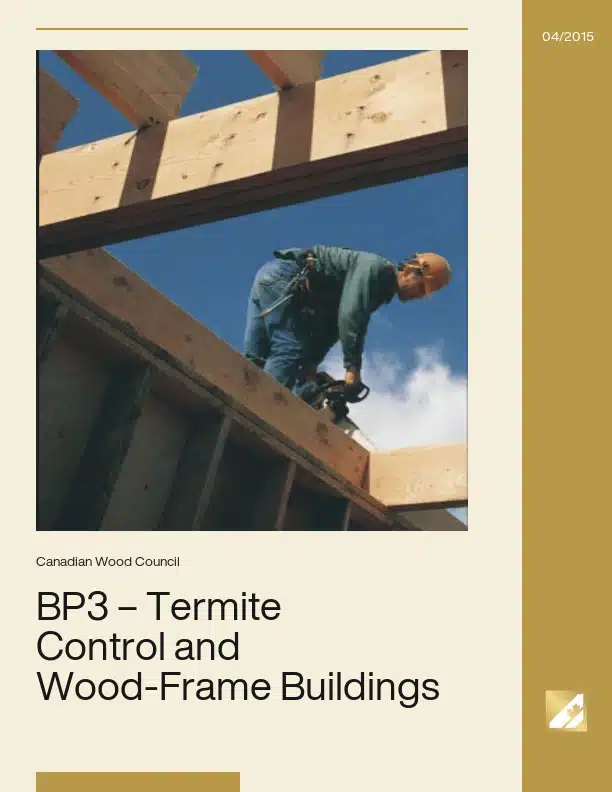
BP3 – Termite Control and Wood-Frame Buildings

Wood products have long been the building materials of choice for home construction in North America. The wood-frame construction system has a solid history of producing housing of the highest standards: It is easy to build, delivers economic value, has excellent strength in earthquake or high-wind conditions, is energy efficient, and is derived from a renewable resource. Modern wood-frame construction includes several types of engineered wood products that are economically viable in multi-story residential buildings and non-residential projects. Moreover, as described in Bulletins No. 1 and 2 in the Building Performance Series, wood framing supplies durability and fire safety performance where environmental and building code requirements are met. This bulletin describes how wood framing can also be used in areas of North America subject to insect attack, a threat to all types of buildings. It builds on the concept of integrated pest management that will provide long-term protection for wood-frame and other buildings against damage caused by insects, specifically Formosan and other subterranean termites. Also included is practical advice for building designers, contractors and owners to assist in assessing risk, and choosing appropriate mitigation measures.

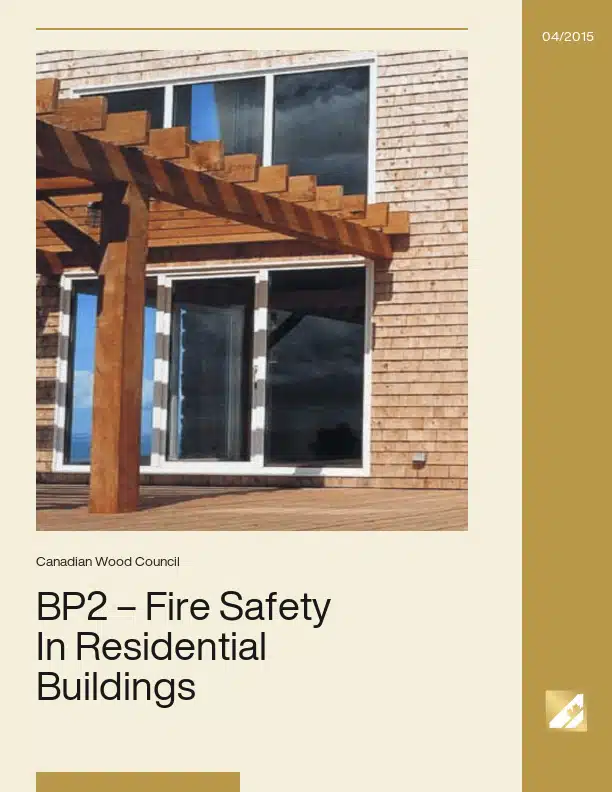
BP2 – Fire Safety In Residential Buildings

Since wood-frame construction was first used in the early 1800’s, North Americans have developed and been sheltered by wood-frame building technology — from single family homes and progressing over the decades to larger, multi-storey apartment buildings and townhouses. In fact, over 90% of the 1.5 million homes built in North America each year are constructed using woodframe construction. Wood-frame construction provides North Americans with the world’s highest housing standards. There are many reasons for the success of the wood frame system:

It is easy to build

It has a proven track record

It delivers excellent value

It has a high strength to weight ratio

It is energy efficient

It is one of the safest building systems in extreme conditions like earthquakes

Wood is an abundant renewable resource

In addition, modern wood-frame construction provides a comparable level of fire safety to non-combustible construction. This technical bulletin will discuss some of the basic principles of fire safety, and dispel some myths about what makes residential buildings fire-safe for both single family homes and multi-family residential buildings.

IBS3 – Fire Resistance and Sound Transmission

Fire is an ever-present danger for building occupants. Research and experience confirm that fire safety in a house or apartment has little to do with the combustibility of the structural materials used in its construction. In fact, the occupants’ safety is far more dependent on their own awareness of fire hazards (open flames, etc.), the contents of their home (furniture, etc.), and the fire protection measures designed into the building. Minimization of sound transmission in single- and multi-family residential buildings is also an important factor to ensure occupant comfort, and is closely related to fire-resistant construction. The intent of this brochure is to demonstrate how wood frame buildings meet code requirements by providing examples of wood-based light frame building systems designed to maximize fire safety and minimize sound transmission.

The Historical Development of the Building Size Limits in the National Building Code of Canada

The use of wood is limited in larger and taller buildings by the National Building Code of Canada (NBCC) based on concern of increased fire risk. The current requirements were developed long ago, under much different conditions than today. Since then the industry’s knowledge of fire science has evolved considerably, fire service equipment and capabilities have improved, detection and suppression systems have advanced, construction materials and techniques have changed significantly, and public awareness and education regarding fire safety has increased.

Having an understanding of the knowledge, capability, materials and methods used to develop the height and area limits and the risks they were intended to mitigate, sets the basis for re-examination of those limits in a current context. This can be achieved through a historical examination of the development of the limits and their bearing on the use of combustible construction in buildings.

Administration and Training Facility (Alberta Boilers Safety Association)

The new ABSA facility is located in Edmonton’s Research Park (Figure 1), joining 35 other technology companies and agencies. To accommodate staff and increased visitor traffic, the new ABSA facility has 51 parking spaces on the site and another 49 in the parkade below the building. Completed in May 2006, the ABSA facility utilizes glulam beams and columns to achieve the Building Committee’s design objectives for aesthetics, lighting, energy and environment.

Fire Safety Challenges of Tall Wood Buildings

Acknowledging the growing importance of designing sustainable buildings and addressing overpopulation concerns, the development of engineered wood products has introduced the possibility of constructing high-rise timber structures that can improve both these conditions. However, as a combustible material, one of the biggest barriers to construction of tall timber buildings is the potential fire risk resulting from the combustible structure. In November 2012, the Fire Protection Research Foundation commissioned the Fire Safety Challenges of Tall Wood Buildings study to address this concern. Phase I of this two-phase study seeks to collect the available knowledge of fire safety in timber structures and identify gaps in knowledge that would further the understanding of fire performance of tall timber buildings. Results of the study, including a summary of timber construction and fire dynamics, is presented herein.

Wood Innovation and Design Centre
...assist in the revitalization of downtown Prince George. This case study describes the most important innovations that were implemented to meet design and safety criteria in what is a new...
Fire Safety Design In Buildings
In a recent survey of building specifiers, the majority perceived wood to be the most environmentally friendly building material. Compared to other major building materials, this is due mainly to:...
Fire Safety and Security: A Technical Note on Fire Safety and Security on Construction Sites In British Columbia
...prevention and protection elements that are designed to be part of the completed building are not yet in place. For these reasons, construction site safety includes some unique challenges. However,...
Fire Safety and Security: A Technical Note on Fire Safety and Security on Construction Sites In Ontario
...prevention and protection elements that are designed to be part of the completed building are not yet in place. For these reasons, construction site safety includes some unique challenges. However,...
BP5 – Wood-Frame Construction: Meeting The Challenge of Earthquakes
...enough to withstand the effects of powerful earthquakes. Experience from strong earthquakes, in North America and around the world, has shown that well-constructed wood-frame buildings provide safety to their occupants....
BP4 – Wood-Frame Housing: A North-American Marvel
...technical solutions to overcome any problem. Wood sells houses. In addition to the shelter, warmth and safety provided by the wood structure, buyers recognize and appreciate the aesthetic value of...
BP3 – Termite Control and Wood-Frame Buildings
...Performance Series, wood framing supplies durability and fire safety performance where environmental and building code requirements are met. This bulletin describes how wood framing can also be used in areas...
BP2 – Fire Safety In Residential Buildings
...earthquakes Wood is an abundant renewable resource In addition, modern wood-frame construction provides a comparable level of fire safety to non-combustible construction. This technical bulletin will discuss some of the...
IBS3 – Fire Resistance and Sound Transmission
Fire is an ever-present danger for building occupants. Research and experience confirm that fire safety in a house or apartment has little to do with the combustibility of the structural...
The Historical Development of the Building Size Limits in the National Building Code of Canada
...systems have advanced, construction materials and techniques have changed significantly, and public awareness and education regarding fire safety has increased. Having an understanding of the knowledge, capability, materials and methods...
Administration and Training Facility (Alberta Boilers Safety Association)
The new ABSA facility is located in Edmonton’s Research Park (Figure 1), joining 35 other technology companies and agencies. To accommodate staff and increased visitor traffic, the new ABSA facility...
Fire Safety Challenges of Tall Wood Buildings
...November 2012, the Fire Protection Research Foundation commissioned the Fire Safety Challenges of Tall Wood Buildings study to address this concern. Phase I of this two-phase study seeks to collect...
With a height of 29.5 metres, the Wood Innovation and Design Centre (WIDC) is the tallest contemporary wood building in North America. Located in the city of Prince George in...
In a recent survey of building specifiers, the majority perceived wood to be the most environmentally friendly building material. Compared to other major building materials...
The construction phase of any building represents a relatively short period of time in the lifespan of the structure during which a unique set of risk scenarios are present....
North American single-family homes are considered by many to be the safest place to be in an earthquake. This is not surprising considering that North American housing is...
North Americans enjoy the highest standard of safe and comfortable housing in the world. This is not by chance – wood-frame construction is the residential building system...
Wood products have long been the building materials of choice for home construction in North America. The wood-frame construction system has a solid history of producing...
Since wood-frame construction was first used in the early 1800’s, North Americans have developed and been sheltered by wood-frame building technology -- from single family...
Fire is an ever-present danger for building occupants. Research and experience confirm that fire safety in a house or apartment has little to do with the combustibility of...
The use of wood is limited in larger and taller buildings by the National Building Code of Canada (NBCC) based on concern of increased fire risk. The current requirements...
The new ABSA facility is located in Edmonton’s Research Park (Figure 1), joining 35 other technology companies and agencies. To accommodate staff and increased visitor...
Acknowledging the growing importance of designing sustainable buildings and addressing overpopulation concerns, the development of engineered wood products has introduced the...
1
2
3

Get Access to Our Resources

Stay in the loop and don’t miss a thing!

What’s Your Occupation?

Help us personalize the content for you.

What Interests You the Most?

Help us personalize the content for you.

Filters

Expertise Icon
Field of Expertise
Province Icon
Province
Member Type Icon
WoodWork National Partners

Filters

Post Type Icon
Post Type
Persona Icon
Persona
Language Icon
Language
Tags Icon
Tags
Mass Timber Plus Icon Environment Plus Icon Safety Plus Icon Durability Plus Icon Design Systems Plus Icon Budget Plus Icon Construction Management Plus Icon Fire Resistance Plus Icon Tall Buildings Plus Icon Short Buildings Plus Icon
Date Icon
Date
Line Separator